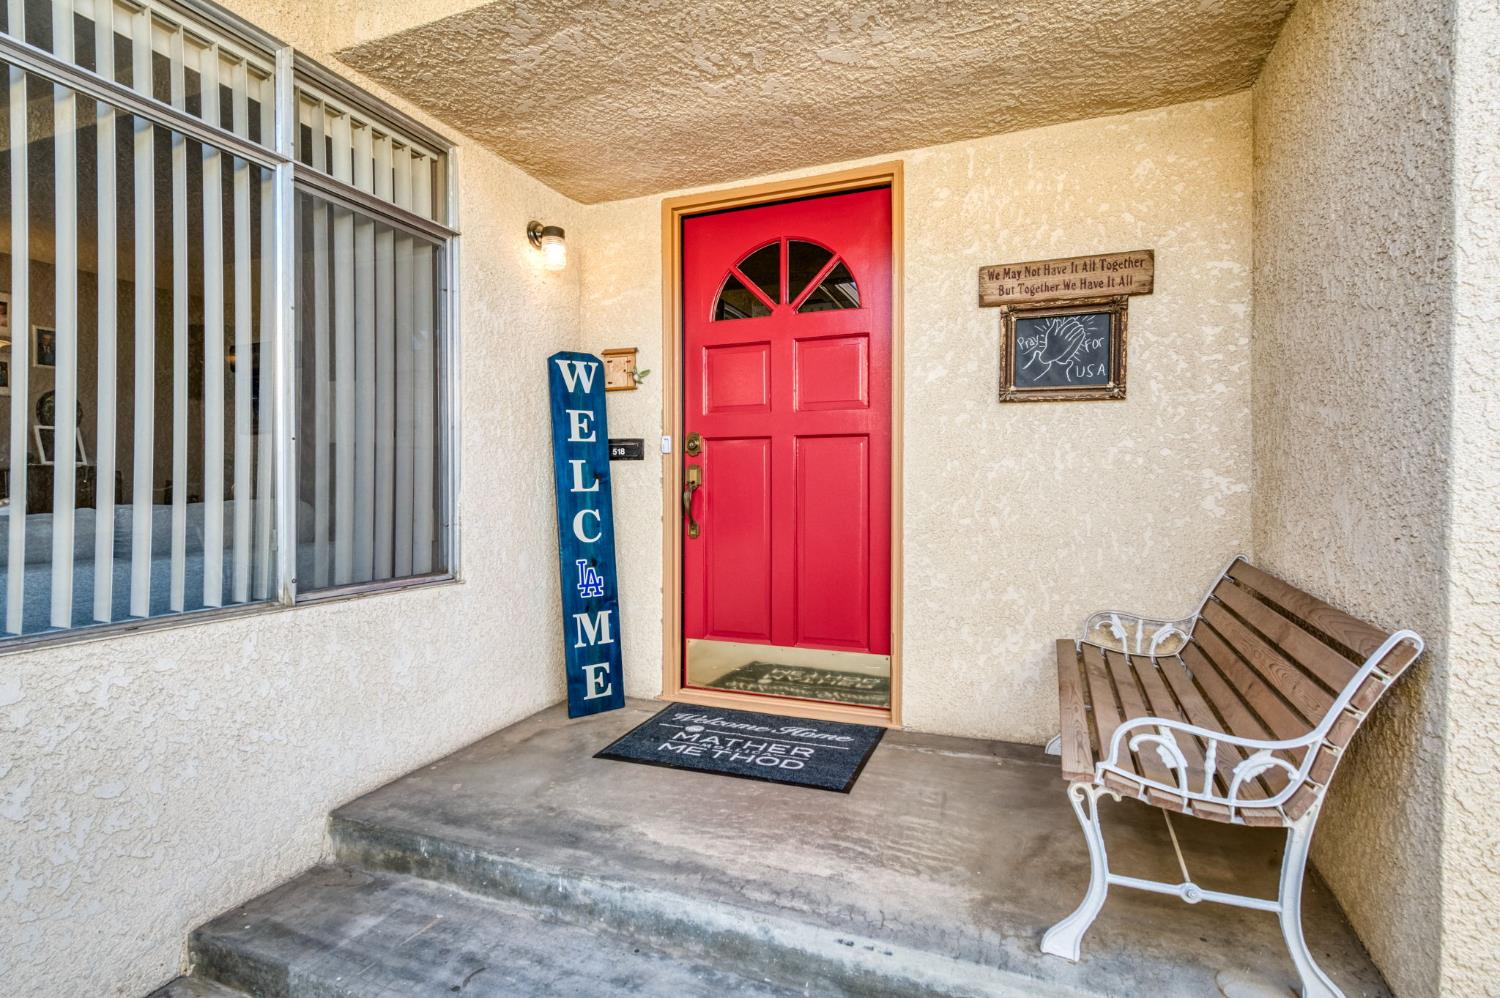
4 bd · 2.0 ba · 1,765 sqft · $241/sqft · 0.15 acres
- Bedrooms
- 4
- Bathrooms
- 2.0
- Sq Ft
- 1,765
- Per sq ft
- $241
- Acre lot
- 0.15
Residential · Single Family Residence · Built 1960 · 23 days on Properkey
Description
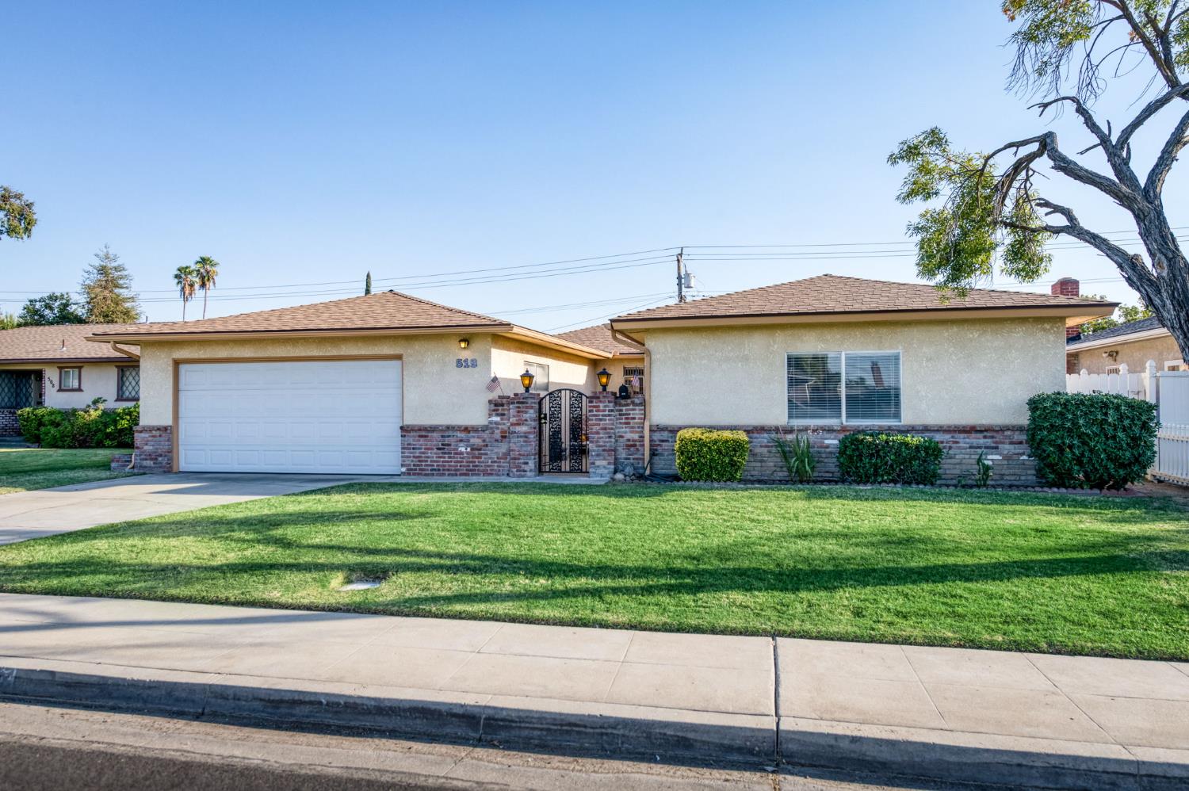
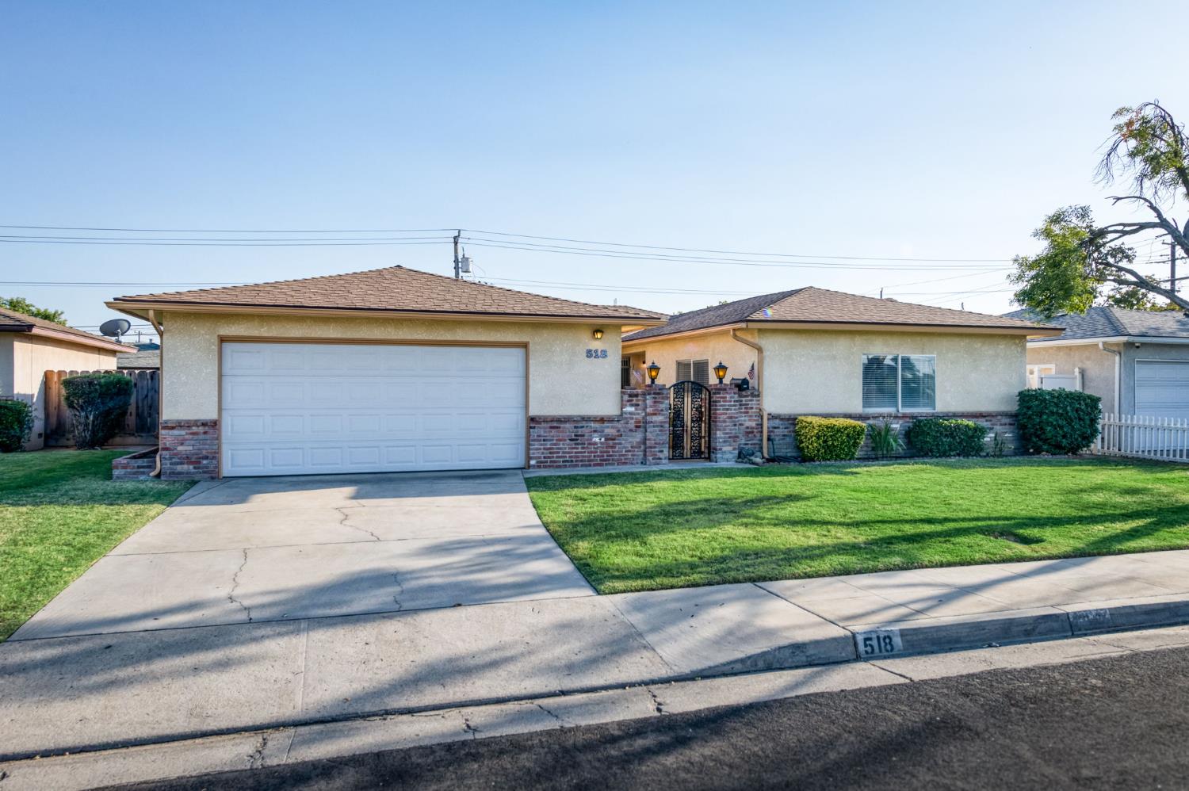
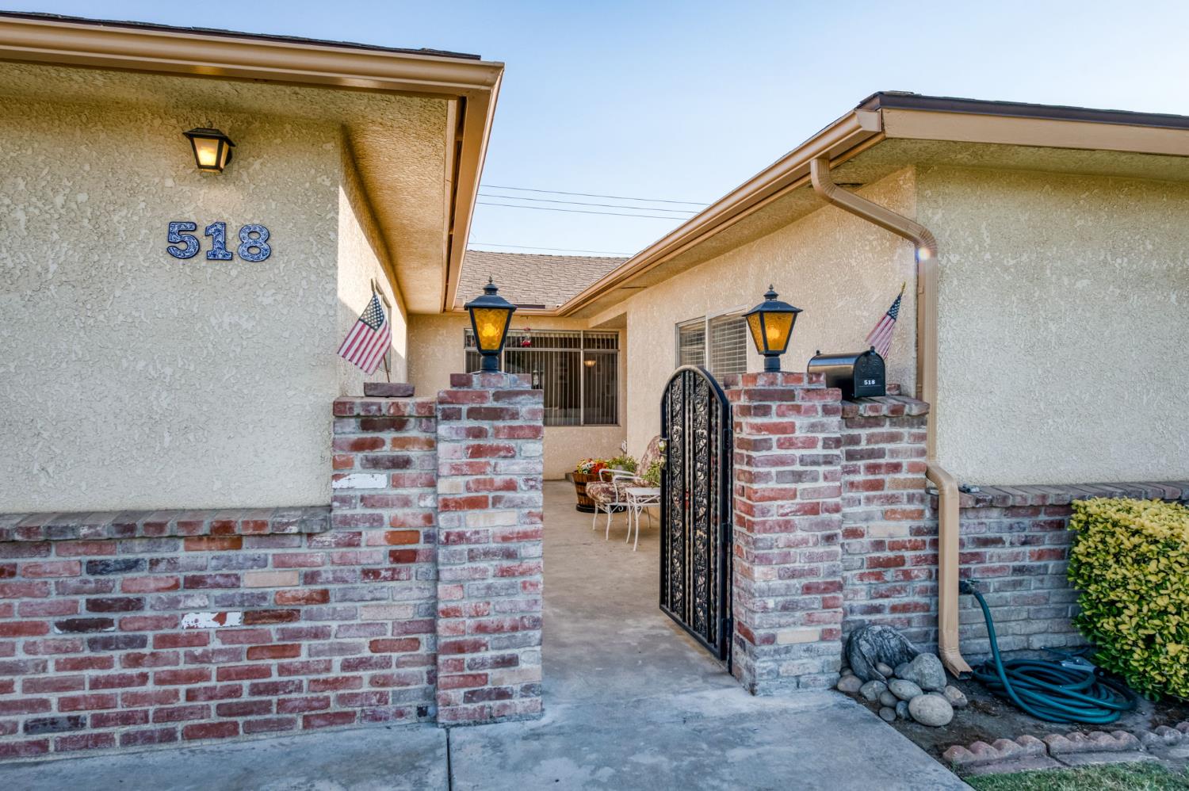
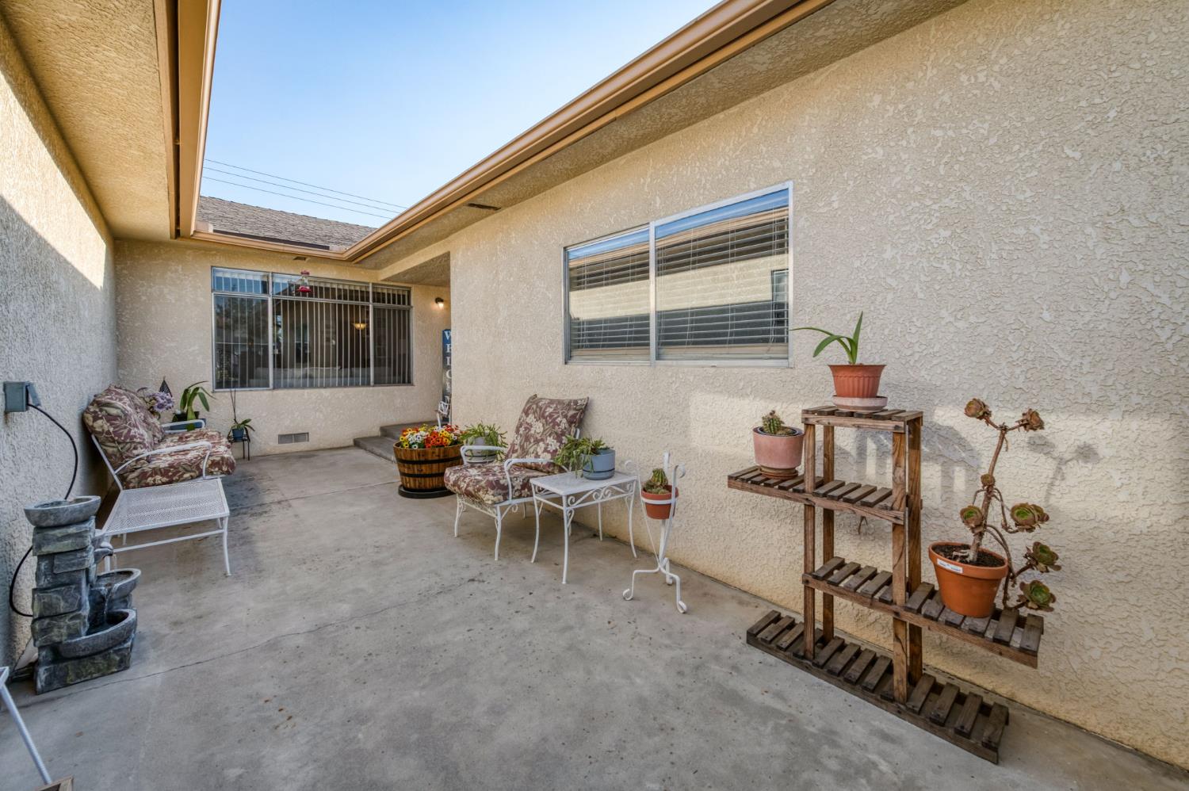
Pride of ownership!! Discover this charming single-story home in the heart of Clovis! Offering 4 bedrooms, 2 baths, 1,765 sq. ft. of living space on a 6,400 sq. ft. lot, this home features creative custom touches throughout. The recently remodeled kitchen showcases new custom- soft closing cabinetry, gorgeous quartz countertops, designer backsplash, tile flooring, a deep stainless steel sink, and new stainless steel Whirlpool appliances. Additional highlights include new HVAC in 2025, new electrical panel, ceiling fans in all bedrooms, an updated secondary bathroom, and an updated primary bathroom with accessibility features. The extra-deep, two-car pull-through garage provides direct access to the backyard and ample workspace for hobbies and projects. Enjoy outdoor entertaining beneath the delightful covered patio with sun shades & cafe lighting, while multiple storage sheds offer additional space for storage and equipment. Close proximity to parks, a dog park, shopping, restaurants, Old Town Clovis, and Fresno State University. A wonderful opportunity to enjoy comfortable single-story living in an established Clovis neighborhood! Love where you live!
Agent & source
- Listed by
- Laura Mather-Mollica
- Brokerage
- London Properties, Ltd.
- DRE
- #01155115
- [email protected]
Property details
Rooms & Layout
- Inside
- Utility Room
- Gas Dryer Hookup
- Electric Dryer Hookup
- Accessible Doors
- Hand Rails
- Bathroom Fixtures
- Whl Chr Acc/Shower
- One Level Floor
Property Features
- Urban
- Sprinklers In Front
- Sprinklers Manual
- Mature Landscape
Building & Construction
Exterior & Parking
Interior & Comfort
- Isolated Bedroom
- Isolated Bathroom
- Family Room
- Den/Study
Appliances & Equipment
- F/S Range/Oven
- Electric Appliances
- Disposal
- Dishwasher
- Microwave
Utilities
Nearby
- Elementary
- Sierra Vista
- Middle
- Clark
- High
- Buchanan
Get notified
Track this home
You're on the list!
We'll notify you the moment this home becomes available.
Create a free account to track itOptional — we'll reach out either way. An account just keeps your showings and offers in one place.
We'll let you know the moment this property comes back on the market.