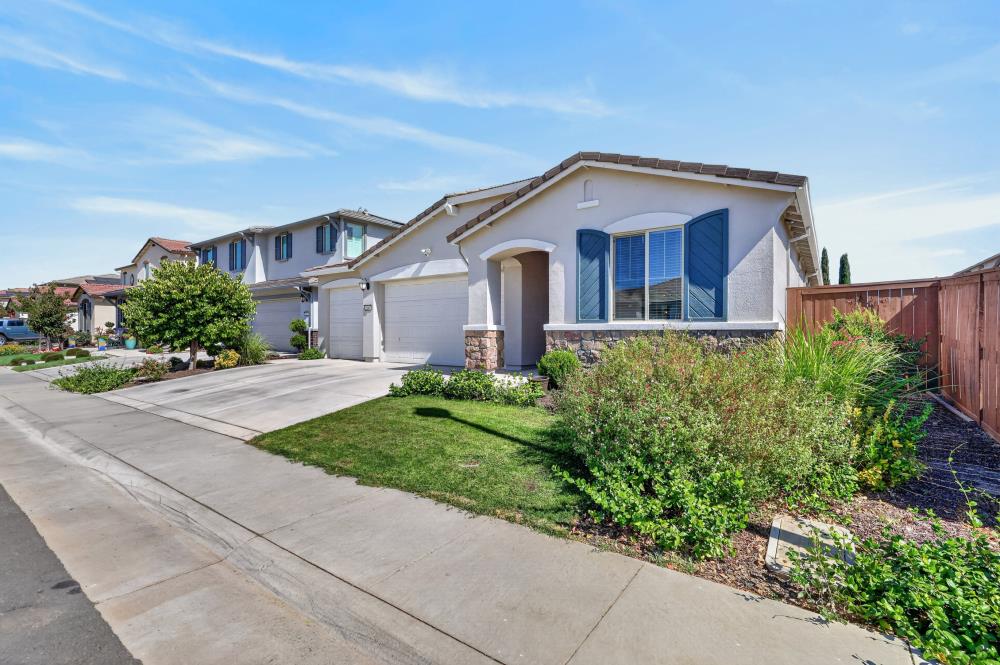
3 bd · 3.0 ba · 2,197 sqft · $318/sqft · 0.14 acres
- Bedrooms
- 3
- Bathrooms
- 3.0
- Sq Ft
- 2,197
- Per sq ft
- $318
- Acre lot
- 0.14
Residential · Single Family Residence · Built 2021 · 11 days on Properkey
Description
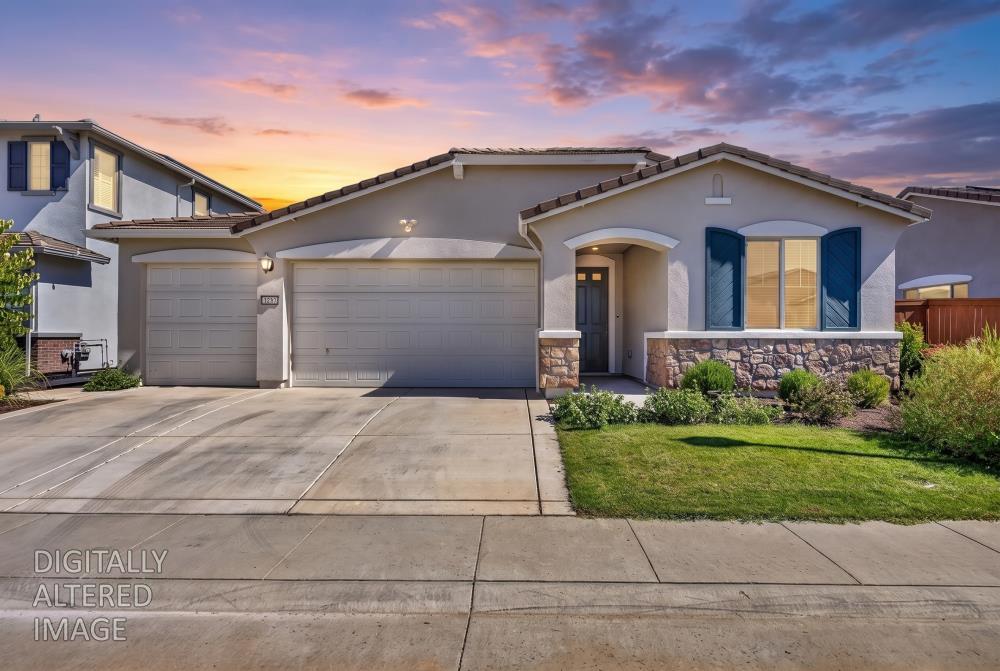
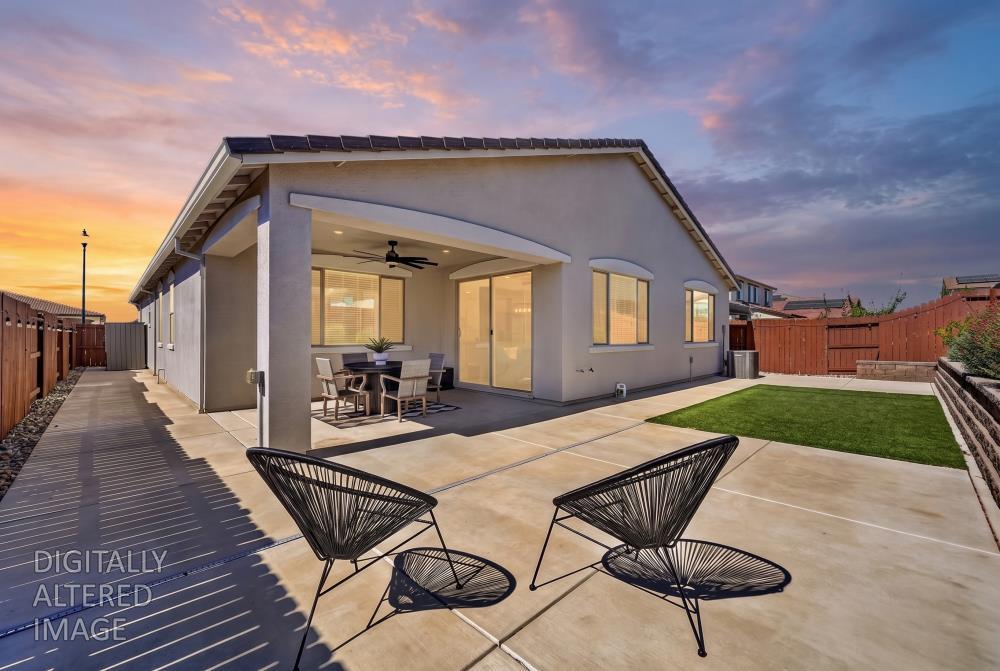
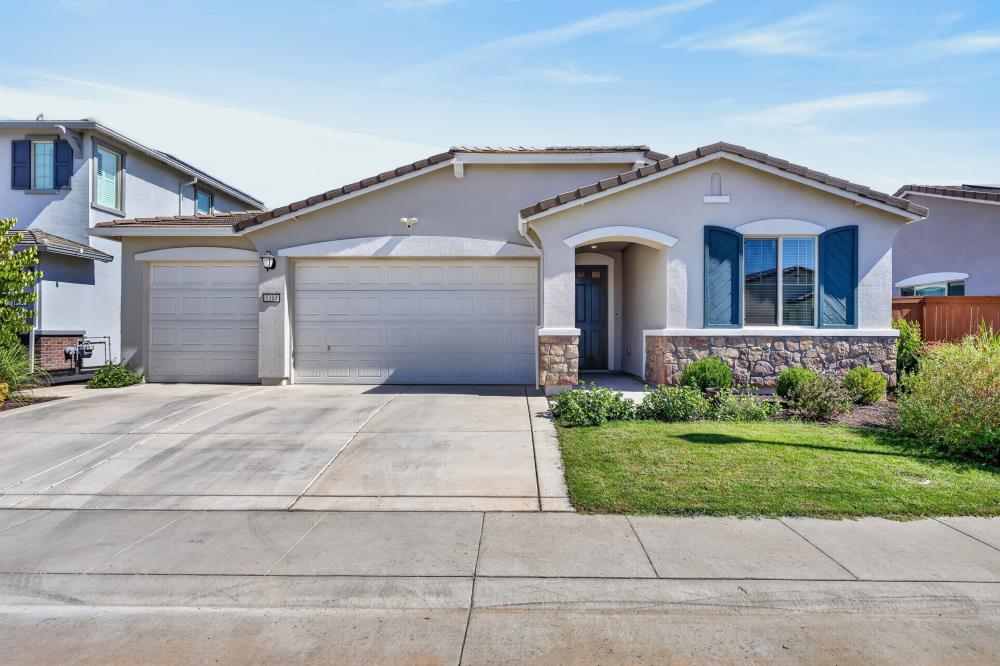
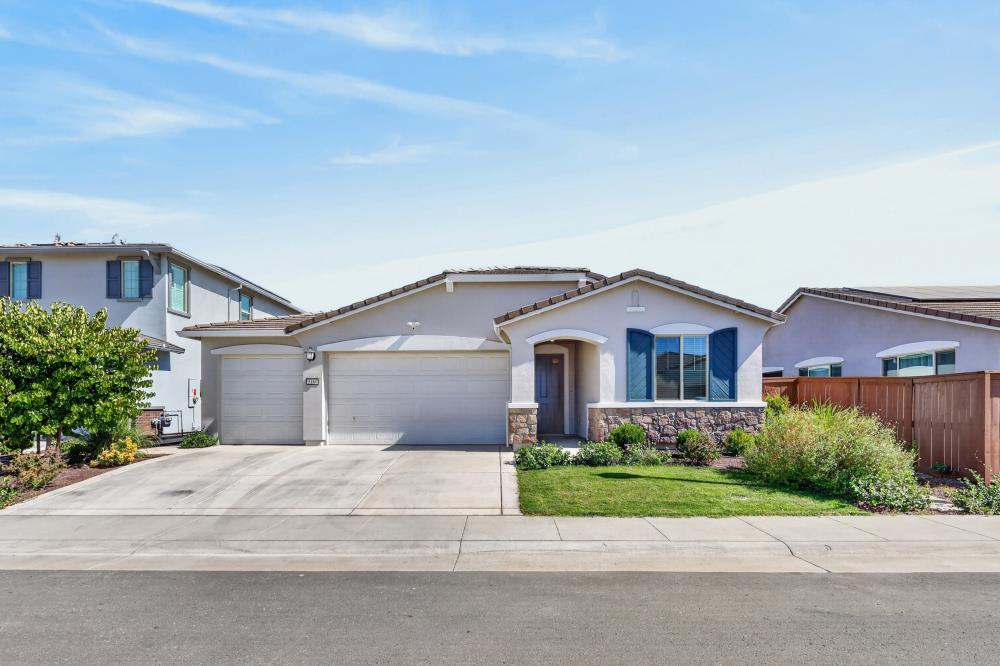
Welcome to 5184 Fandango Loop, a beautifully maintained, move-in-ready home offering 2,197 square feet of single-story living in one of Roseville's newer and highly desirable neighborhoods. Built in 2021, this 3-bedroom, 2.5 bath residence combines the clean, contemporary feel of newer construction with the comfort and convenience of a home that is already completely finished. Step inside to an open, light-filled floor plan designed for effortless everyday living and entertaining. The spacious layout flows naturally from room to room, with abundant natural light, modern finishes, and a fresh, inviting atmosphere throughout. A three-car garage provides excellent space for vehicles, storage, hobbies, or additional flexibility. Outside, the backyard is already finished and ready to enjoy one of the biggest advantages new construction. Skip the added expense of landscaping, the unfinished dirt yard, and months or even years of nearby construction activity. Here, you can simply move in and start enjoying the home from day one. The location offers easy access to nearby parks, shopping, dining, schools, and everyday amenities while maintaining the comfortable neighborhood setting West Roseville has become known for. Exceptionally clean, thoughtfully maintained, and truly turnkey, 5184 Fandango Loop offers the best of both worlds: the modern design and efficiency of a newer home without the headaches that often come with buying new. If you're looking for single-story living, a three-car garage, a completed backyard, and a home that feels nearly new, this one stands out. https://shotarchives.shootproof.com/gallery/19a6c475-8faf-4ce8-9e61-71c998553ba9
Agent & source
- Listed by
- Jeffrey Kobernus
- Brokerage
- eXp Realty of California, Inc.
- DRE
- #02053287
- Phone
- (510) 846-4469
- [email protected]

Property details
Rooms & Layout
- Shower Stall(s)
- Double Sinks
- Soaking Tub
- Walk-In Closet
Property Features
Building & Construction
Exterior & Parking
Interior & Comfort
Appliances & Equipment
- Free Standing Refrigerator
- Built-In Gas Range
- Hood Over Range
- Dishwasher
- Disposal
- Microwave
- Double Oven
Utilities
- Cable Available
- Public
- Electric
- Internet Available
- Solar
Nearby
- Elementary
- Center Unified District
- Middle
- Center Unified District
- High
- Center Unified District
Schedule a tour
Book an in-person visit
Takes about a minute
Tour requested!
A Properkey agent will confirm your visit within 24 hours.
Create a free account to track itOptional — we'll reach out either way. An account just keeps your showings and offers in one place.
All data, photos, visualizations, and information regarding a property, including the property's compliance with state and local legal requirements and all measurements and calculations of area, have been obtained from various sources, and may include such material that has been generated by use of artificial intelligence. Such information and material have not been and will not be verified for accuracy by the listing broker or the multiple listing service, and are not guaranteed as complete, accurate or reliable.
Such information and material should be independently reviewed and verified for accuracy. This information and material are intended for the personal use of consumers and may not be used for any purpose other than to identify prospective properties consumers may be interested in purchasing.
Data last updated: October 18, 2026 4:26 PM PT
Copyright © 2026 MetroList Services, Inc. All Rights Reserved.