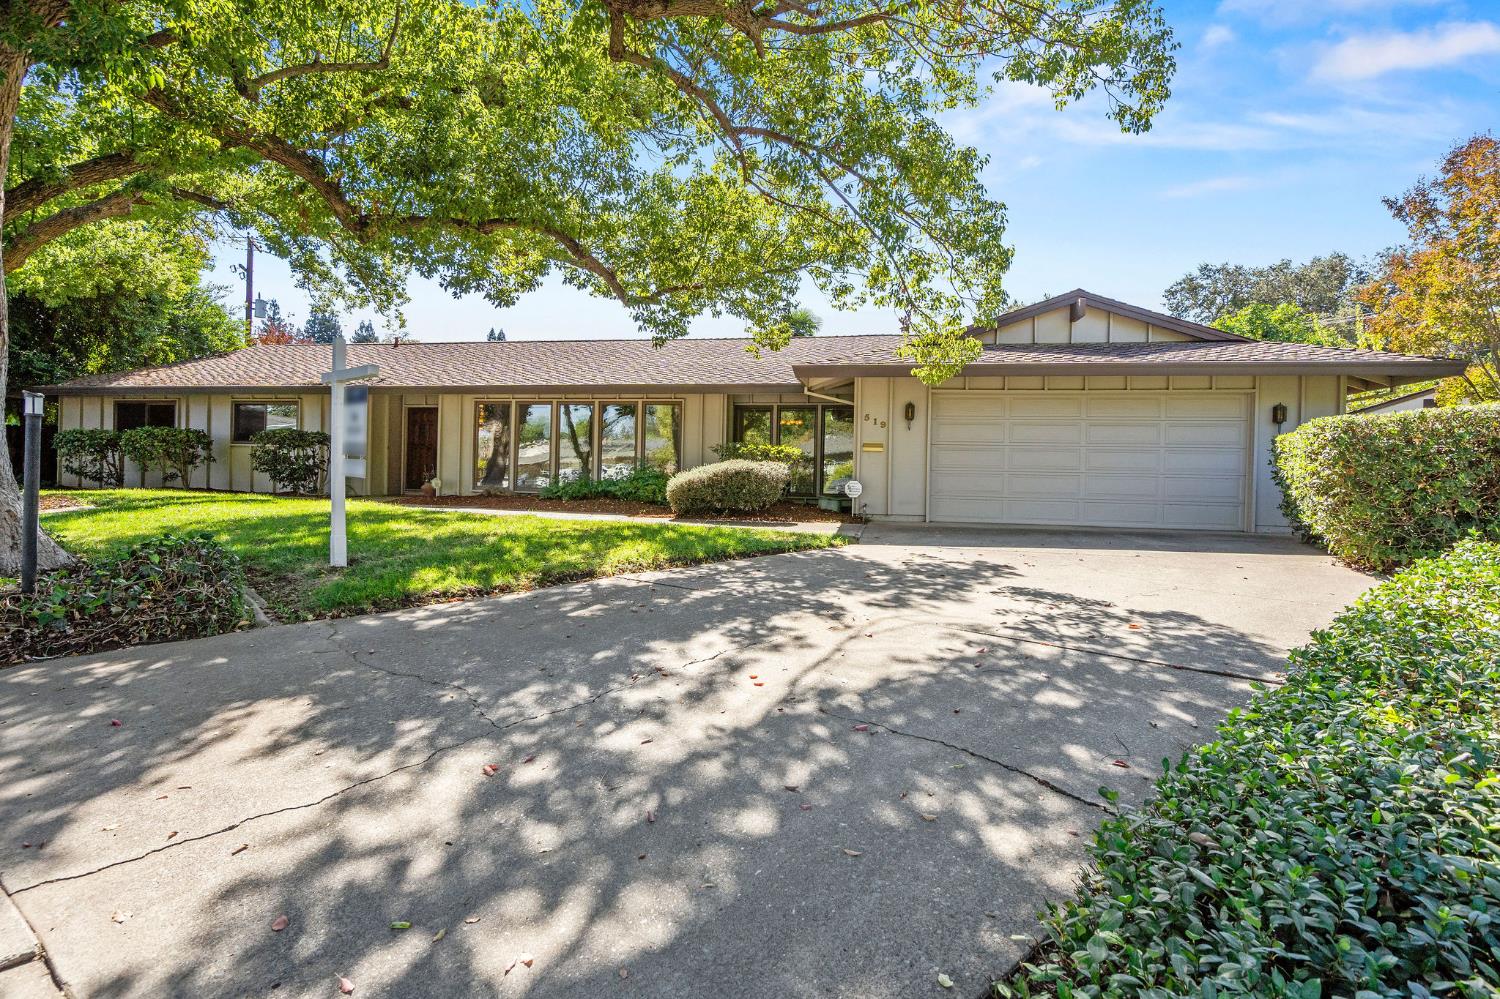
3 bd · 3.0 ba · 2,421 sqft · $411/sqft · 0.38 acres
- Bedrooms
- 3
- Bathrooms
- 3.0
- Sq Ft
- 2,421
- Per sq ft
- $411
- Acre lot
- 0.38
Residential · Single Family Residence · Built 1969 · 10 days on Properkey
Description
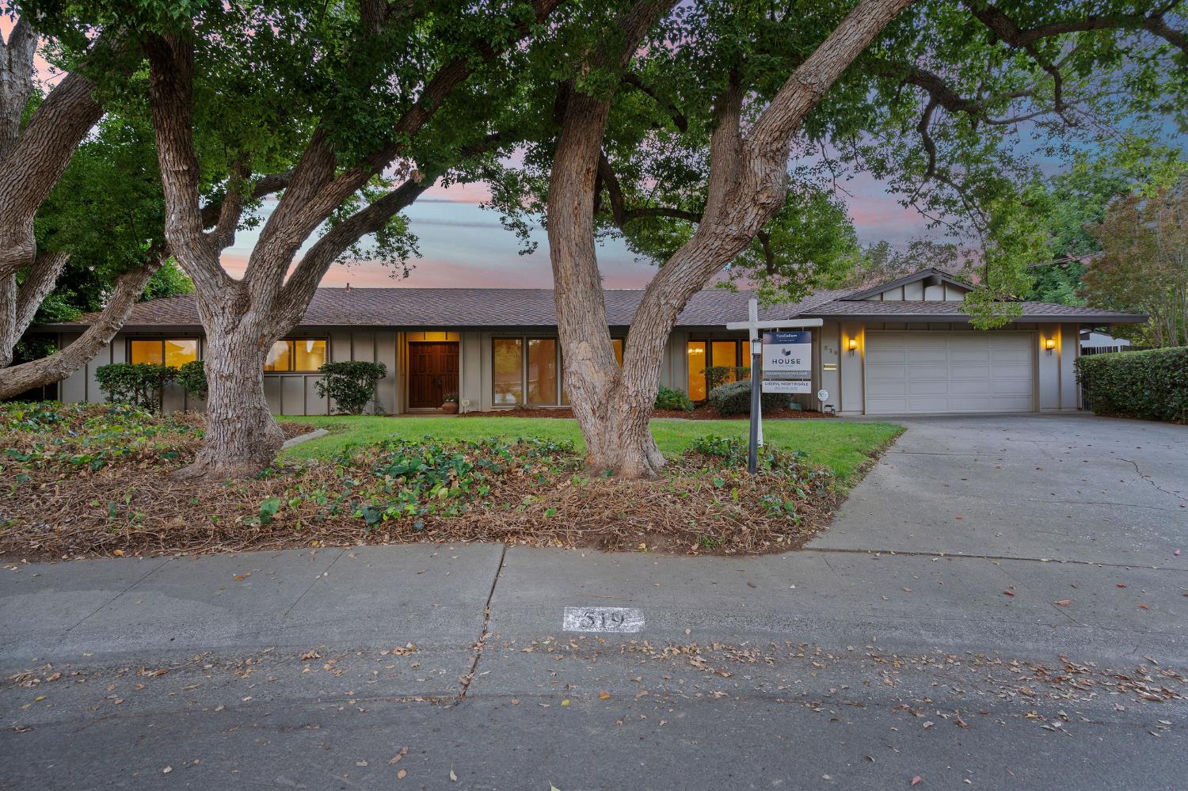
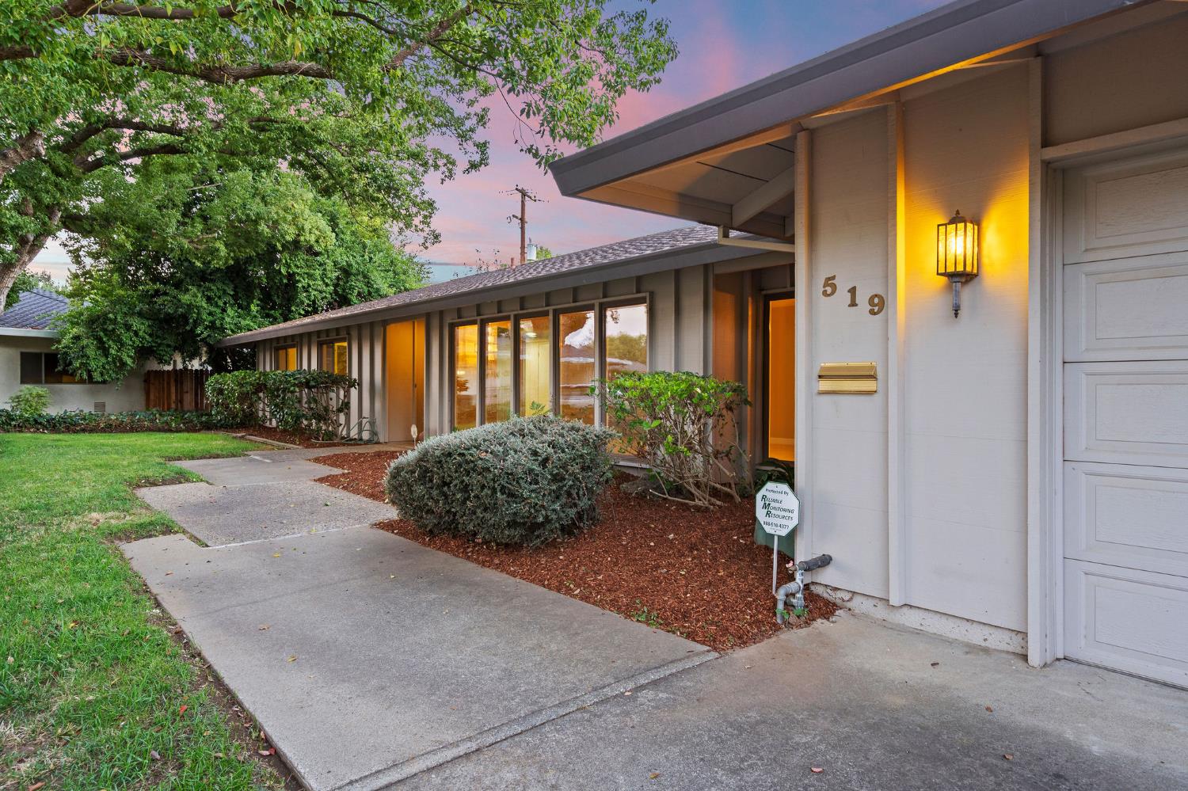
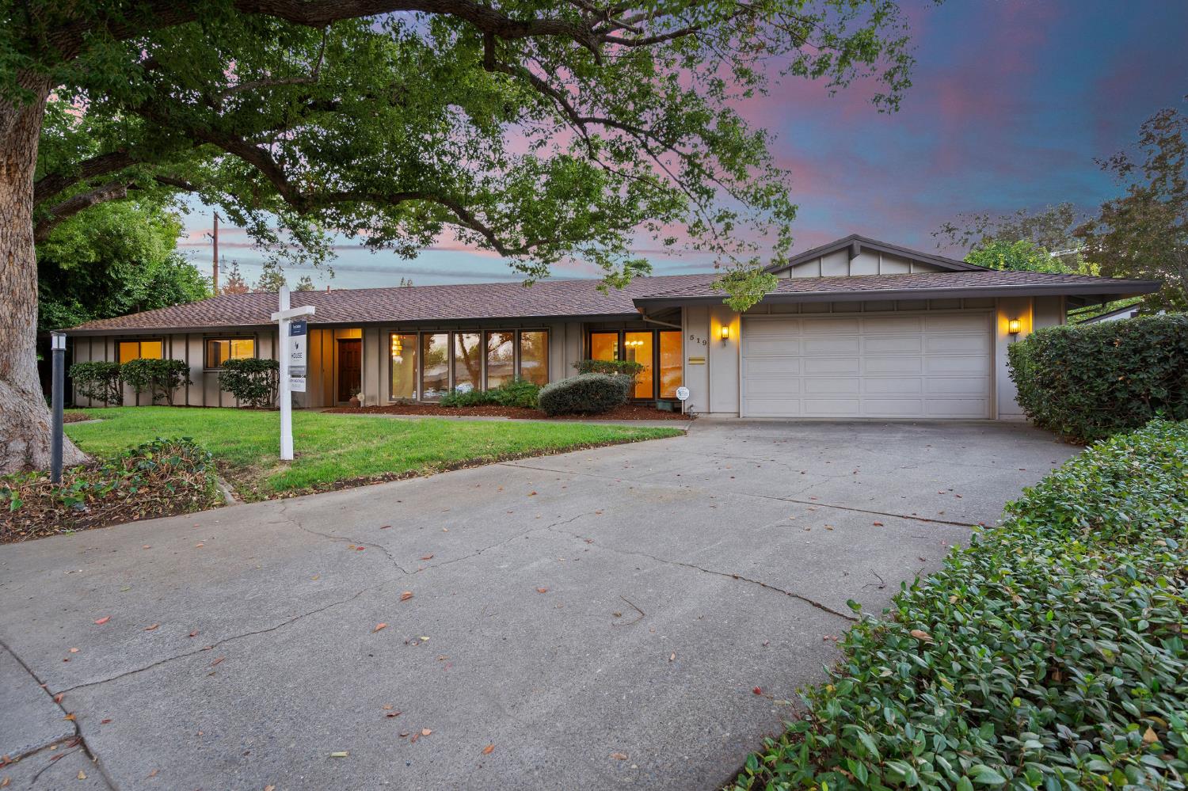
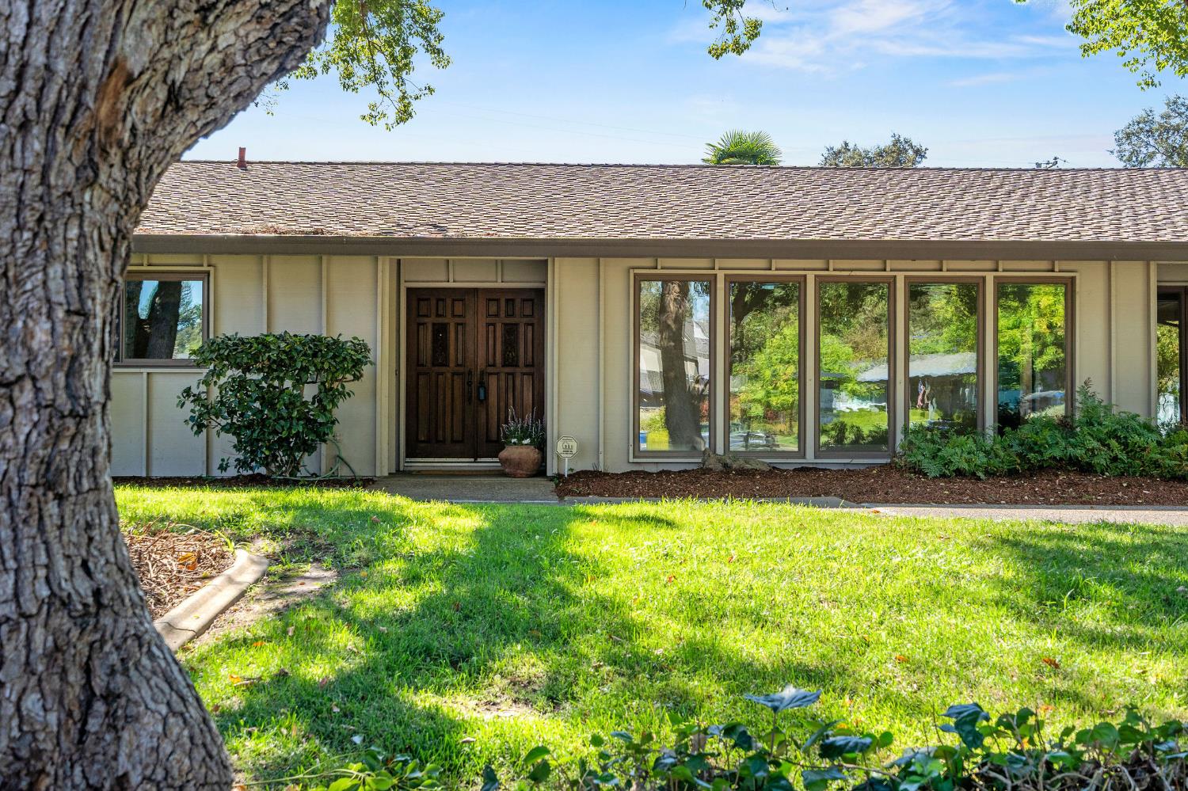
Tucked at the bottom of a quiet Wilhaggin cul-de-sac, this perfectly maintained mid-century single story ranch has charming curb appeal. Open the front door to a view straight out to the pool. Natural light fills every room. The living/dining room has wall-to-wall windows, and the kitchen pairs nice appliances with true MCM charm. The family room has a large fireplace and a wall of windows facing the pool, and the bar has an adorable Dutch door to the pool for entertaining. Three generous bedrooms. Oversized guest bath with Roman tub, plus a centrally located powder bath with pool access. The primary suite is a peaceful private retreat, with a lovely dual-sink bath, a generous walk-in closet and its own door to the backyard for morning coffee outside. Huge laundry could easily be a bright office with pool access. Newer roof, high-quality windows throughout and a two-car garage with storage. The yard has a citrus grove on one side and room for a garden, play structure or dog run on the other. Backs to land for privacy, and it is just a short walk to the American River and its cycling and walking trails. This is an opportunity to own a true gem in a fabulous location.
Agent & source
- Listed by
- Cheryl A. Nightingale
- Brokerage
- House Real Estate
- DRE
- #01071396
- Phone
- (916) 849-1220
- [email protected]

Property details
Rooms & Layout
- Double Sinks
- Tub
- Tub w/Shower Over
- Window
Property Features
Building & Construction
Exterior & Parking
Interior & Comfort
Utilities
Nearby
- Elementary
- San Juan Unified District
- Middle
- San Juan Unified District
- High
- San Juan Unified District
Schedule a tour
Book an in-person visit
Takes about a minute
Tour requested!
A Properkey agent will confirm your visit within 24 hours.
Create a free account to track itOptional — we'll reach out either way. An account just keeps your showings and offers in one place.
All data, photos, visualizations, and information regarding a property, including the property's compliance with state and local legal requirements and all measurements and calculations of area, have been obtained from various sources, and may include such material that has been generated by use of artificial intelligence. Such information and material have not been and will not be verified for accuracy by the listing broker or the multiple listing service, and are not guaranteed as complete, accurate or reliable.
Such information and material should be independently reviewed and verified for accuracy. This information and material are intended for the personal use of consumers and may not be used for any purpose other than to identify prospective properties consumers may be interested in purchasing.
Data last updated: October 18, 2026 3:23 PM PT
Copyright © 2026 MetroList Services, Inc. All Rights Reserved.