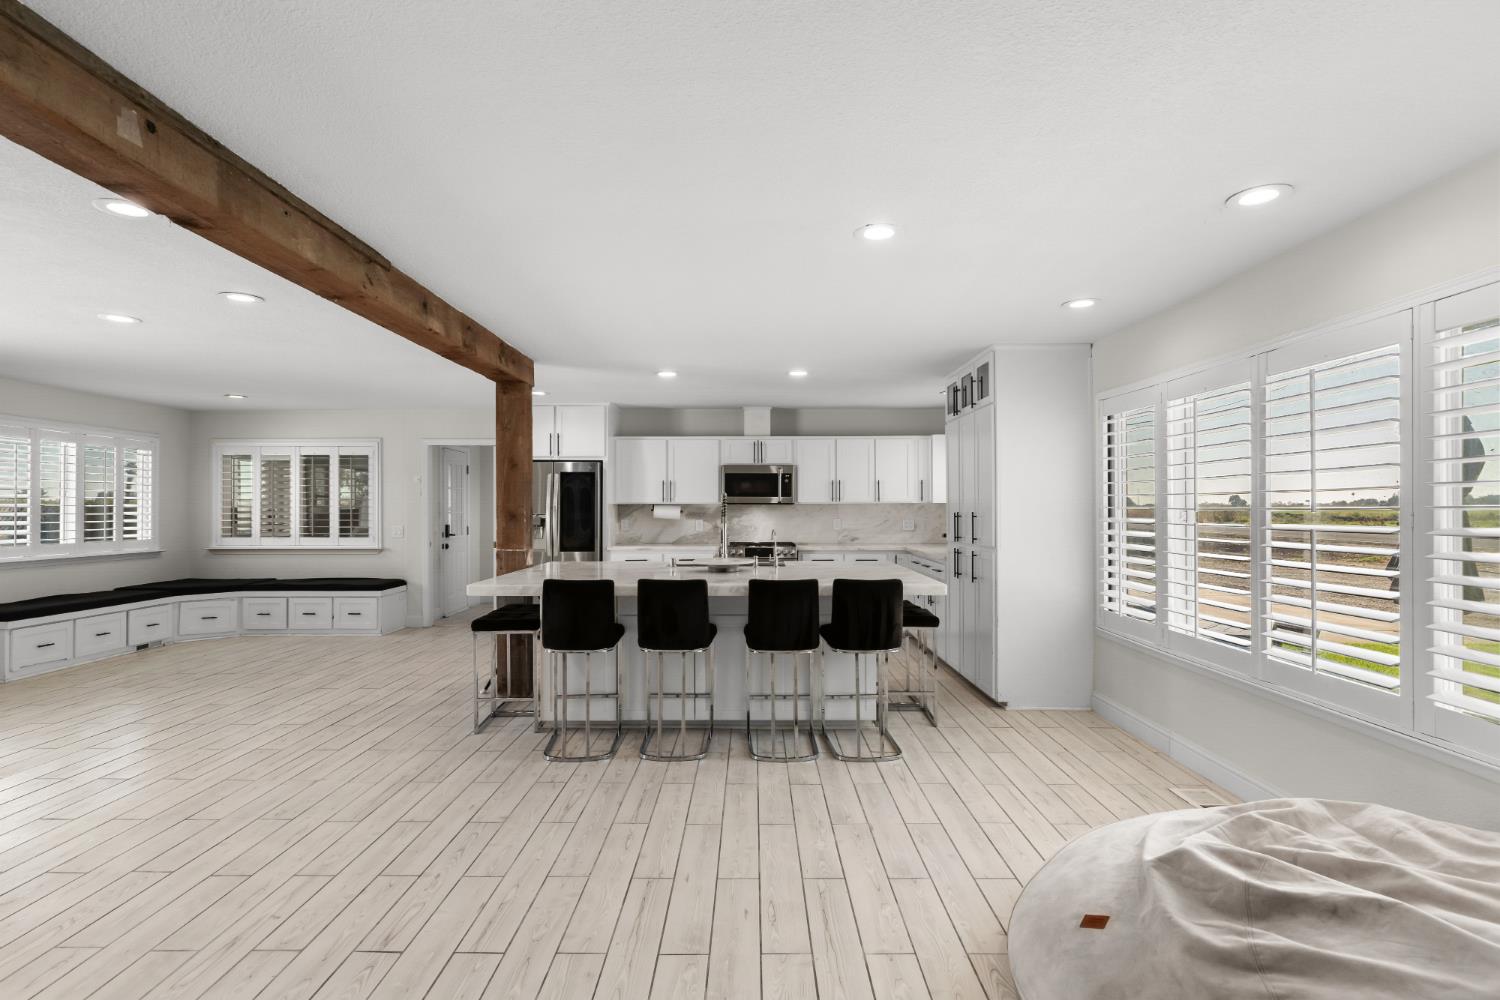
3 bd · 2.0 ba · 2,120 sqft · $512/sqft · 1.09 acres
- Bedrooms
- 3
- Bathrooms
- 2.0
- Sq Ft
- 2,120
- Per sq ft
- $512
- Acre lot
- 1.09
Residential · Single Family Residence · Built 1973 · 25 days on Properkey
Description
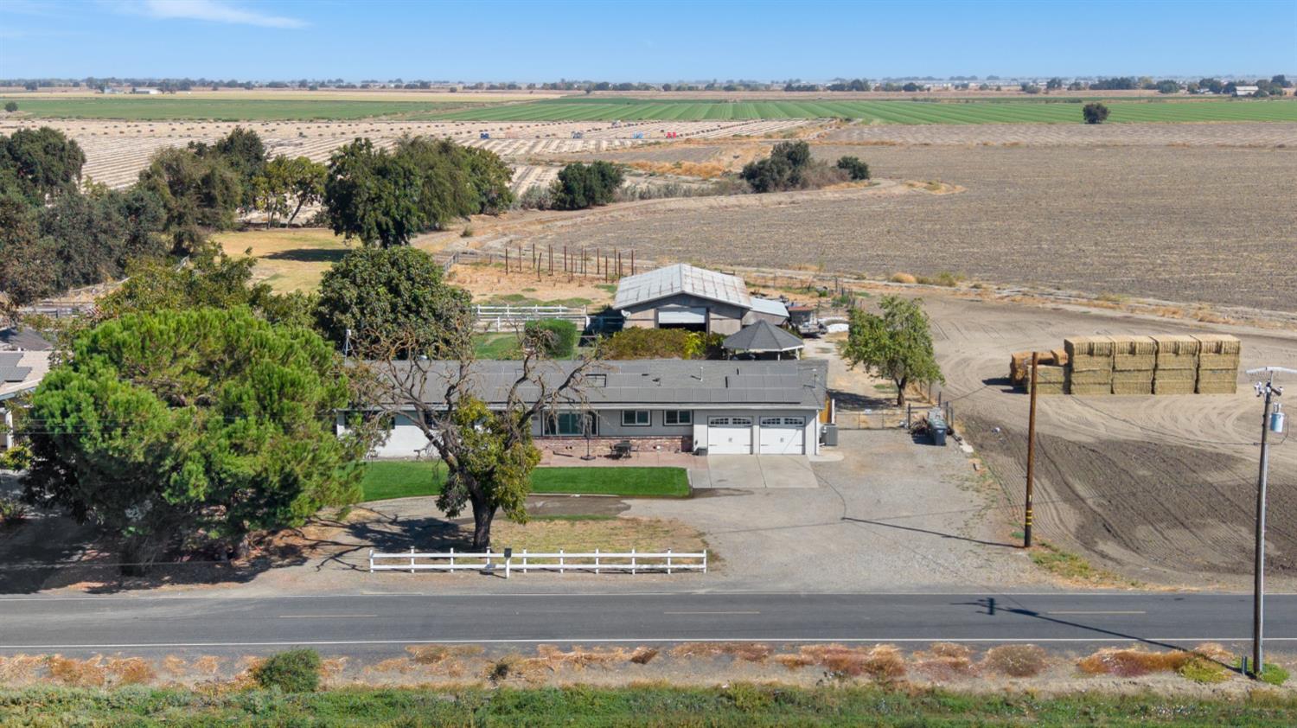
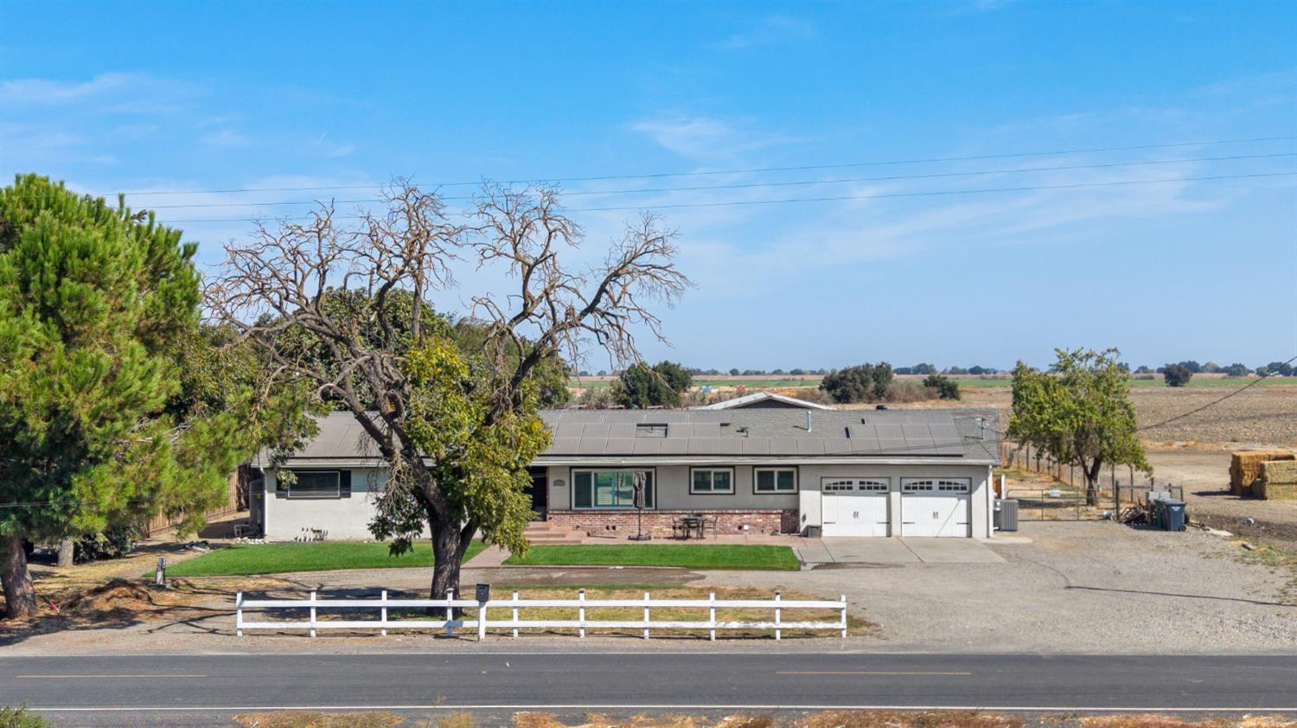
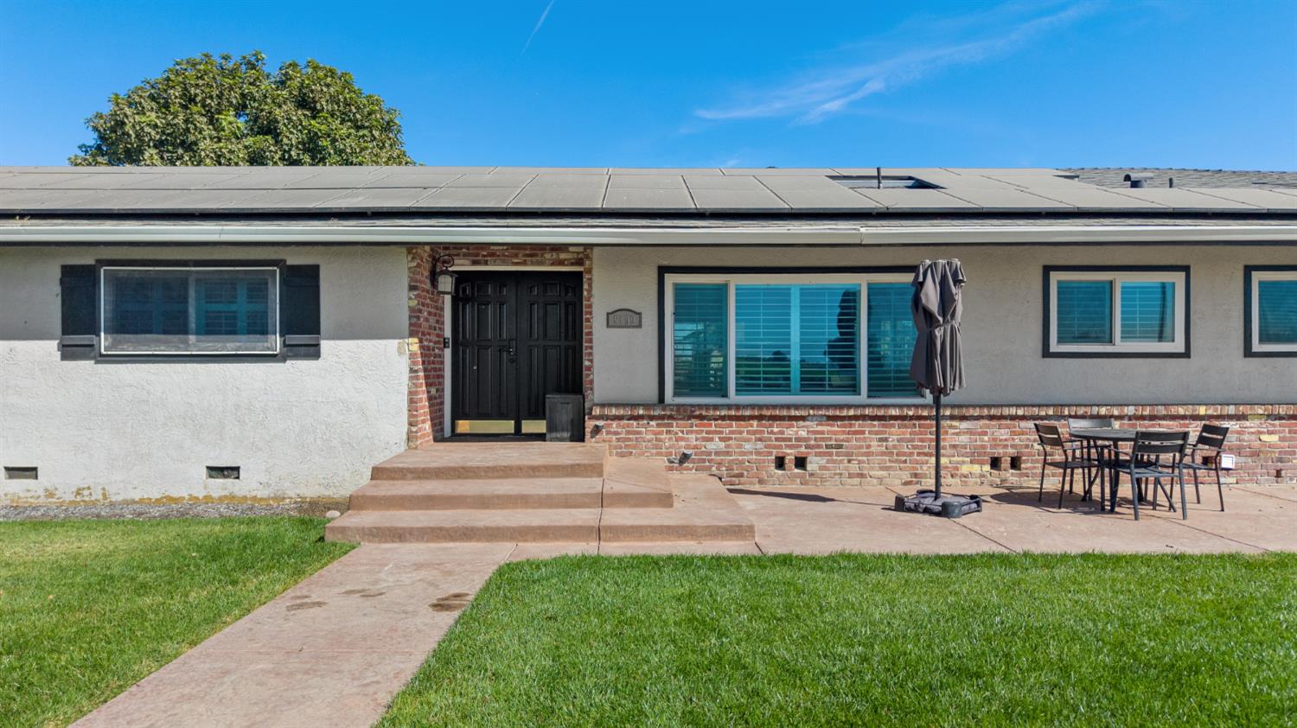
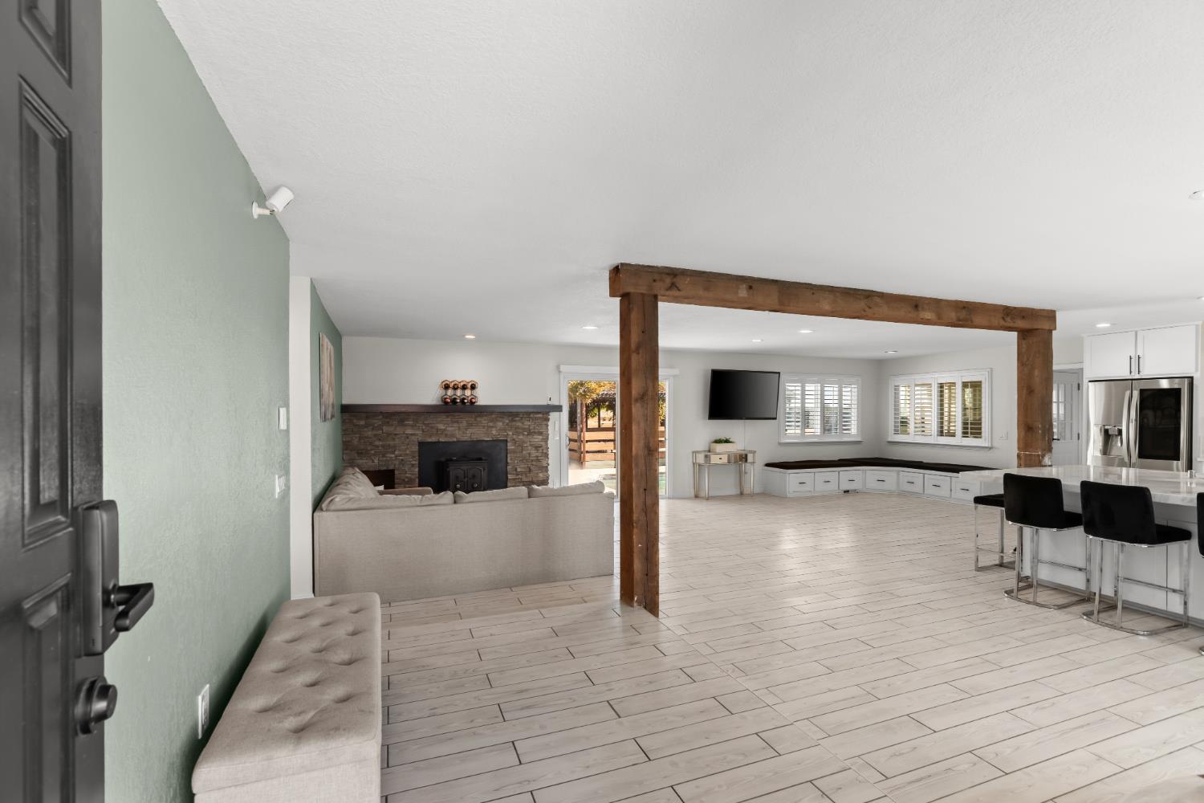
Charming updated 3 Bedroom and 2 Bath ranchette with a flex room and a barn on 1+ acre, perfect for equestrian lovers, hobbyists or country living. This property boasts beautiful sunsets and views of pastures and orchards. Highlights include reclaimed historic Tracy wood beams, plantation shutters, stone fireplace, dual-pane windows, solar, LED lighting and a new A/C. The remodeled kitchen boasts a large center island, white cabinetry, marble countertops, stainless appliances including a 6-burner gas range and double ovens, SS French Door Fridge, microwave, RO system and a SS farmhouse sink. The open concept great room has stone fireplace, custom built-ins and space for dining in addition to the seating at the island. The 3 bedrooms are spacious bedrooms and all have closet organizer systems. The Flex room has its own AC and is currently being used as an office and a dressing room with a custom closet system. The bathrooms have been remodeled with custom tile surrounds. The fenced backyard is designed to entertain and features a recently updated gunite pool, with a new pebble finish, new tile and an Acapulco deck complete with a place for your umbrella. There are multiple areas to lounge on the stamped concrete patio or on the covered deck. There is a gazebo covered in bar area, freestanding wood burning pizza oven perfect for a night of al fresco dining. Landscaping includes lush front lawn, mature trees and a large grass area in the back with large play structure, a trampoline, fenced chicken coup and garden area. There is a shed that is finished inside and has electrical and AC- great for a studio or workout room. The Pole barn has a tack room and indoor animal stall, and there are two horse stalls & an arena and a finished room that could double as a office, workout room, or game room etc. Other features include: Indoor laundry room with extra fridge, cabinets, washer & dryer, motorized shades, two car garage with cabinets, opener, Water Softener, tile floors throughout, barn has electrical & a finished room, wide side yards and a circular driveway. This space has great access for your RV, boat or toys.
Agent & source
- Listed by
- Deborah Monceaux
- Brokerage
- Klemm Real Estate
- DRE
- #01413579
- Phone
- (209) 815-6785
- [email protected]

Property details
Rooms & Layout
- Breakfast Area
- Marble Counter
- Pantry Cabinet
- Slab Counter
- Stone Counter
- Island w/Sink
- Kitchen/Family Combo
- Shower Stall(s)
- Low-Flow Shower(s)
- Low-Flow Toilet(s)
- Tile
- Multiple Shower Heads
- Window
- Tile
- Low-Flow Shower(s)
- Low-Flow Toilet(s)
- Tub w/Shower Over
- Window
- Cabinets
- Dryer Included
- Electric
- Space For Frzr/Refr
- Washer Included
- Inside Area
- Inside Room
Property Features
- Auto Sprinkler F&R
- Shape Irregular
- Landscape Back
- Landscape Front
- 1-6 Stalls
- Pasture
- Barn w/Electricity
- Tack Room
- Corrals
- Trailer Storage
- Fenced
Building & Construction
- Ceiling Insulation
- Stucco
- Frame
- Wall Insulation
Exterior & Parking
- Back Yard
- Wire
- Wood
- Fenced
- Barn(s)
- Pergola
- Gazebo
- Shed(s)
- Kennel/Dog Run
Interior & Comfort
Appliances & Equipment
- Free Standing Gas Range
- Free Standing Refrigerator
- Gas Plumbed
- Dishwasher
- Insulated Water Heater
- Microwave
- Double Oven
- Plumbed For Ice Maker
- Self/Cont Clean Oven
Utilities
- Cable Available
- Public
- Electric
- Internet Available
- Solar
- Propane
- Propane Tank Leased
Nearby
- Elementary
- Banta District
- Middle
- Banta District
- High
- Tracy Unified District
Schedule a tour
Book an in-person visit
Takes about a minute
Tour requested!
A Properkey agent will confirm your visit within 24 hours.
Create a free account to track itOptional — we'll reach out either way. An account just keeps your showings and offers in one place.
All data, photos, visualizations, and information regarding a property, including the property's compliance with state and local legal requirements and all measurements and calculations of area, have been obtained from various sources, and may include such material that has been generated by use of artificial intelligence. Such information and material have not been and will not be verified for accuracy by the listing broker or the multiple listing service, and are not guaranteed as complete, accurate or reliable.
Such information and material should be independently reviewed and verified for accuracy. This information and material are intended for the personal use of consumers and may not be used for any purpose other than to identify prospective properties consumers may be interested in purchasing.
Data last updated: October 20, 2026 7:55 AM PT
Copyright © 2026 MetroList Services, Inc. All Rights Reserved.