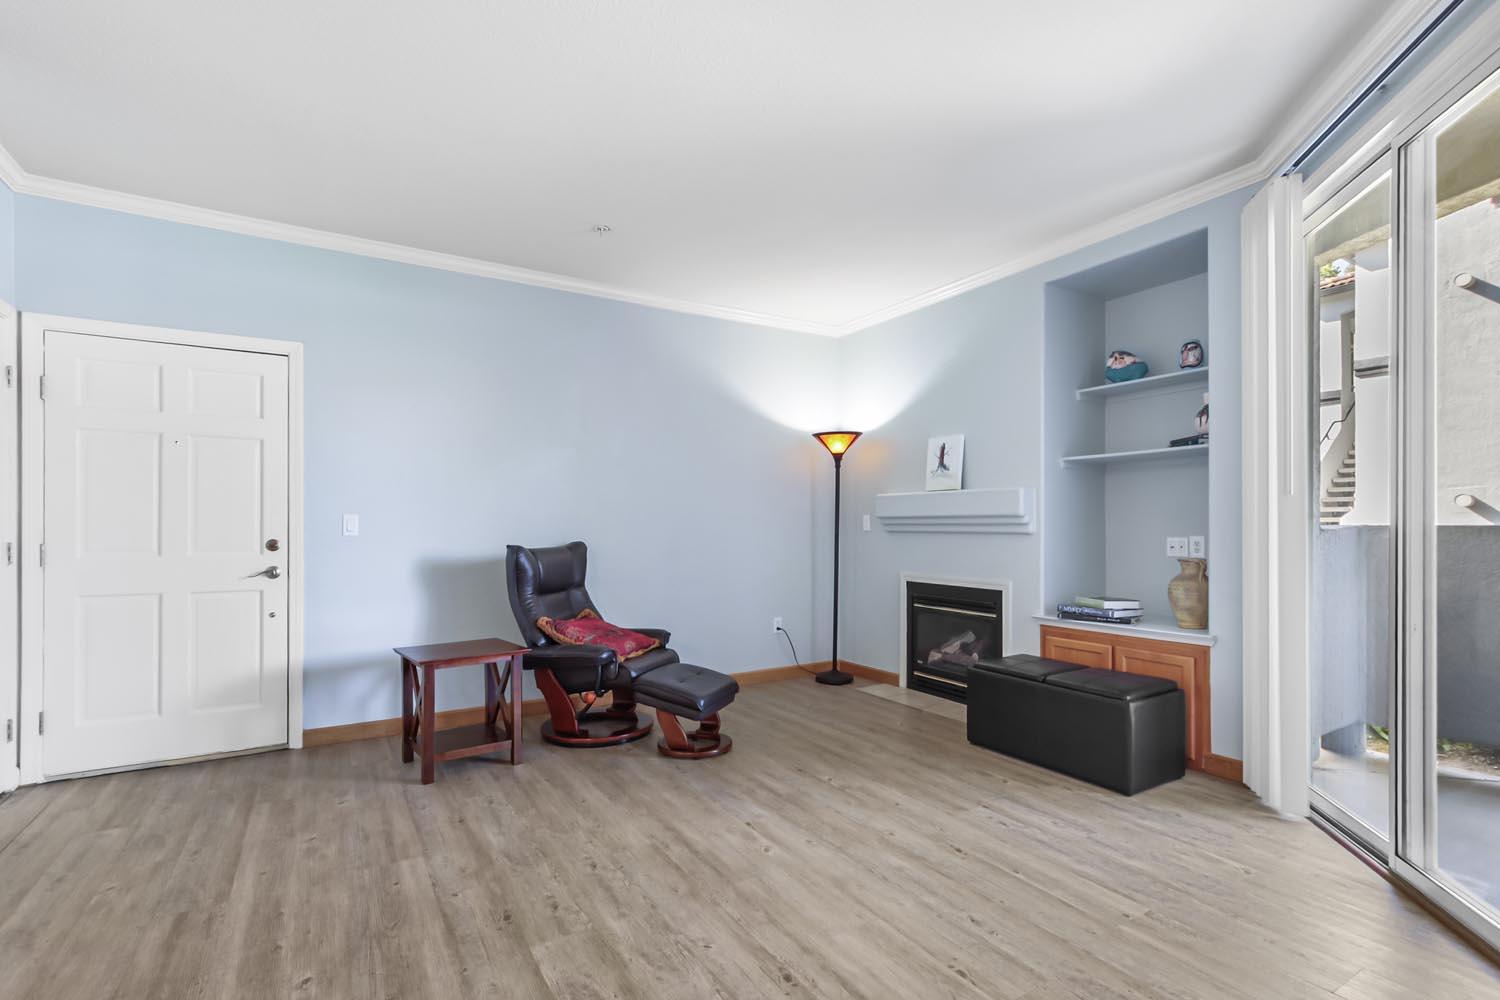
1 bd · 1.0 ba · 722 sqft · $413/sqft
- Bedrooms
- 1
- Bathrooms
- 1.0
- Sq Ft
- 722
- Per sq ft
- $413
Residential · Condominium · Built 1999 · 31 days on Properkey
Description
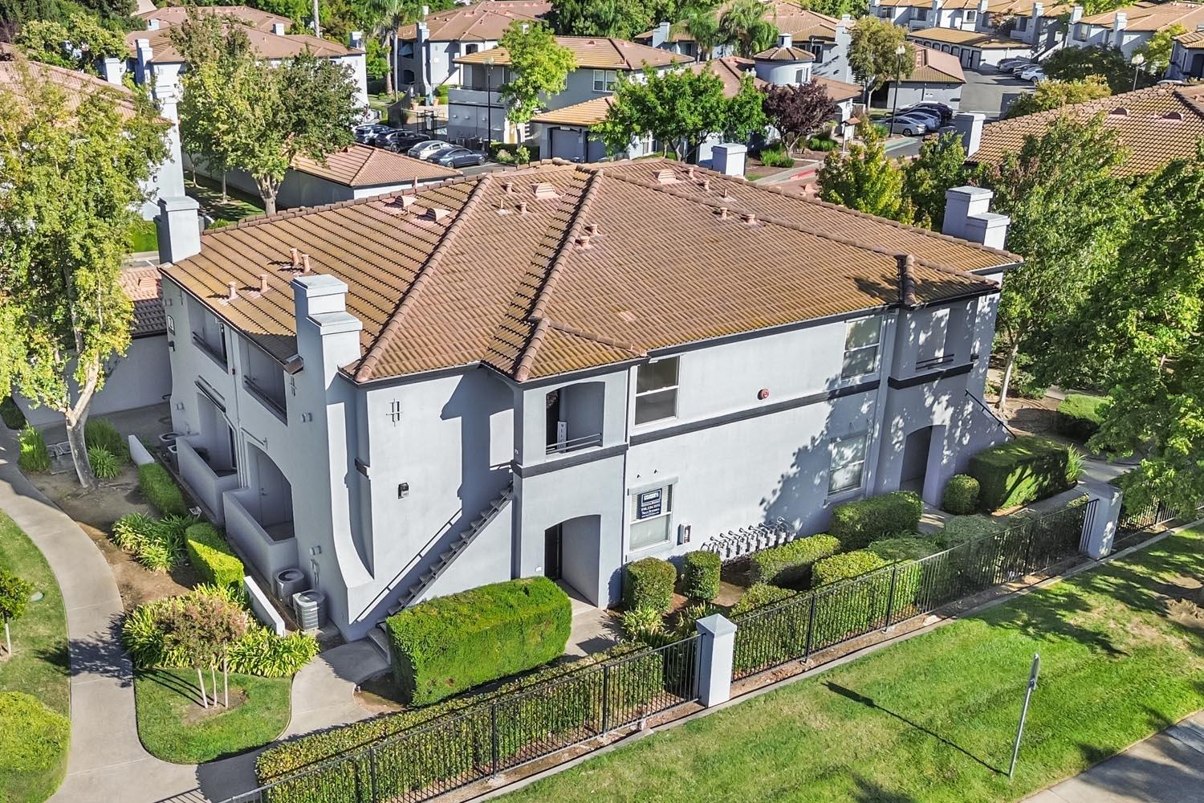
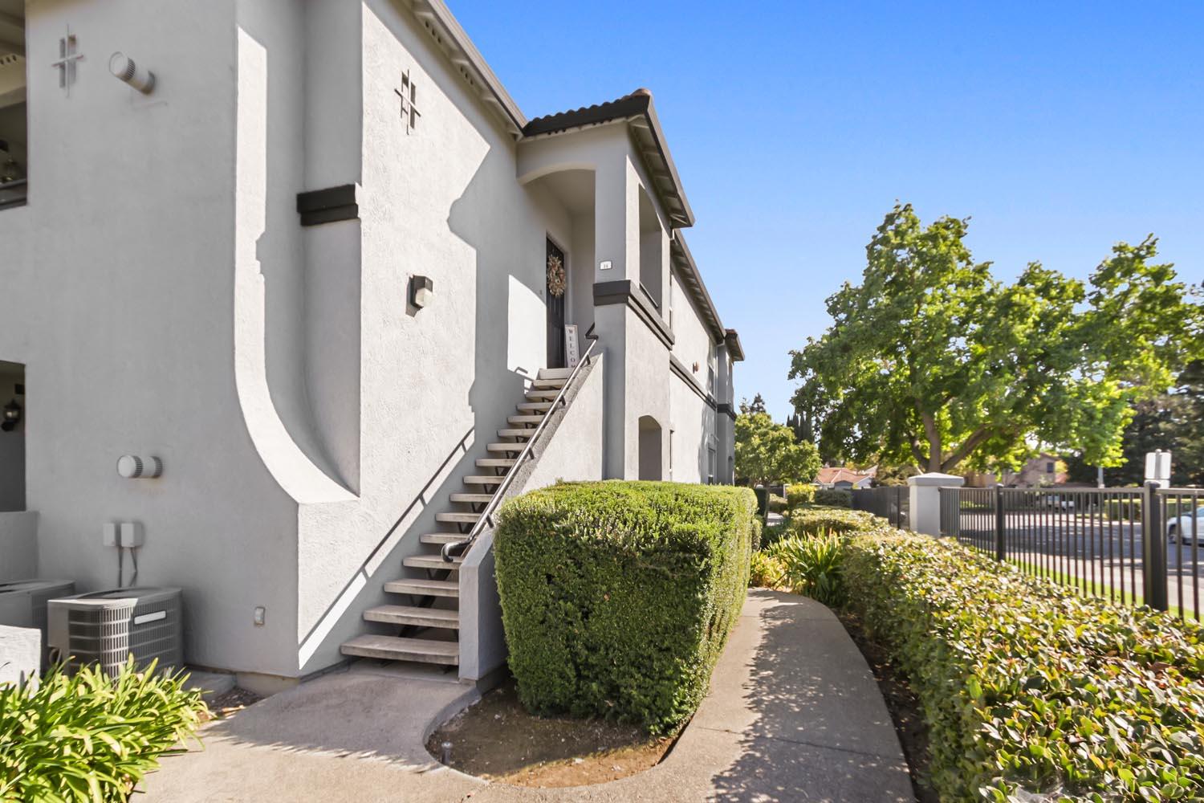
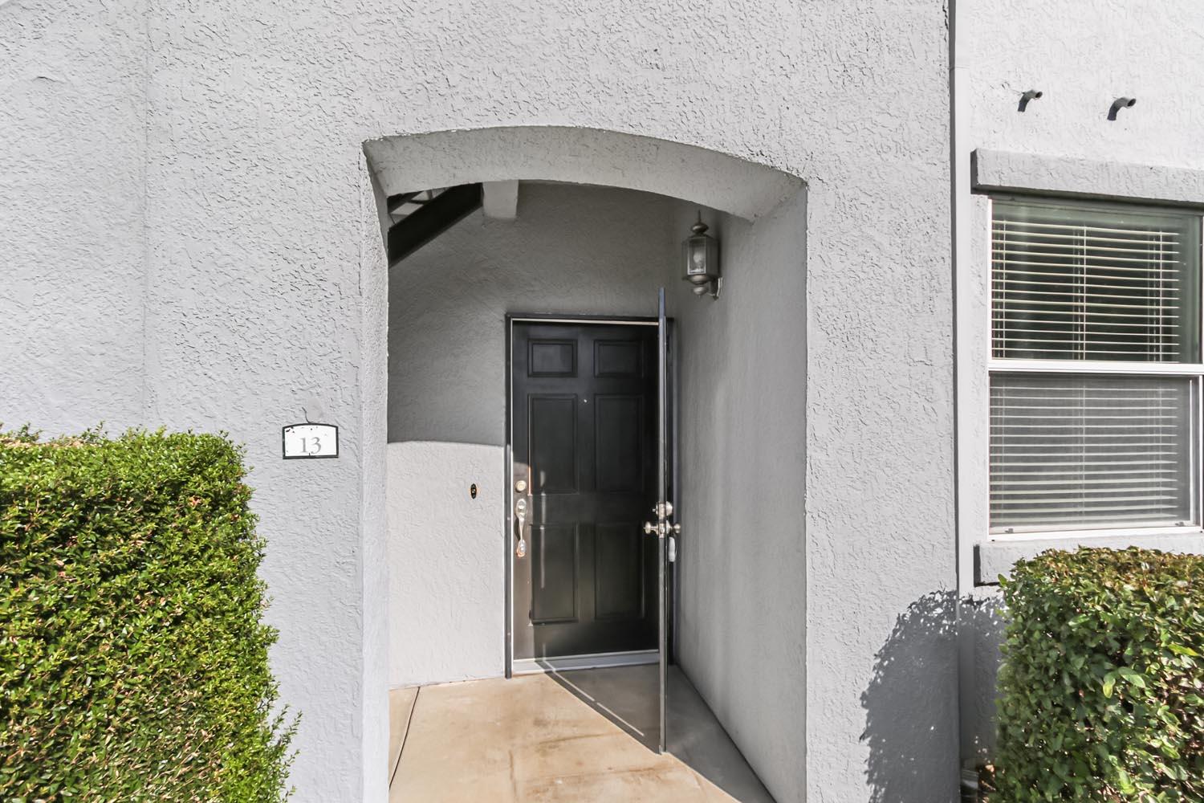
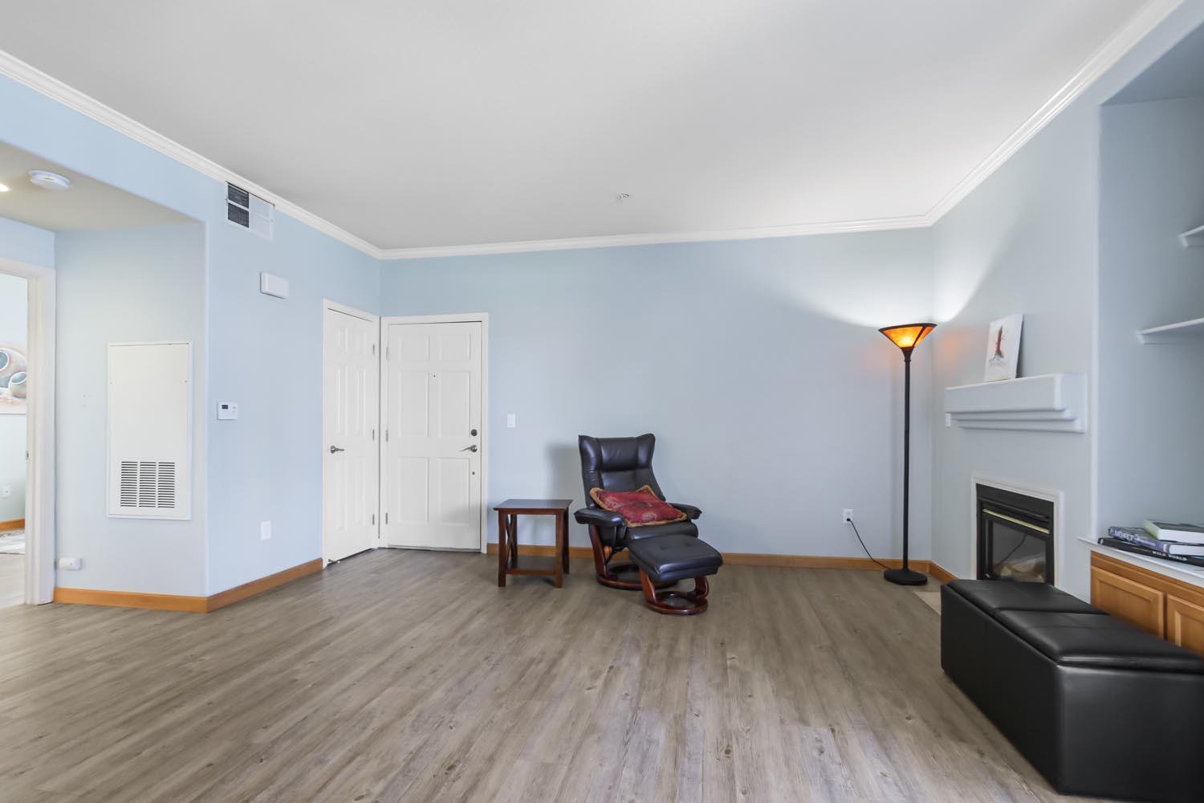
Welcome to this charming ground-level 1-bedroom, 1-bath condo in the desirable Laguna Oaks community. This inviting home features a Great Room concept with a cozy fireplace, spacious dining area, and convenient dining barperfect for everyday living and entertaining. Laminate flooring flows through the main living area and primary bedroom, while the kitchen and bath feature durable tile flooring. The kitchen includes a gas stove, refrigerator, and stackable washer/dryer for added convenience. A slider opens to a private, ground-level patio, extending your living space outdoors. The unit also includes a private detached single-car garage. Enjoy the benefits of a gated community with a clubhouse, fitness center, pool, and spa. The low HOA fee includes exterior maintenance, grounds maintenance, and roof care. A wonderful opportunity for comfortable, low-maintenance living!
Agent & source
- Listed by
- Traci L. Petersen
- Brokerage
- Coldwell Banker Realty - 20
- DRE
- #01267649
- Phone
- (916) 224-1515
- [email protected]

Property details
Rooms & Layout
Property Features
- Built-In
- Common Facility
- Pool/Spa Combo
- Fenced
- See Remarks
HOA
Building & Construction
Exterior & Parking
Interior & Comfort
Appliances & Equipment
- Free Standing Gas Range
- Free Standing Refrigerator
- Gas Cook Top
- Dishwasher
- Disposal
- Microwave
Utilities
Nearby
- Elementary
- Elk Grove Unified District
- Middle
- Elk Grove Unified District
- High
- Elk Grove Unified District
Schedule a tour
Book an in-person visit
Takes about a minute
Tour requested!
A Properkey agent will confirm your visit within 24 hours.
Create a free account to track itOptional — we'll reach out either way. An account just keeps your showings and offers in one place.
All data, photos, visualizations, and information regarding a property, including the property's compliance with state and local legal requirements and all measurements and calculations of area, have been obtained from various sources, and may include such material that has been generated by use of artificial intelligence. Such information and material have not been and will not be verified for accuracy by the listing broker or the multiple listing service, and are not guaranteed as complete, accurate or reliable.
Such information and material should be independently reviewed and verified for accuracy. This information and material are intended for the personal use of consumers and may not be used for any purpose other than to identify prospective properties consumers may be interested in purchasing.
Data last updated: October 19, 2026 2:56 PM PT
Copyright © 2026 MetroList Services, Inc. All Rights Reserved.