


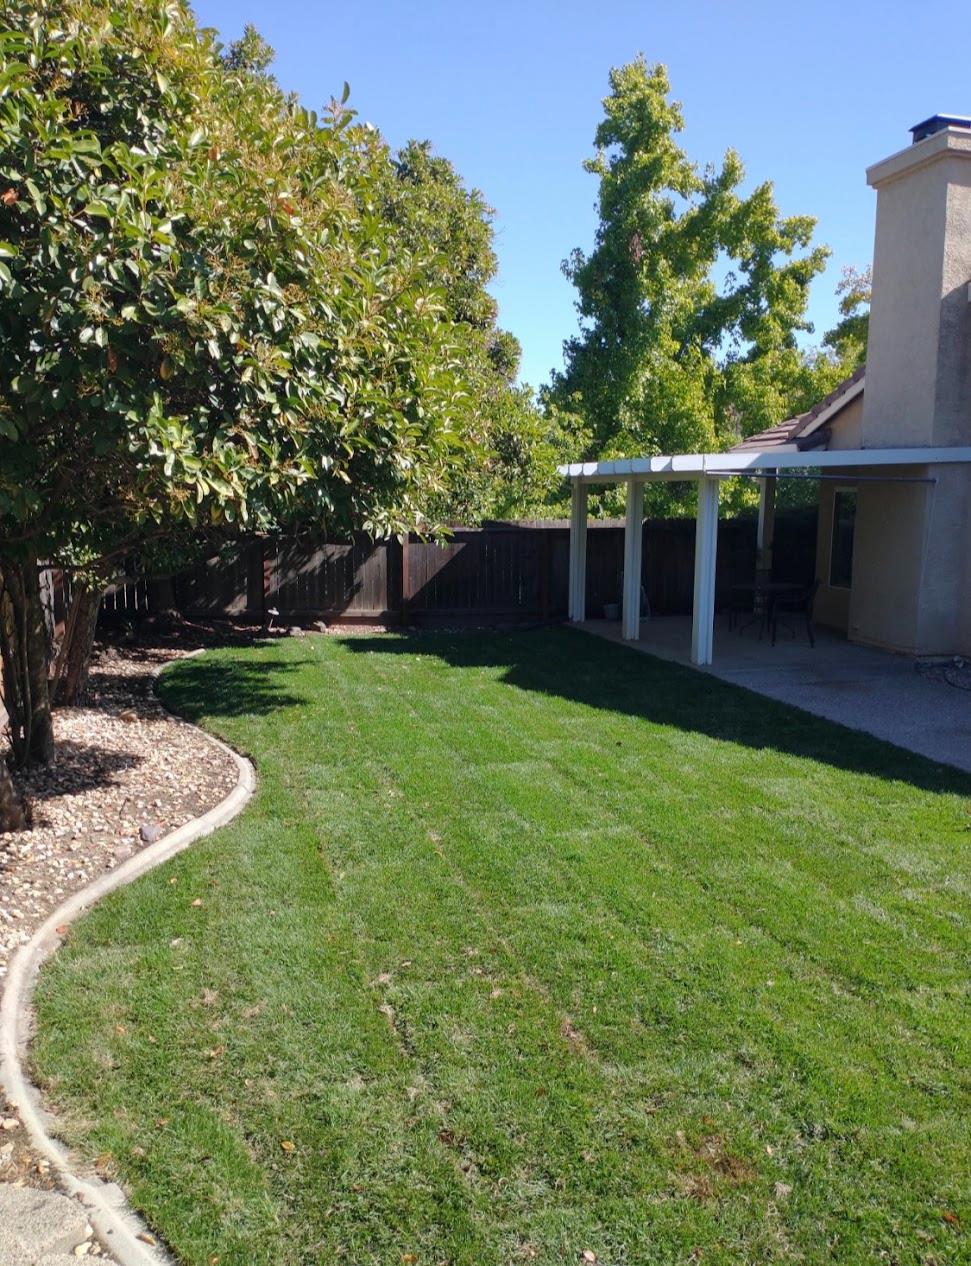

3 bd · 2.0 ba · 1,822 sqft · $398/sqft · 0.24 acres
- Bedrooms
- 3
- Bathrooms
- 2.0
- Sq Ft
- 1,822
- Per sq ft
- $398
- Acre lot
- 0.24
Residential · Single Family Residence · Built 1994 · 69 days on Properkey
Description
South facing semi-custom home situated on spacious corner lot of a small court. As you enter there is warm Maple hardwood flooring in the entry, formal living and dining rooms plus in the hallways to bedrooms. This home features a beautifully remodeled kitchen with custom Cherrywood cabinetry, Travertine stone flooring plus Granite slab countertops. Extras include many pullout drawers in pantry cabinets, a lazy Susan and an updated sink and faucet. Kitchen lighting was also updated, ceiling fans added to the bedrooms and in the family room. The kitchen opens to a breakfast nook and large family room with wood burning fireplace. A thoughtfully added butler's pantry provides additional cabinetry and storage while two skylights above bring in even more light. Wonderful floor plan that includes three bedrooms plus an office that had an option for a fourth bedroom. Bedrooms all include closet organizers and the primary suite has a walk in closet. There is also added canned lighting added in kitchen, primary suite and family room. Situated on large almost a quarter acre lot with an expansive pool-sized backyard offering many possibilities. Alumna-wood covered patio offers a shaded area. Additional improvements include: New HVAC system replaced in November 2022, along with roof and fascia repairs completed in May 2026. Conveniently, located minutes from Sierra College, shopping and Top-Rated Rocklin schools, this wonderful home combines comfort, functionality, natural light and is in an excellent location.
Agent & source
- Listed by
- Natalie Whistler
- Brokerage
- Coldwell Banker Realty
- DRE
- #01192584
- Phone
- (916) 716-4740
- [email protected]

Property details
Rooms & Layout
- Breakfast Room
- Butlers Pantry
- Pantry Cabinet
- Granite Counter
- Slab Counter
- Kitchen/Family Combo
- Breakfast Nook
- Dining Bar
- Space in Kitchen
- Dining/Living Combo
- Formal Area
Property Features
- Manual Sprinkler F&R
- Auto Sprinkler F&R
- Corner
- Court
- Curb(s)/Gutter(s)
- Street Lights
- Landscape Front
- Yes
- Service Animals OK
- Cats OK
- Dogs OK
Building & Construction
- Brick
- Ceiling Insulation
- Stucco
- Frame
Exterior & Parking
Interior & Comfort
- Carpet
- Stone
- Wood
- See Remarks
- Dual Pane Full
- Window Coverings
- Skylight(s)
- Window Screens
Appliances & Equipment
- Free Standing Gas Range
- Gas Cook Top
- Gas Plumbed
- Gas Water Heater
- Dishwasher
- Disposal
- Microwave
- Plumbed For Ice Maker
- Free Standing Gas Oven
Utilities
- Cable Available
- Public
- DSL Available
- Sewer In & Connected
- Internet Available
- Natural Gas Available
- Underground Utilities
Nearby
- Elementary
- Rocklin Unified District
- Middle
- Rocklin Unified District
- High
- Rocklin Unified District
Schedule a tour
Book an in-person visit
Takes about a minute
Tour requested!
A Properkey agent will confirm your visit within 24 hours.
Create a free account to track itOptional — we'll reach out either way. An account just keeps your showings and offers in one place.
All data, photos, visualizations, and information regarding a property, including the property's compliance with state and local legal requirements and all measurements and calculations of area, have been obtained from various sources, and may include such material that has been generated by use of artificial intelligence. Such information and material have not been and will not be verified for accuracy by the listing broker or the multiple listing service, and are not guaranteed as complete, accurate or reliable.
Such information and material should be independently reviewed and verified for accuracy. This information and material are intended for the personal use of consumers and may not be used for any purpose other than to identify prospective properties consumers may be interested in purchasing.
Data last updated: October 19, 2026 1:35 AM PT
Copyright © 2026 MetroList Services, Inc. All Rights Reserved.