3 bd · 3.0 ba · 2,287 sqft · $306/sqft · 0.17 acres
- Bedrooms
- 3
- Bathrooms
- 3.0
- Sq Ft
- 2,287
- Per sq ft
- $306
- Acre lot
- 0.17
Residential · Single Family Residence · Built 1997 · 23 days on Properkey
Description
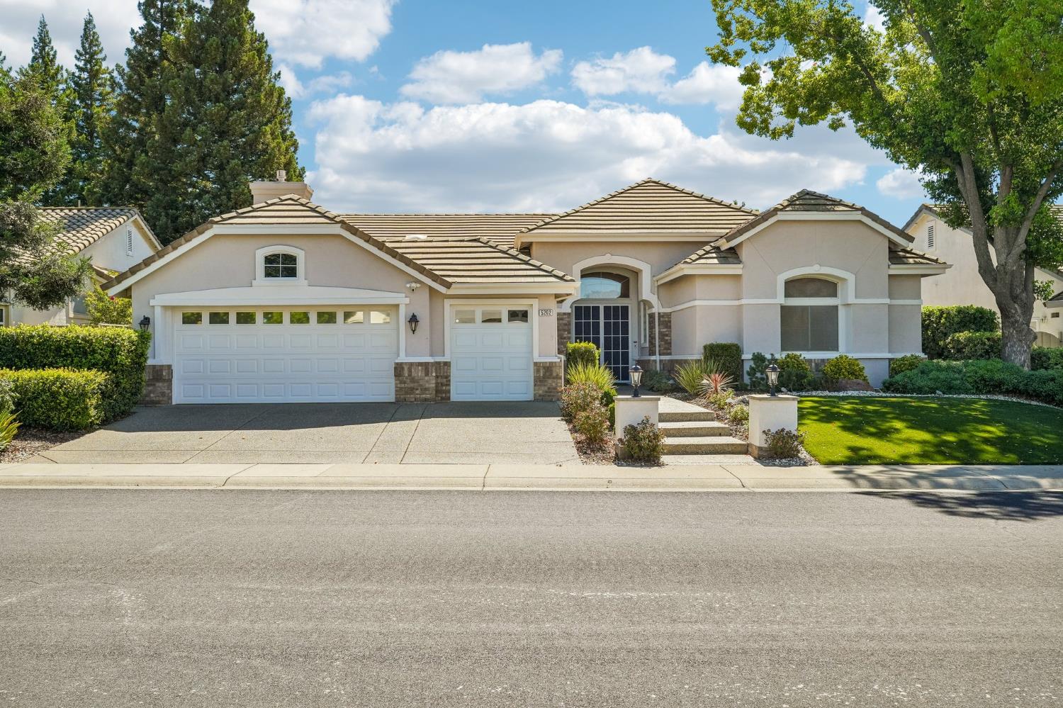
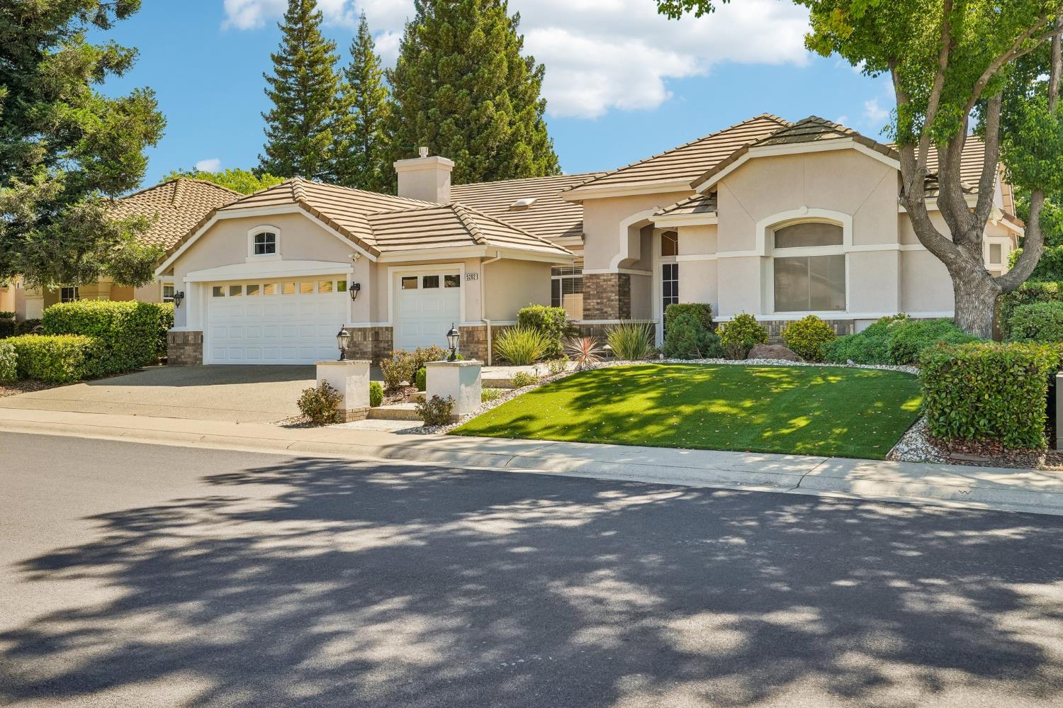
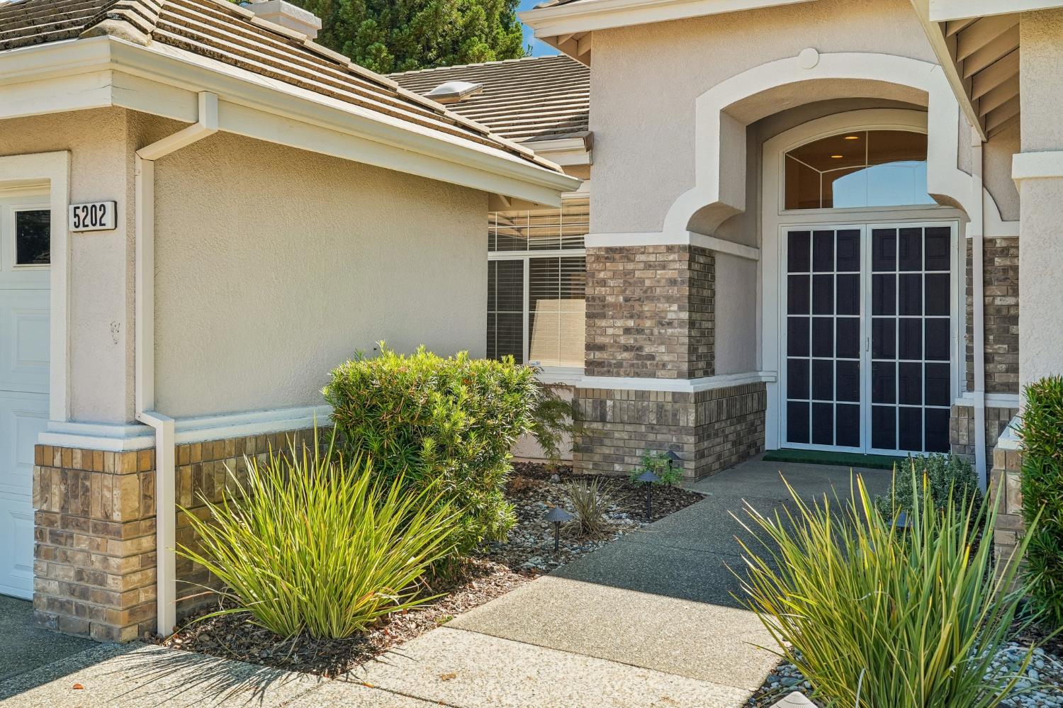
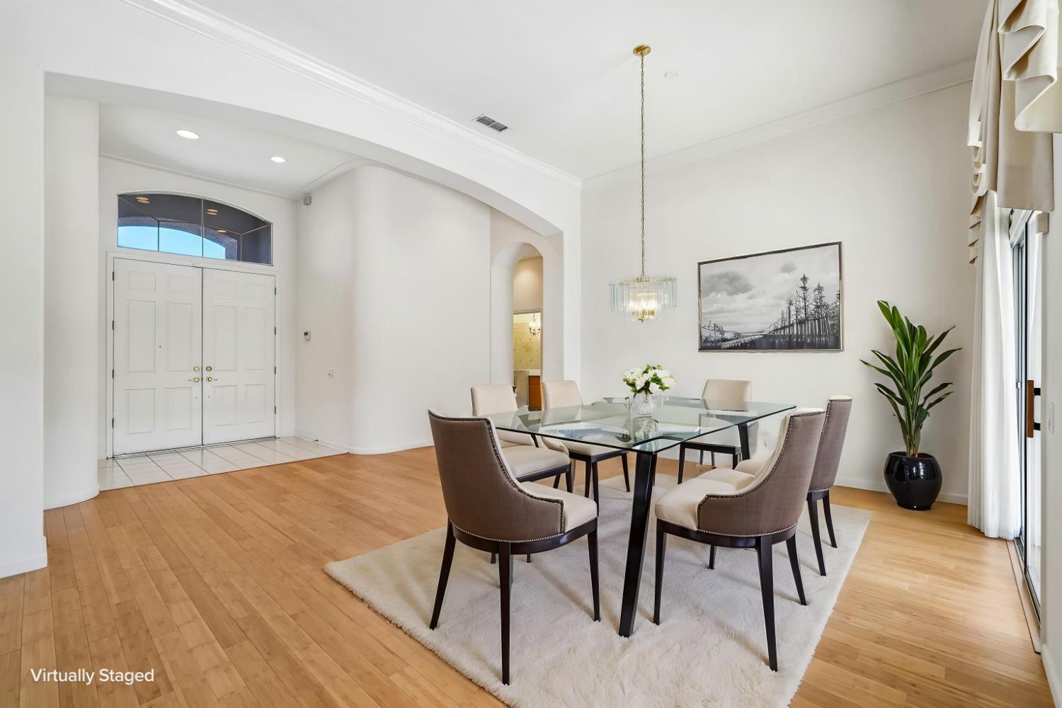
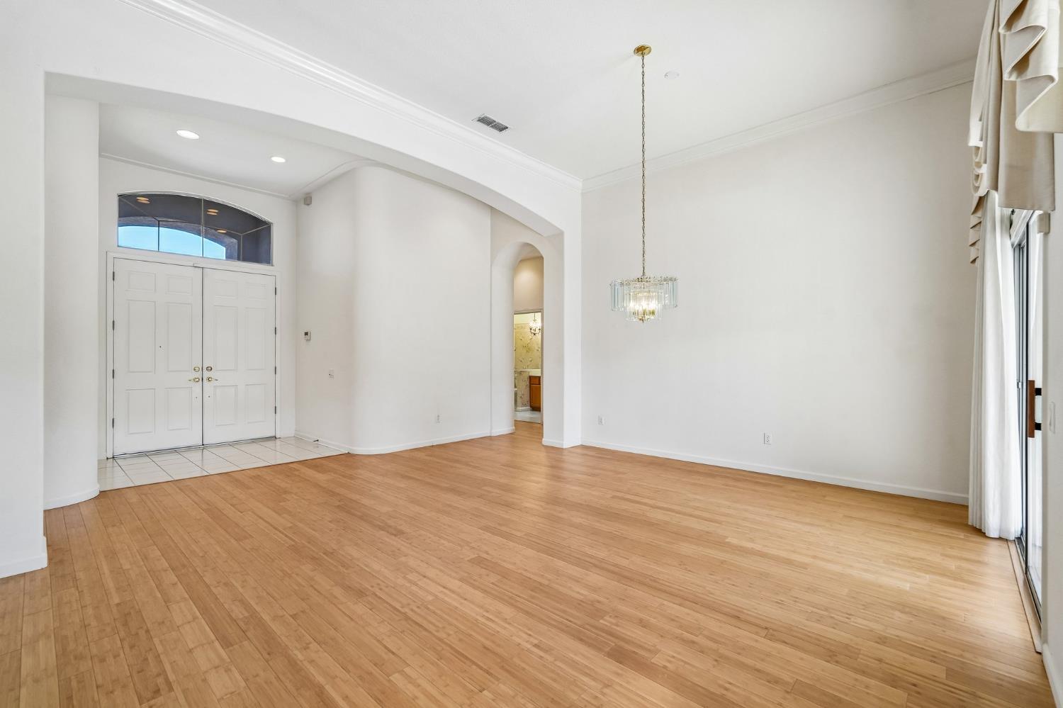
Beautifully maintained, highly updated single-story home in one of Roseville's desirable retirement neighborhoods. Thoughtfully remodeled with both style and functionality in mind, this home is truly move-in ready. Step inside to find newer bamboo flooring throughout the main living areas and newer tile flooring in the kitchen, bathrooms, and laundry room. The spacious kitchen is designed for everyday living and entertaining, featuring newer quartz countertops, GE Profile appliances, and a large center island that opens seamlessly to the living space. Gather around the newer gas fireplace and enjoy the warm, inviting atmosphere that makes this house feel like home. The primary suite offers a relaxing retreat with dual sinks, a walk-in shower, and tasteful updates throughout. A QuietCool whole house fan and newer energy-efficient heat pump water heater provide year-round comfort and energy savings. Outside, you'll appreciate the low-maintenance lifestyle with artificial turf in both the front and back yards. The front yard has been beautifully remodeled with elegant light pillars and an extended walkway, creating exceptional curb appeal, while the private backyard and patio provide the perfect space to relax or entertain. With its thoughtful upgrades, modern finishes, comfortable ranch-style layout, active adult community and all the wonderful amenities, this is the one you've been looking for!!
Agent & source
- Listed by
- Gabriel G. Mannie
- Brokerage
- Redfin Corporation
- DRE
- #01840320
- Phone
- (916) 505-2272
- [email protected]

Property details
Rooms & Layout
- Breakfast Area
- Quartz Counter
- Island
- Kitchen/Family Combo
- Bidet
- Shower Stall(s)
- Double Sinks
- Jetted Tub
- Walk-In Closet
- Bidet
- Closet
- Tub w/Shower Over
- Window
Property Features
- Auto Sprinkler F&R
- Close to Clubhouse
- Curb(s)/Gutter(s)
- Shape Regular
- Grass Artificial
- Street Lights
- Landscape Back
- Landscape Front
HOA
Building & Construction
Exterior & Parking
Interior & Comfort
Appliances & Equipment
- Built-In Electric Oven
- Gas Cook Top
- Built-In Gas Range
- Hood Over Range
- Dishwasher
- Disposal
- Microwave
- Plumbed For Ice Maker
- Self/Cont Clean Oven
- Electric Water Heater
Utilities
- Cable Connected
- Public
- DSL Available
- Sewer In & Connected
- Underground Utilities
- Natural Gas Connected
Nearby
- Elementary
- Roseville City District
- Middle
- Roseville City District
- High
- Roseville Joint District
Schedule a tour
Book an in-person visit
Takes about a minute
Tour requested!
A Properkey agent will confirm your visit within 24 hours.
Create a free account to track itOptional — we'll reach out either way. An account just keeps your showings and offers in one place.
All data, photos, visualizations, and information regarding a property, including the property's compliance with state and local legal requirements and all measurements and calculations of area, have been obtained from various sources, and may include such material that has been generated by use of artificial intelligence. Such information and material have not been and will not be verified for accuracy by the listing broker or the multiple listing service, and are not guaranteed as complete, accurate or reliable.
Such information and material should be independently reviewed and verified for accuracy. This information and material are intended for the personal use of consumers and may not be used for any purpose other than to identify prospective properties consumers may be interested in purchasing.
Data last updated: October 17, 2026 1:44 PM PT
Copyright © 2026 MetroList Services, Inc. All Rights Reserved.