$1,199,000

For Sale

5205 Palmera Dr, Oceanside, CA 92056

Get pre-approved

Property Highlights

Residential

Property Type

Single Family Residence

Sub Type

1997

Year Built

2,797

Sq Ft

5

Bedrooms

3

Bathrooms

5

Days On Properkey

0.34

Lot (acres)

NDP2608672

MLS #

CRMLS

MLS Source

Description

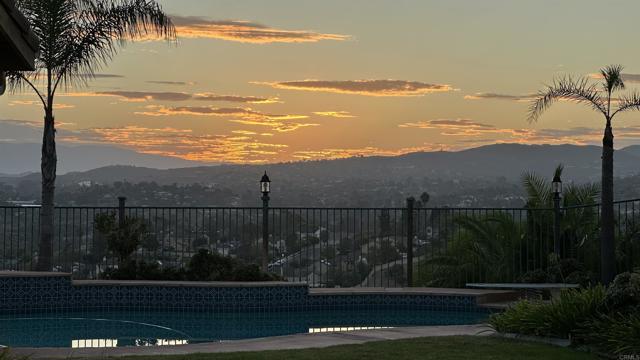
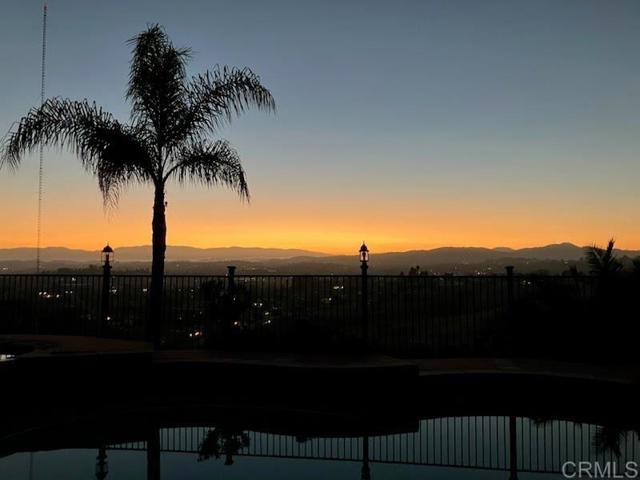
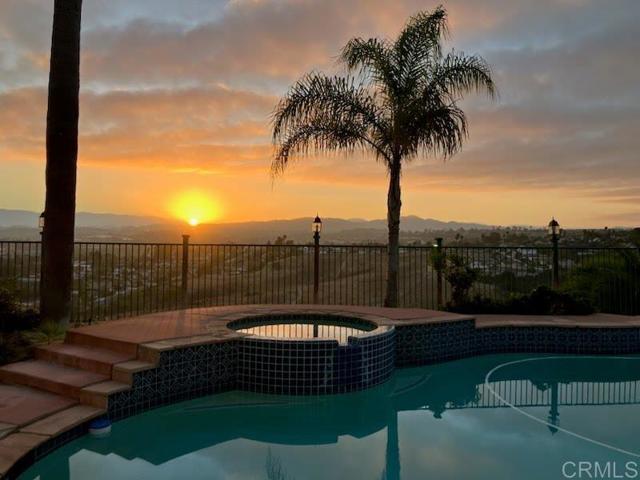
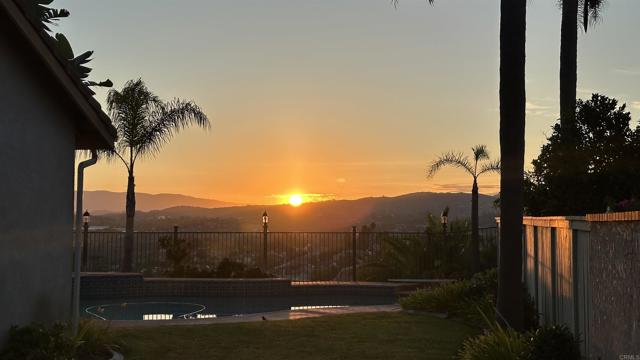
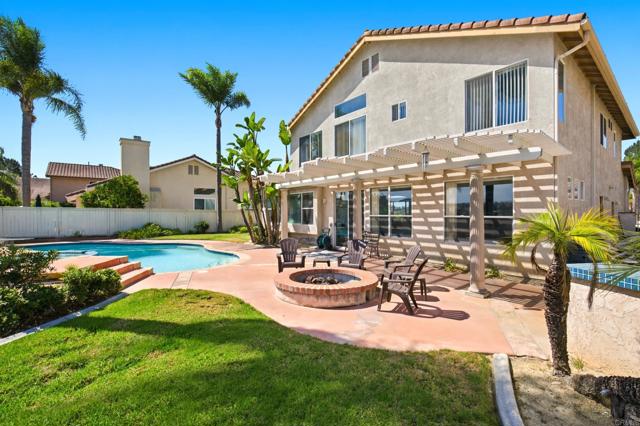
From the generous primary suite, wake up to sweeping panoramic views and spectacular sunrises in this elevated Oceanside pool home, ideally positioned at the top of the hill on one of the area’s most desirable cul-de-sac streets with NO HOA and no neighbors directly below. Offering 5 bedrooms, 3 bathrooms and 2,797 sq ft, this impressive residence combines privacy, space, and an exceptional indoor-outdoor lifestyle that is increasingly difficult to find. Step inside to soaring ceilings, expansive dual pane windows and an abundance of natural light, creating an immediate sense of openness and scale. Multiple living spaces provide plenty of room to gather and entertain, while the spacious kitchen with a large center island flows seamlessly into the family room. The main-level bedroom and full bath offer excellent flexibility for guests, extended family or a private home office. The backyard offers a private outdoor retreat featuring the pool and spa, built-in fire pit, expansive vinyl pergola-covered patio, mature tropical landscaping and unobstructed views spanning the entire rear of the property. Enjoy morning coffee as the sun rises, afternoons by the pool and evenings around the fire. Complete with an attached 3-car garage, dual-zone HVAC, and generous yard space, this is a rare opportunity to own nearly 2,800 sq ft in an elevated setting with the space and versatility to enjoy for years to come.

Listed by KC Rentfro • DRE #01932807 • Swell Property

Contact: [email protected]

MLS #: NDP2608672
Source: CRMLS

Property Features

View: City Lights, Desert, Hills, Mountain(s), Panoramic, Trees/Woods, Valley, Neighborhood
Lot Features: Sprinkler System, Lot 10000-19999 Sqft, Front Yard, Landscaped, Back Yard, Walkstreet, Yard
Pool Features: In Ground, Private, Diving Board, Gas Heat
Community: Sidewalks, Storm Drains, Street Lights, Curbs, Foothills, Gutters, Mountainous, Biking

Building & Construction

Architectural Style
Traditional
Construction Materials
Stucco
Roof
Tile
Foundation
Concrete Perimeter

Interior & Comfort

Heating
Forced Air, Natural Gas, Zoned, Central, Fireplace(s)
Cooling
Central Air, Dual, Zoned
Flooring
Tile, Vinyl, Carpet
Fireplace
Family Room, Living Room, Fire Pit, Gas Starter, Outside
Interior Features
Ceiling Fan(s), Recessed Lighting, Cathedral Ceiling(s), High Ceilings
Windows
Double Pane Windows
Doors
Double Door Entry, Mirror Closet Door(s), Sliding Doors

Appliances & Equipment

Appliances
Dishwasher, Disposal, Microwave, Refrigerator, Gas Cooktop, Gas Water Heater, Vented Exhaust Fan, Water Heater
Security
Smoke Detector(s), Carbon Monoxide Detector(s), Fire and Smoke Detection System

Utilities

Nearby

Active Pending Closed Rental

High School

Vista Unified District

The multiple listing data appearing on this website, or contained in reports produced therefrom, is owned and copyrighted by California Regional Multiple Listing Service, Inc. ("CRMLS") and is protected by all applicable copyright laws. Information provided is for viewer's personal, non-commercial use and may not be used for any purpose other than to identify prospective properties the viewer may be interested in purchasing.

All listing data, including but not limited to square footage and lot size is believed to be accurate, but the listing Agent, listing Broker and CRMLS and its affiliates do not warrant or guarantee such accuracy. The viewer should independently verify the listed data prior to making any decisions based on such information by personal inspection and/or contacting a real estate professional.

Based on information from California Regional Multiple Listing Service, Inc. as of 2026-09-20 21:41:24 PST. The listing broker's offer of compensation is made only to participants of the MLS where the listing is filed.

Schedule a tour

Book an in-person visit

Preferred time

Your details

Your name and email will come from the account you sign in with or create.

Prefer to talk? Call us
(888) 854-8588

Make an Offer

Step 1 of 4

Here's what to expect:

  1. 1.Share your offer details. Tell us about your desired offer — it's just a starting point, nothing is final!
  2. 2.Get expert guidance. A local agent will reach out to discuss a game plan.
  3. 3.Finalize your offer. Your agent will prepare your offer and negotiate on your behalf.