
4 bd · 3.0 ba · 3,017 sqft · $232/sqft · 0.17 acres
- Bedrooms
- 4
- Bathrooms
- 3.0
- Sq Ft
- 3,017
- Per sq ft
- $232
- Acre lot
- 0.17
Residential · Single Family Residence · Built 1998 · 52 days on Properkey
Description
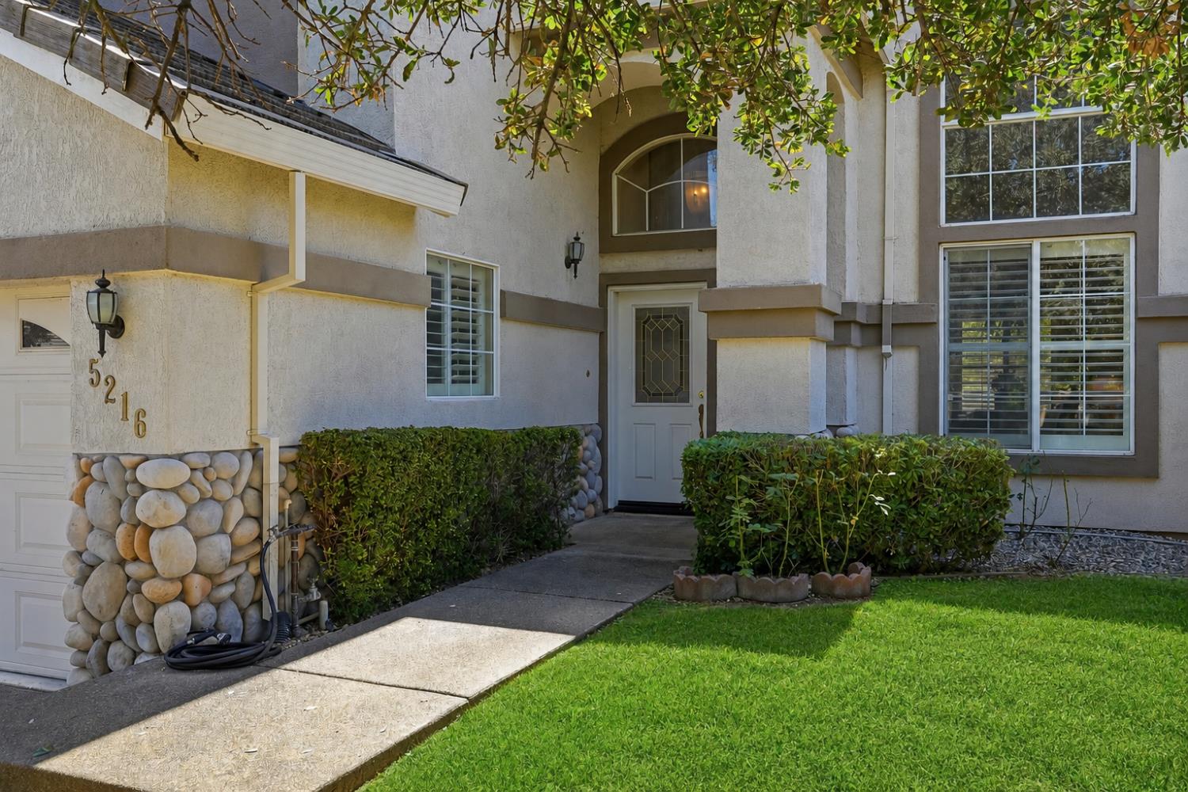
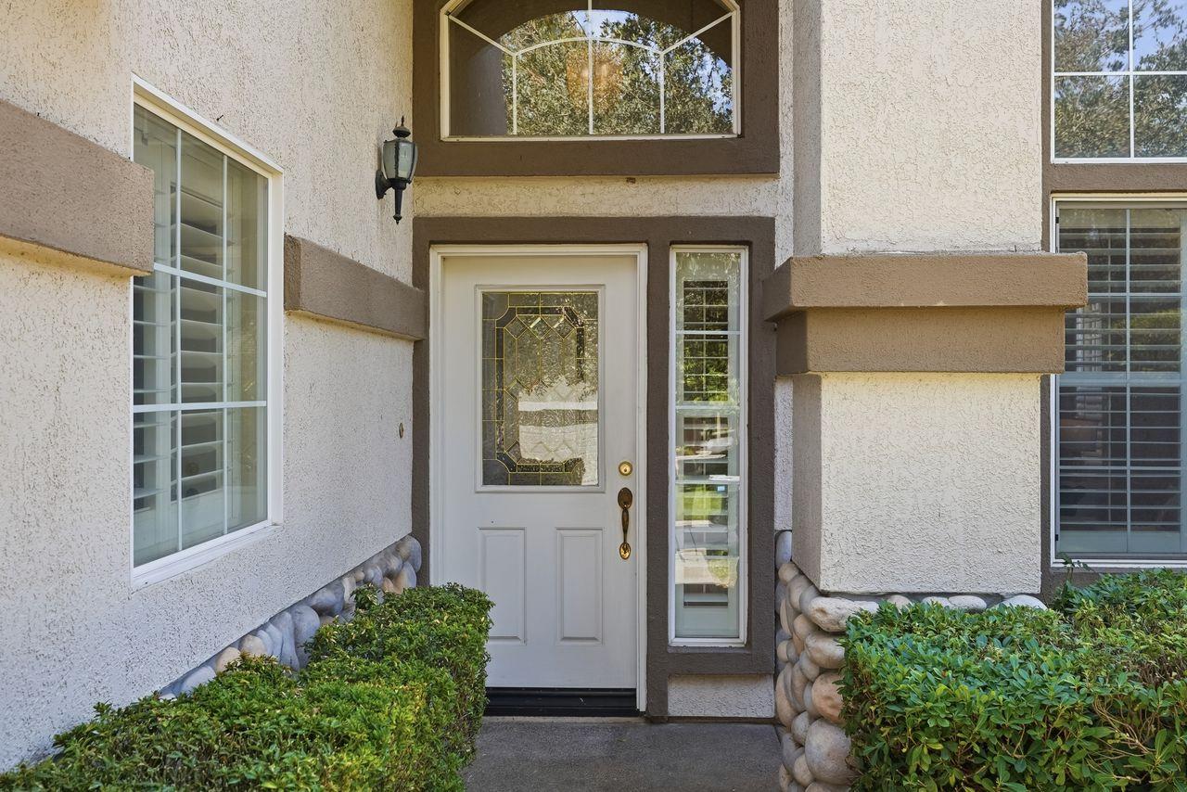
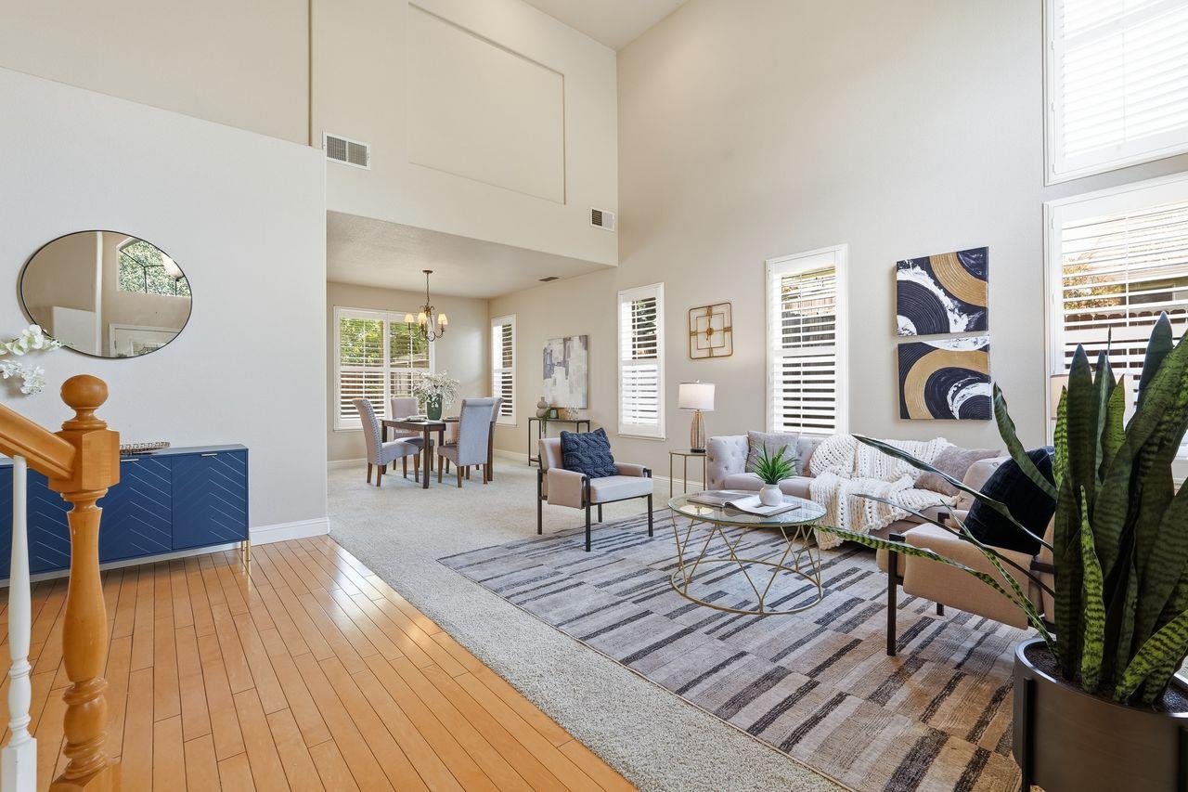
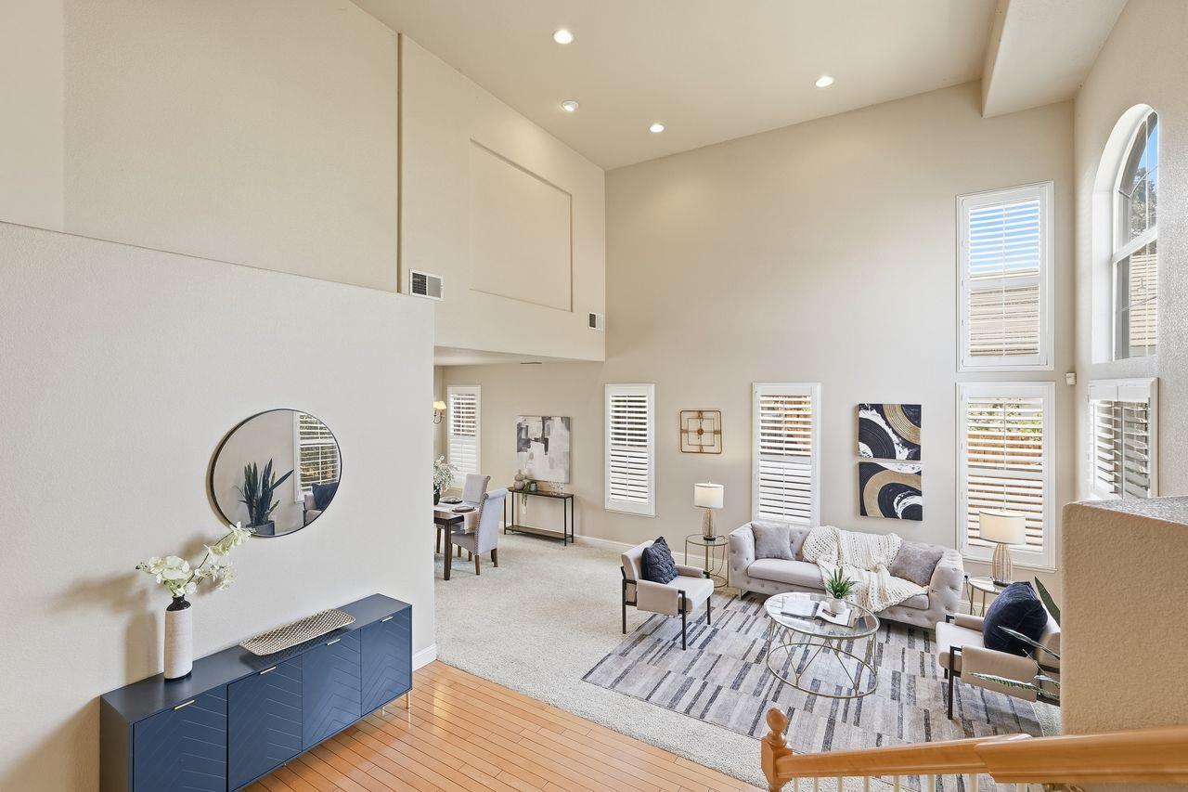
Some homes simply have a way of drawing you in, and this is one of them. From the moment you step inside, soaring cathedral ceilings, an abundance of windows, and beautiful natural light create a sense of openness that feels both impressive and welcoming. The floor plan unfolds effortlessly, beginning with a dramatic living room and grand staircase that gives the home a wonderful sense of arrival. The formal dining area enjoys lovely views and flows naturally into the heart of the home, where the kitchen, casual dining space, and comfortable family room come together for everyday living. A cozy fireplace and views of the backyard make this a space designed for slow mornings, relaxed evenings, and gatherings that linger. Downstairs, flexibility is built right in. A bedroom with an adjacent full bath can easily become a private guest retreat, home office, den, or creative space, while the separate laundry room and three-car garage add the practical conveniences buyers appreciate. Upstairs, the possibilities get even better. A massive room is ready to become whatever life calls for; movie nights, game days, a playroom, home gym, art studio, craft room, or the ultimate hangout space. Two additional generously sized bedrooms are filled with natural light, while the spacious primary suite offers a peaceful retreat with a large ensuite bath, soaking tub, separate shower, walk-in closet, and even more of that beautiful light found throughout the home. Set within a pristine gated Carmichael community and conveniently located near highly regarded private and public schools, parks, favorite local spots like Hagen's, Ancil Hoffman Golf Course, Effie Yeaw Nature Center, Milagro shopping Center for dining, and commuter routes throughout the Sacramento region, this is more than a great floor plan, it's a home with room to imagine what comes next. Bring your ideas, this cosmetic fixer is special. Dream a little! This is the kind of home that invites you to picture your life here.
Agent & source
- Listed by
- Britt S. Wiseman
- Brokerage
- Coldwell Banker Realty
- DRE
- #01414550
- Phone
- (916) 420-0702
- [email protected]

Property details
Rooms & Layout
- Breakfast Area
- Granite Counter
- Island
- Kitchen/Family Combo
- Dining Bar
- Dining/Family Combo
- Space in Kitchen
- Formal Area
- Shower Stall(s)
- Double Sinks
- Soaking Tub
- Tile
- Window
- Shower Stall(s)
- Tile
- Tub w/Shower Over
- Window
Property Features
- Auto Sprinkler F&R
- Curb(s)/Gutter(s)
- Gated Community
- Shape Regular
- Landscape Back
- Landscape Front
HOA
Building & Construction
Exterior & Parking
Interior & Comfort
Appliances & Equipment
- Built-In Electric Oven
- Free Standing Refrigerator
- Gas Cook Top
- Gas Water Heater
- Dishwasher
- Disposal
- Microwave
Utilities
- Cable Available
- Public
- Sewer In & Connected
- Internet Available
- Underground Utilities
- Natural Gas Connected
Nearby
- Elementary
- San Juan Unified District
- Middle
- San Juan Unified District
- High
- San Juan Unified District
Get notified
Track this home
You're on the list!
We'll notify you the moment this home becomes available.
Create a free account to track itOptional — we'll reach out either way. An account just keeps your showings and offers in one place.
We'll let you know the moment this property comes back on the market.
All data, photos, visualizations, and information regarding a property, including the property's compliance with state and local legal requirements and all measurements and calculations of area, have been obtained from various sources, and may include such material that has been generated by use of artificial intelligence. Such information and material have not been and will not be verified for accuracy by the listing broker or the multiple listing service, and are not guaranteed as complete, accurate or reliable.
Such information and material should be independently reviewed and verified for accuracy. This information and material are intended for the personal use of consumers and may not be used for any purpose other than to identify prospective properties consumers may be interested in purchasing.
Data last updated: October 18, 2026 3:39 PM PT
Copyright © 2026 MetroList Services, Inc. All Rights Reserved.