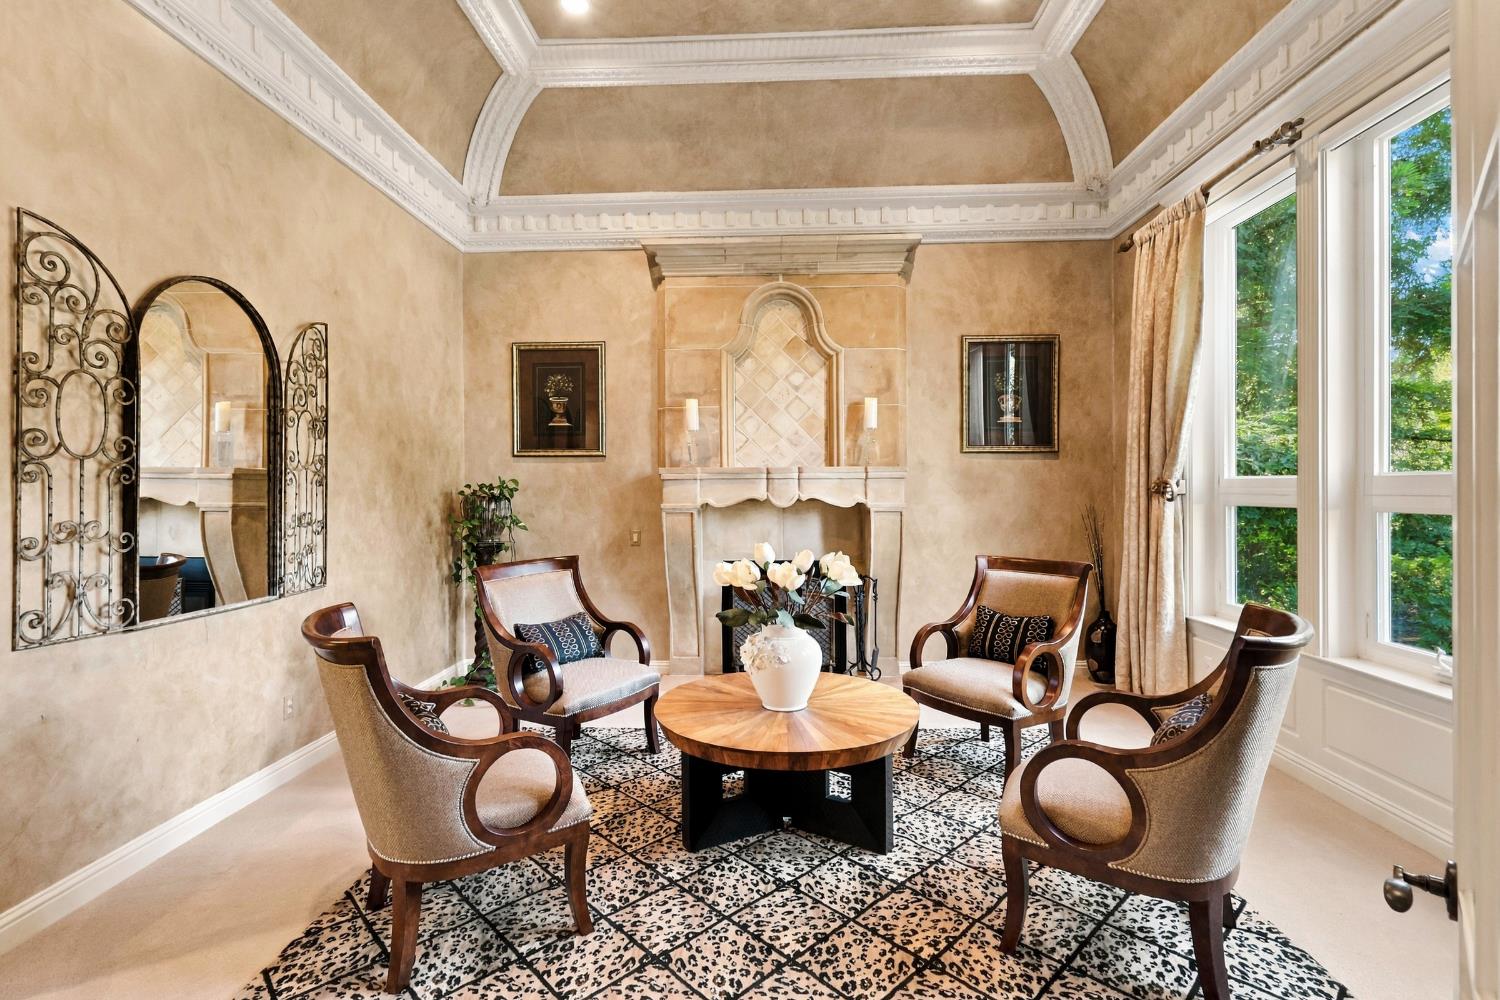
6 bd · 7.0 ba · 6,676 sqft · $404/sqft · 0.92 acres
- Bedrooms
- 6
- Bathrooms
- 7.0
- Sq Ft
- 6,676
- Per sq ft
- $404
- Acre lot
- 0.92
Residential · Single Family Residence · Built 1996 · 18 days on Properkey
Description
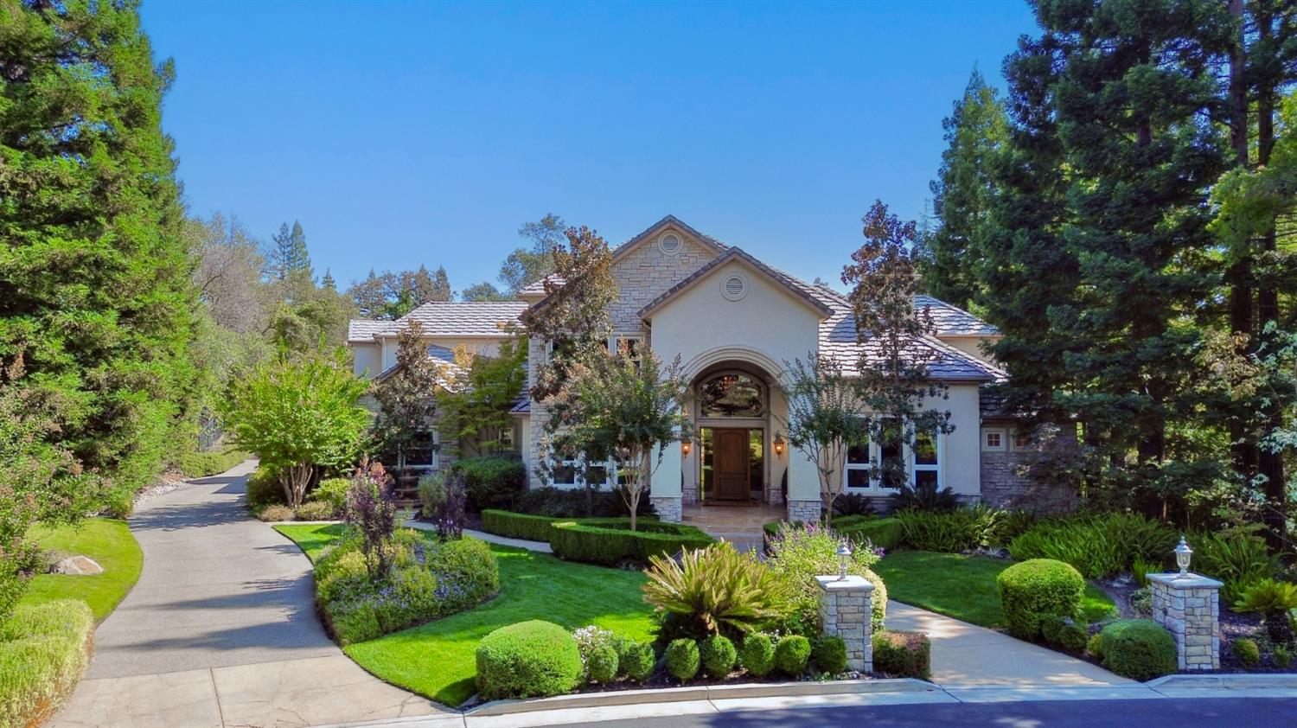
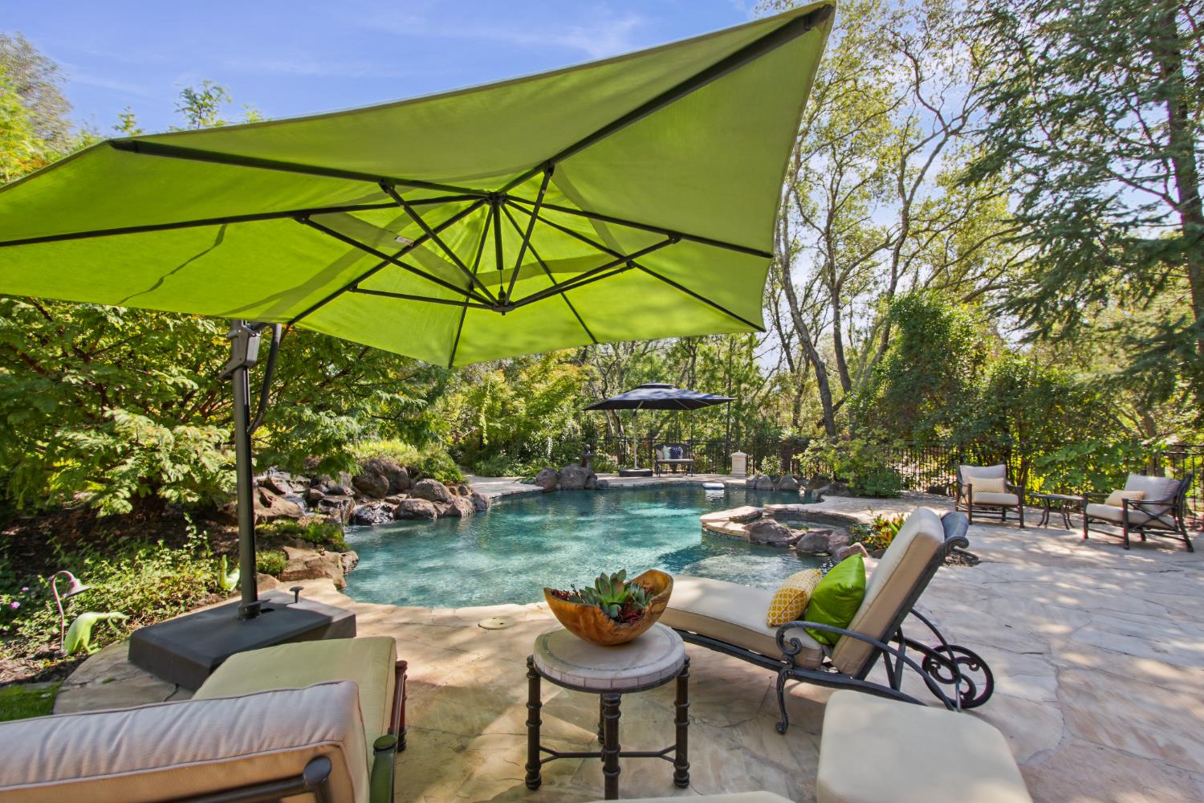
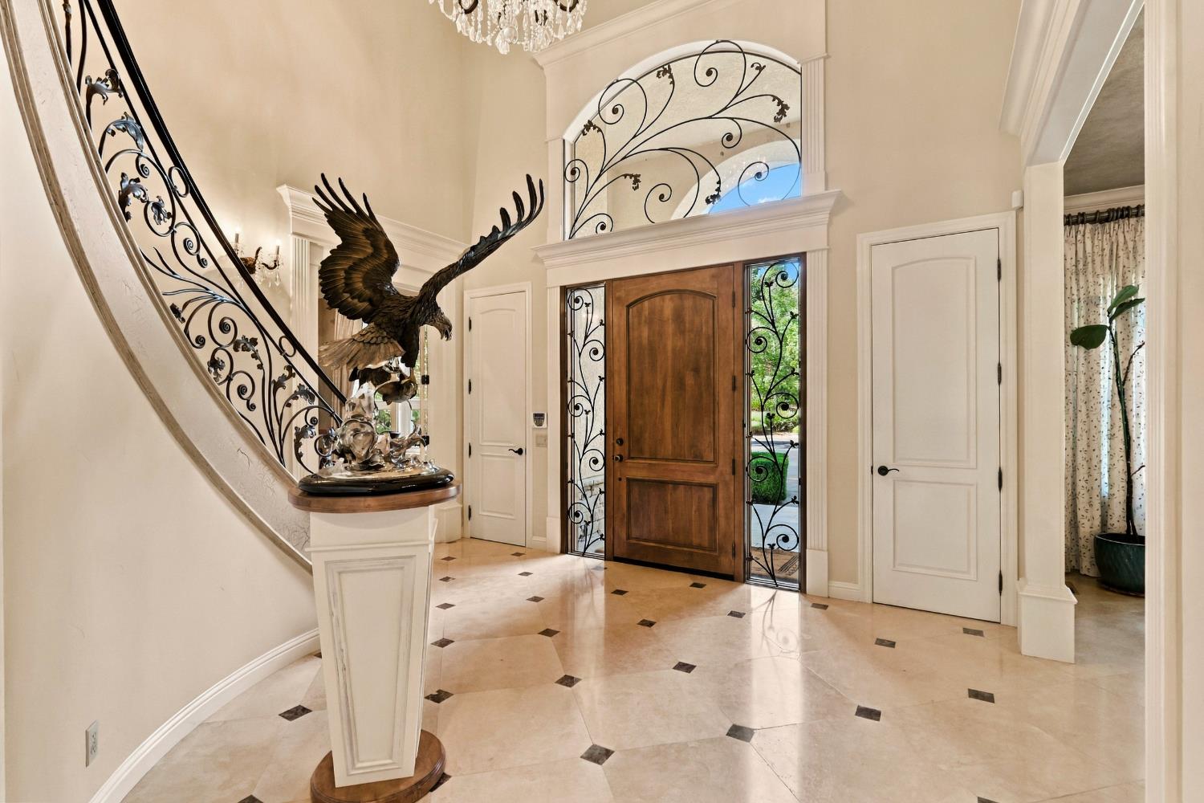
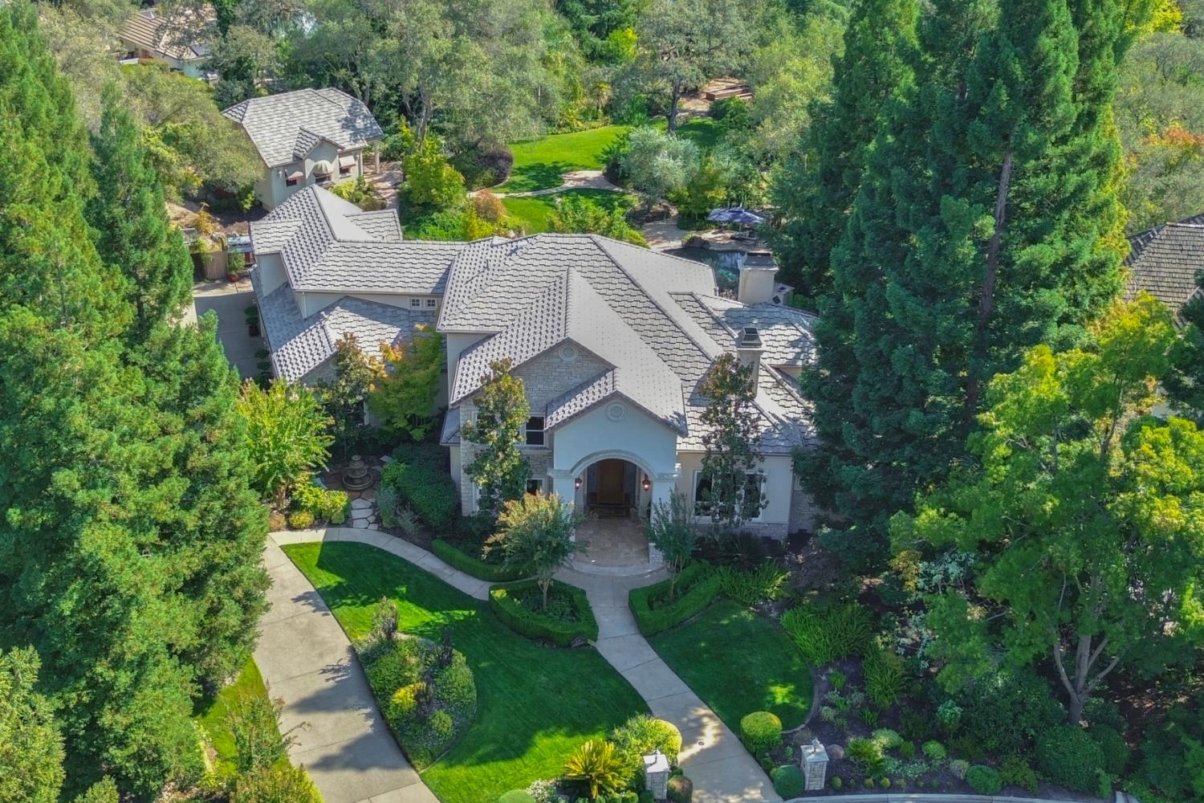
Set on a private lot in Granite Bays desirable Wexford community, this distinctive property offers a peaceful, park-like setting and a spacious, flexible floor plan. The main residence features a primary suite on the main level, along with an office complete with desk and built ins. Upstairs are four additional bedrooms, all en-suite plus a flex room with a wet bar. The home includes custom cabinetry built-ins and precast fireplace surrounds in the primary bedroom, family room, and living room adding to the home's character. A separate detached guest house offers its own bedroom, bathroom, kitchenette and sitting area providing a private and comfortable space for guests or extended family, its thoughtful design gives it a welcoming feel while complementing the property. The grounds were designed by Michael Glassman and updated by Bushnell Design, the rear yard is made for entertaining. A full outdoor kitchen and fireplace overlook the sparkling pool and spa bringing the home's indoor and outdoor living spaces together. The oversized four-car garage includes a workspace area and plenty of storage cabinets. With its generous grounds, en-suite bedrooms separate guest house and resort setting, this Wexford property offers a rare combination of space, privacy and versatility.
Agent & source
- Listed by
- Barbara A. Tonso
- Brokerage
- RE/MAX Gold
- DRE
- #00796524
- Phone
- (916) 765-8121
- [email protected]

Property details
Rooms & Layout
- Breakfast Area
- Granite Counter
- Island
- Kitchen/Family Combo
- Cabinets
- Sink
- Ground Floor
- Inside Area
Property Features
- Built-In
- Pool/Spa Combo
- Salt Water
- Gunite Construction
HOA
Building & Construction
Exterior & Parking
Interior & Comfort
Appliances & Equipment
- Built-In Gas Range
- Built-In Refrigerator
- Ice Maker
- Dishwasher
- Disposal
- Microwave
- Double Oven
- Wine Refrigerator
Utilities
Nearby
- Elementary
- Eureka Union District
- Middle
- Eureka Union District
- High
- Roseville Joint District
Schedule a tour
Book an in-person visit
Takes about a minute
Tour requested!
A Properkey agent will confirm your visit within 24 hours.
Create a free account to track itOptional — we'll reach out either way. An account just keeps your showings and offers in one place.
All data, photos, visualizations, and information regarding a property, including the property's compliance with state and local legal requirements and all measurements and calculations of area, have been obtained from various sources, and may include such material that has been generated by use of artificial intelligence. Such information and material have not been and will not be verified for accuracy by the listing broker or the multiple listing service, and are not guaranteed as complete, accurate or reliable.
Such information and material should be independently reviewed and verified for accuracy. This information and material are intended for the personal use of consumers and may not be used for any purpose other than to identify prospective properties consumers may be interested in purchasing.
Data last updated: October 20, 2026 10:51 AM PT
Copyright © 2026 MetroList Services, Inc. All Rights Reserved.