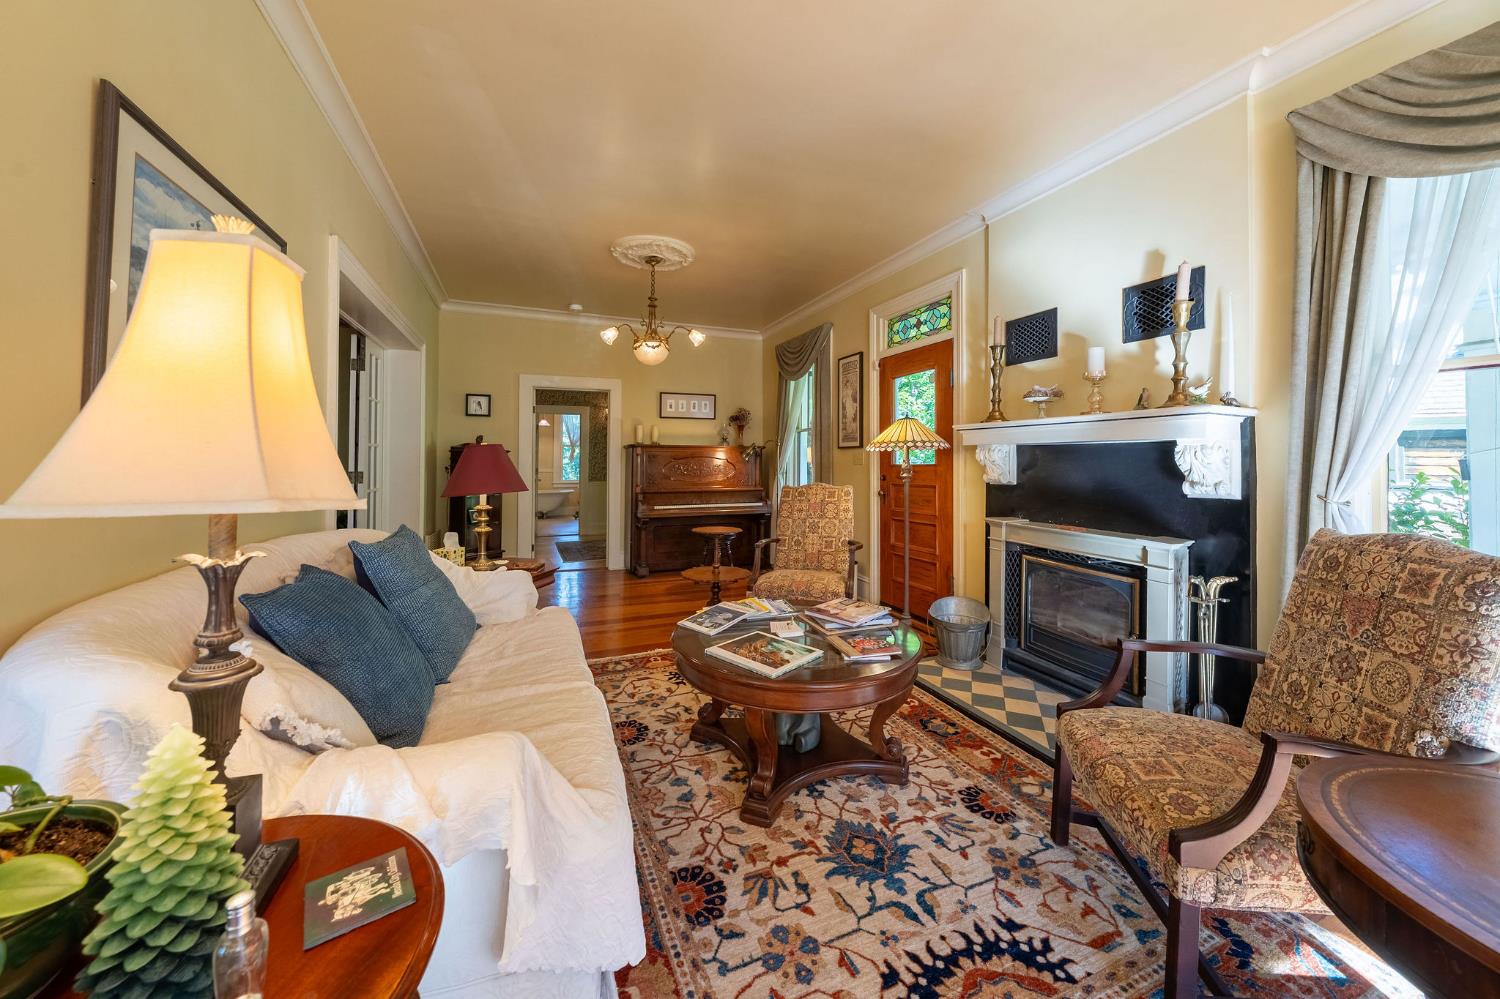
4 bd · 5.0 ba · 3,940 sqft · $430/sqft · 0.23 acres
- Bedrooms
- 4
- Bathrooms
- 5.0
- Sq Ft
- 3,940
- Per sq ft
- $430
- Acre lot
- 0.23
Residential · Single Family Residence · Built 1887 · 74 days on Properkey
Description
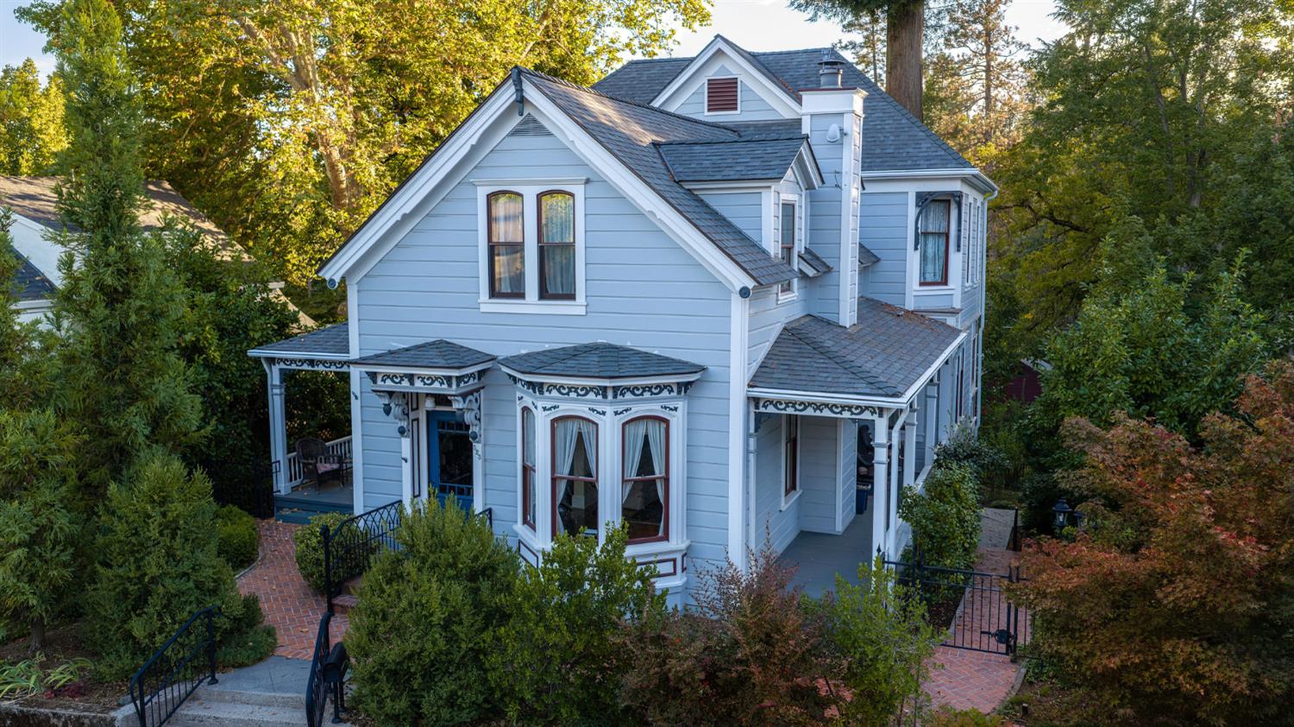
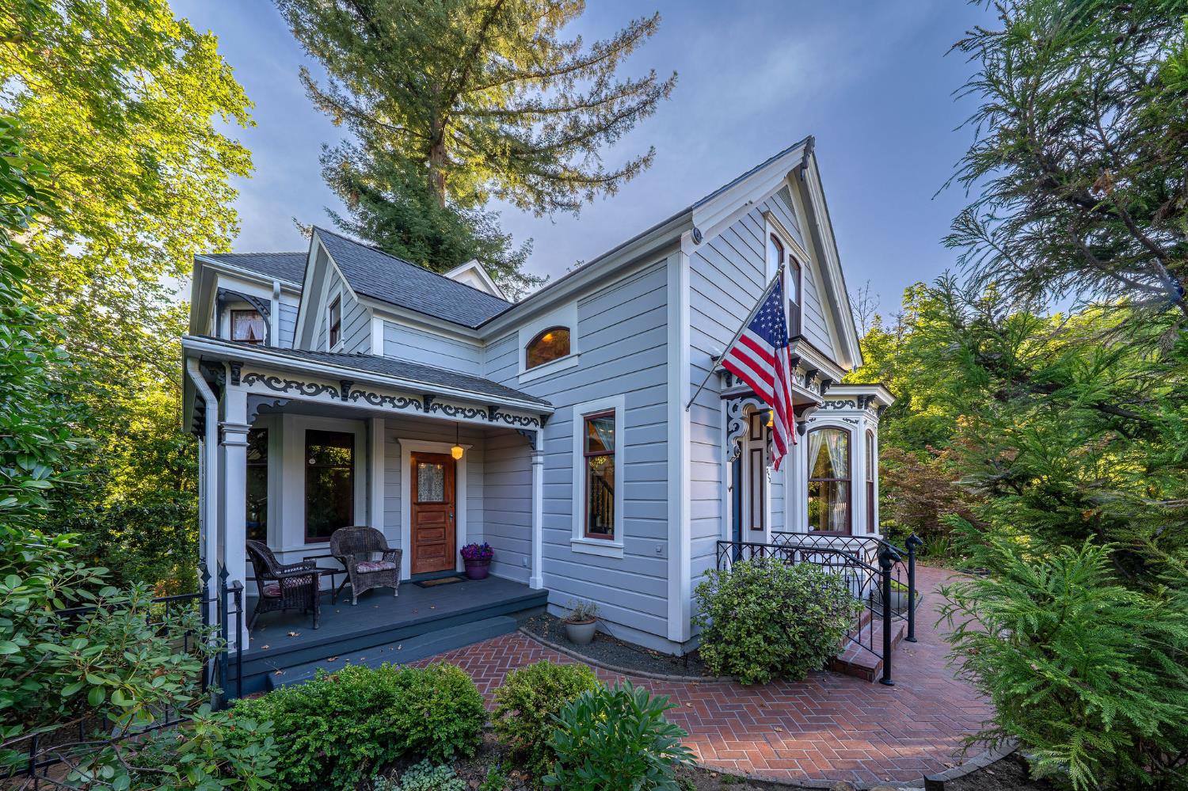
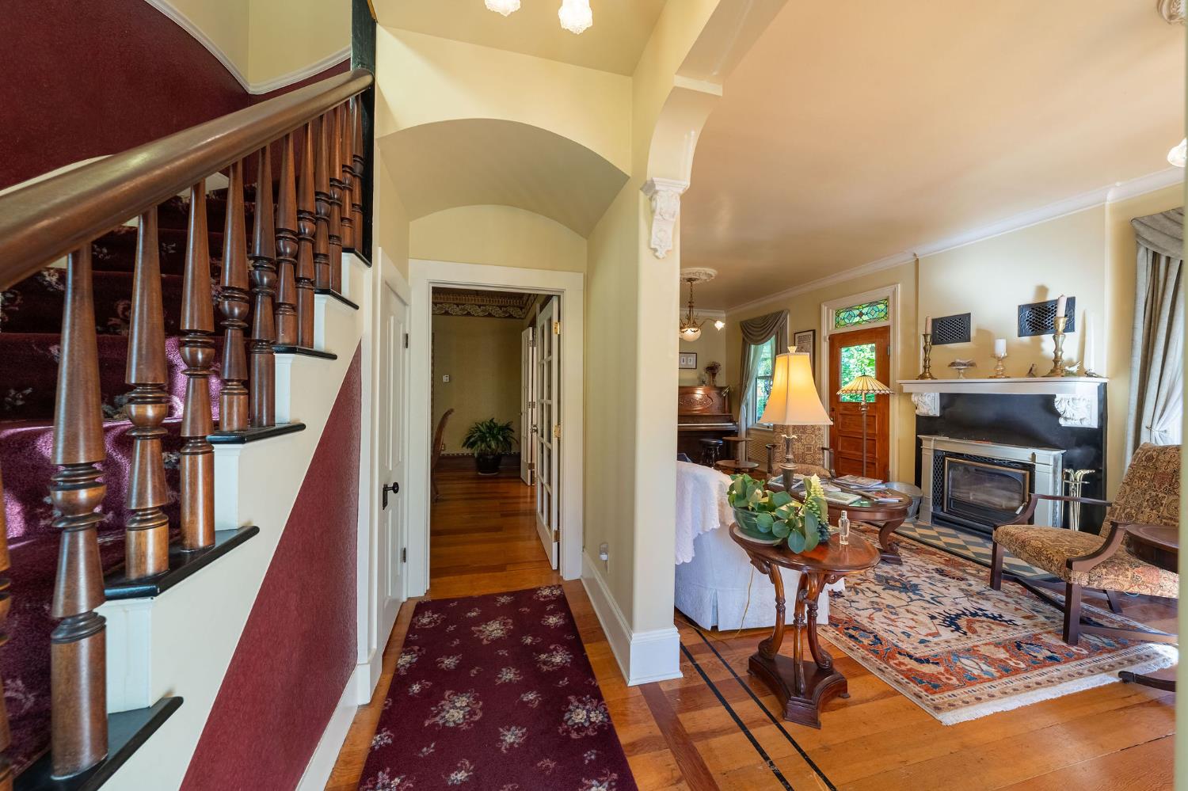
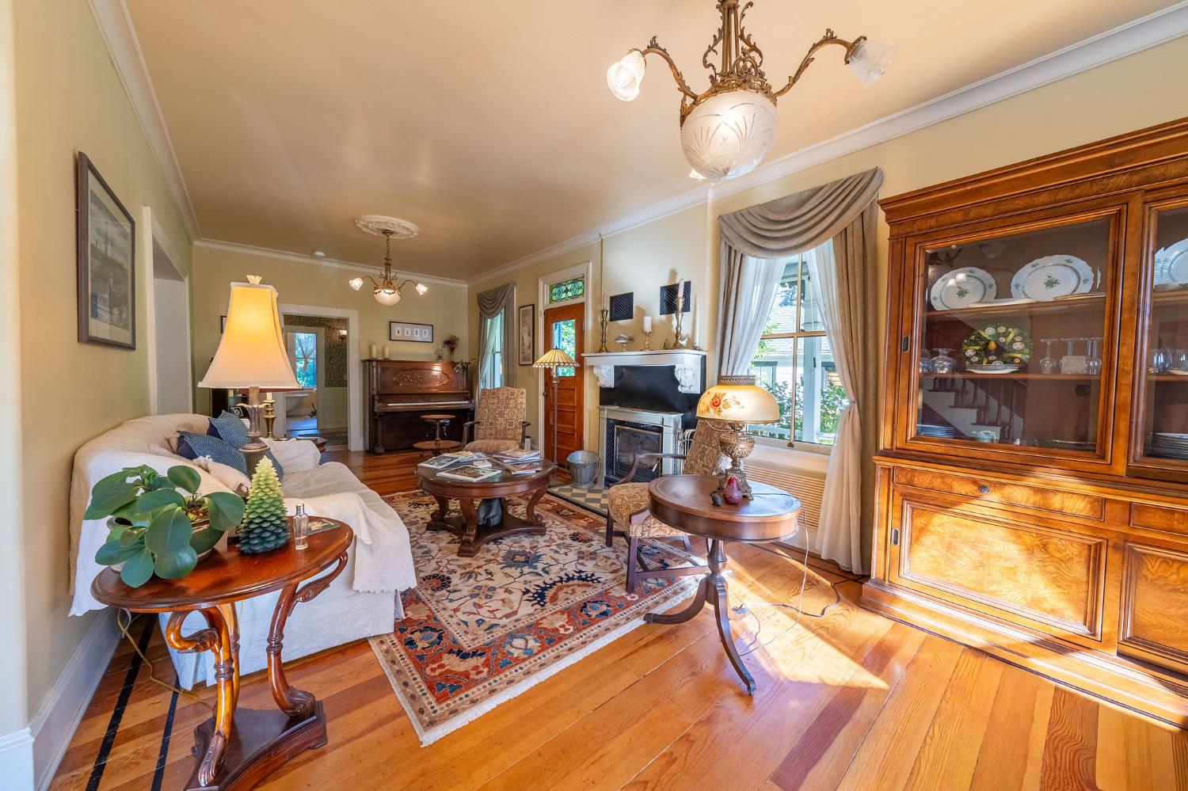
A rare opportunity to own one of Nevada City's most treasured historic residences. Designated a Nevada County Landmark, the iconic Boardman House offers a remarkable blend of authentic Victorian craftsmanship, rich Gold Rush history, and thoughtfully integrated modern amenities. Originally constructed in 1874 and rebuilt in 1890 following early fires, this extraordinary home has been lovingly preserved while embracing the comforts of today's lifestyle. Nearly 3,940 square feet provide generous living spaces filled with period architectural details, soaring ceilings, original woodwork, elegant formal rooms, and abundant natural light. The flexible floor plan includes four bedrooms, five bathrooms, multiple gathering spaces, and an updated kitchen designed to complement the home's historic character. A cozy breakfast nook, covered deck, formal dining room, game room, and inviting outdoor spaces create exceptional opportunities for entertaining or quiet relaxation throughout the seasons. The lower level has been utilized as a private office and offers exceptional flexibility with potential for guest accommodations, a home office, studio, or potential separate living quarters, subject to buyer investigation and verification of permitted uses. Completing the property is a detached three-car garage with convenient access from Spring Street, providing generous parking, workshop space, and storagean exceptional amenity for a historic Nevada City property. Conveniently located near the restaurants, boutiques, galleries, entertainment venues, and year-round events of historic Nevada City, the Boardman House offers the rare opportunity to become the next steward of an important piece of California history.
Agent & source
- Listed by
- Teresa Dietrich
- Brokerage
- Gold Country Ranches & Realty
- DRE
- #01222347
- Phone
- (530) 362-6806
- [email protected]

Property details
Rooms & Layout
- Closet
- Soaking Tub
- Tub
- Radiant Heat
- Window
- Closet
- Tile
- Tub w/Shower Over
- Window
- Radiant Heat
Property Features
- Manual Sprinkler F&R
- Curb(s)
- Garden
- Landscape Back
- Landscape Front
Building & Construction
Exterior & Parking
- Front Porch
- Back Porch
- Covered Deck
- Wrap Around Porch
- Back Yard
- Partial
- Wood
- Fenced
- Other
Interior & Comfort
- Bay Window(s)
- Caulked/Sealed
- Skylight(s)
- Window Screens
Appliances & Equipment
- Free Standing Gas Range
- Free Standing Refrigerator
- Hood Over Range
- Dishwasher
- Microwave
- Free Standing Electric Oven
Utilities
- Cable Connected
- Public
- Sewer Connected
- Electric
- Internet Available
- Solar
- Natural Gas Connected
Nearby
- Elementary
- Nevada City District
- Middle
- Nevada City District
- High
- Nevada Joint Union District
Schedule a tour
Book an in-person visit
Takes about a minute
Tour requested!
A Properkey agent will confirm your visit within 24 hours.
Create a free account to track itOptional — we'll reach out either way. An account just keeps your showings and offers in one place.
All data, photos, visualizations, and information regarding a property, including the property's compliance with state and local legal requirements and all measurements and calculations of area, have been obtained from various sources, and may include such material that has been generated by use of artificial intelligence. Such information and material have not been and will not be verified for accuracy by the listing broker or the multiple listing service, and are not guaranteed as complete, accurate or reliable.
Such information and material should be independently reviewed and verified for accuracy. This information and material are intended for the personal use of consumers and may not be used for any purpose other than to identify prospective properties consumers may be interested in purchasing.
Data last updated: October 17, 2026 8:35 AM PT
Copyright © 2026 MetroList Services, Inc. All Rights Reserved.