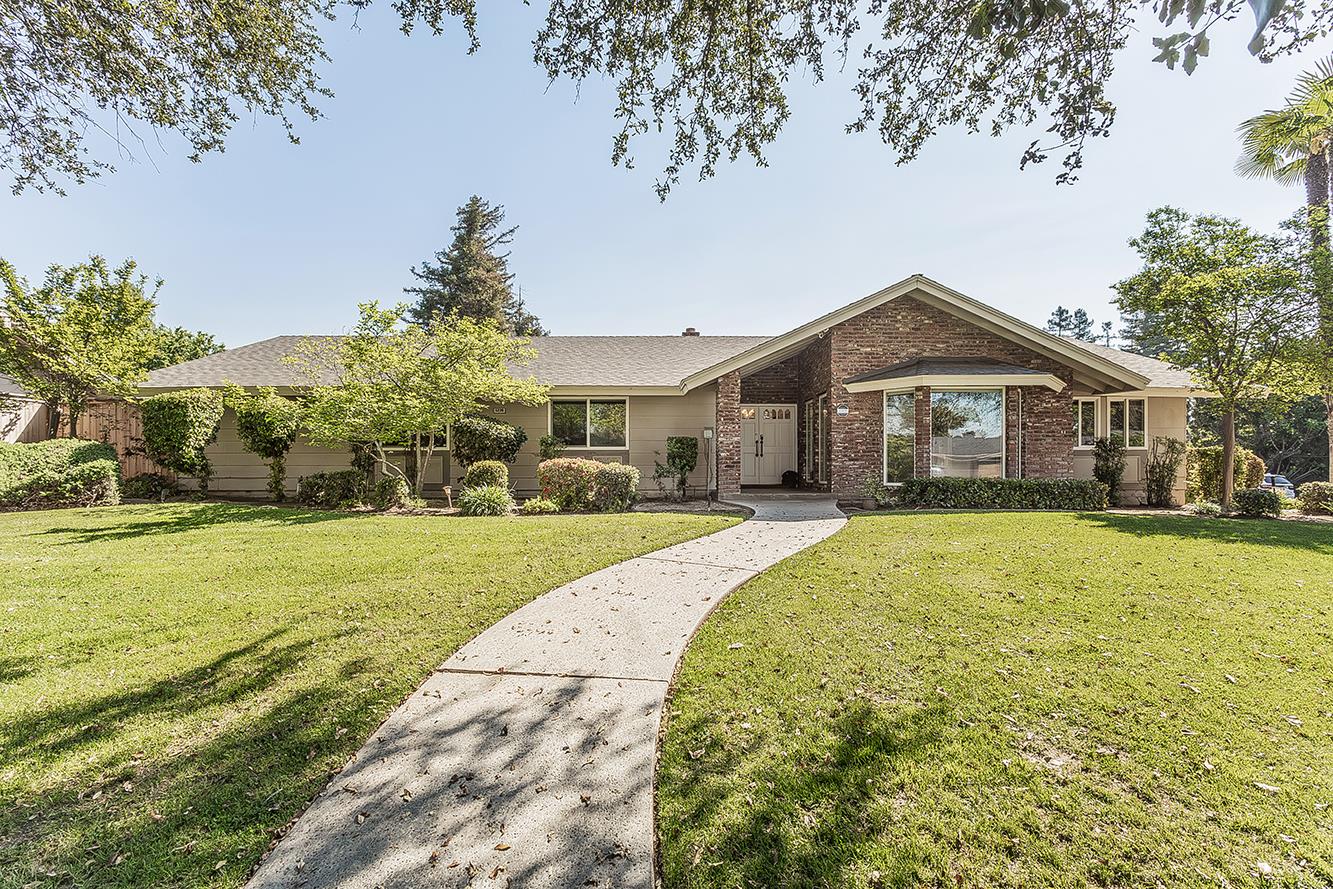
5 bd · 3.0 ba · 3,543 sqft · $282/sqft · 0.34 acres
- Bedrooms
- 5
- Bathrooms
- 3.0
- Sq Ft
- 3,543
- Per sq ft
- $282
- Acre lot
- 0.34
Residential · Single Family Residence · Built 1975
Description
Experience spacious luxury in this beautifully remodeled 3,543 sq ft home offering 5 bedrooms & 3 baths just off Van Ness Blvd. Situated on a 14,850 sq ft corner lot with mature landscaping, this pristine residence is ideal for large or multi-generational living. Enjoy a separate living room, formal dining room, & spacious family room for everyday living and entertaining. The designer kitchen features custom Kitchen Craft cabinetry, striking 24x48 limestone tile flooring, Brazilian quartzite Bianco Superiore'' countertops, Sub-Zero refrigerator/freezer, 48'' Thermador range, Thermador side door opening double ovens with meat probe and rotisserie, built-in plumbed Thermador coffee machine, beverage refrigerator, water filtration at the coffee machine, pot filler and prep sink, a large center island with an appliance lift and a butler's pantry. The luxurious primary suite showcases a spa-like bath with a dual-head walk-in shower, custom cabinetry, lighted frameless vanity mirrors, a beverage refrigerator, and dual custom closets. Additional baths have been tastefully updated. A private fifth bedroom or den with its own full bath is conveniently located just off the kitchen and offers direct access to the backyard. Enjoy the private, retreat-like backyard with a covered patio, a sparkling pool, and an additional shaded lounge area. Enjoy an energy-efficient home with 9.1 kW owned solar and a hardwired level 2 EV charger. Move-in ready and designed for exceptional everyday living.
Agent & source
- Listed by
- Sheila Urbanek
- Brokerage
- Realty Concepts, Ltd. - Fresno
- DRE
- #01445569
- Bought with
- Gayle Nix
- [email protected]
Property details
Rooms & Layout
Property Features
- Urban
- Corner Lot
- Sprinklers In Front
- Sprinklers In Rear
- Sprinklers Auto
- Mature Landscape
- Fenced
- Gunite
- Private
- In Ground
Building & Construction
Exterior & Parking
Interior & Comfort
Appliances & Equipment
- F/S Range/Oven
- Built In Range/Oven
- Gas Appliances
- Disposal
- Dishwasher
- Microwave
- Refrigerator
Utilities
Nearby
- Elementary
- Malloch
- Middle
- Tenaya
- High
- Bullard
List for Free.
Sell for More.
Award winning service with personal support
- Personal agent
- Local MLS listing
- Award winning service