
3 bd · 3.0 ba · 2,484 sqft · $322/sqft · 0.13 acres
- Bedrooms
- 3
- Bathrooms
- 3.0
- Sq Ft
- 2,484
- Per sq ft
- $322
- Acre lot
- 0.13
Residential · Single Family Residence · Built 2002 · 72 days on Properkey
Description
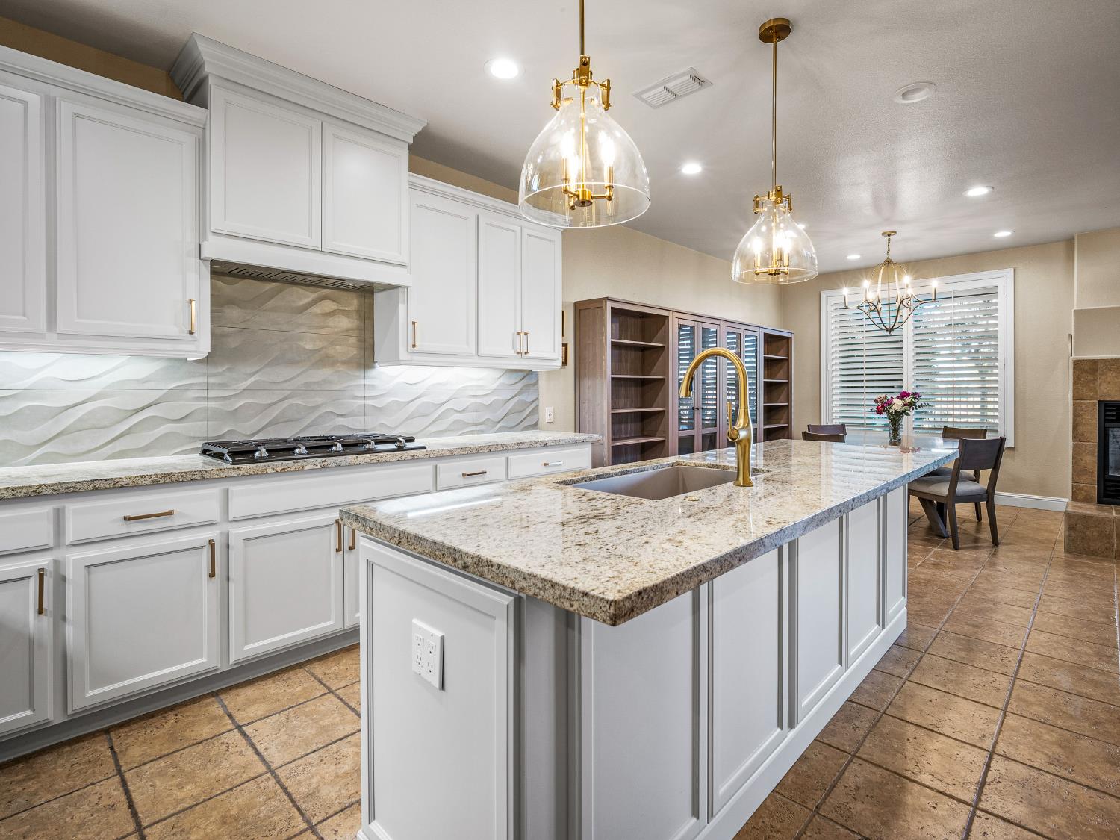
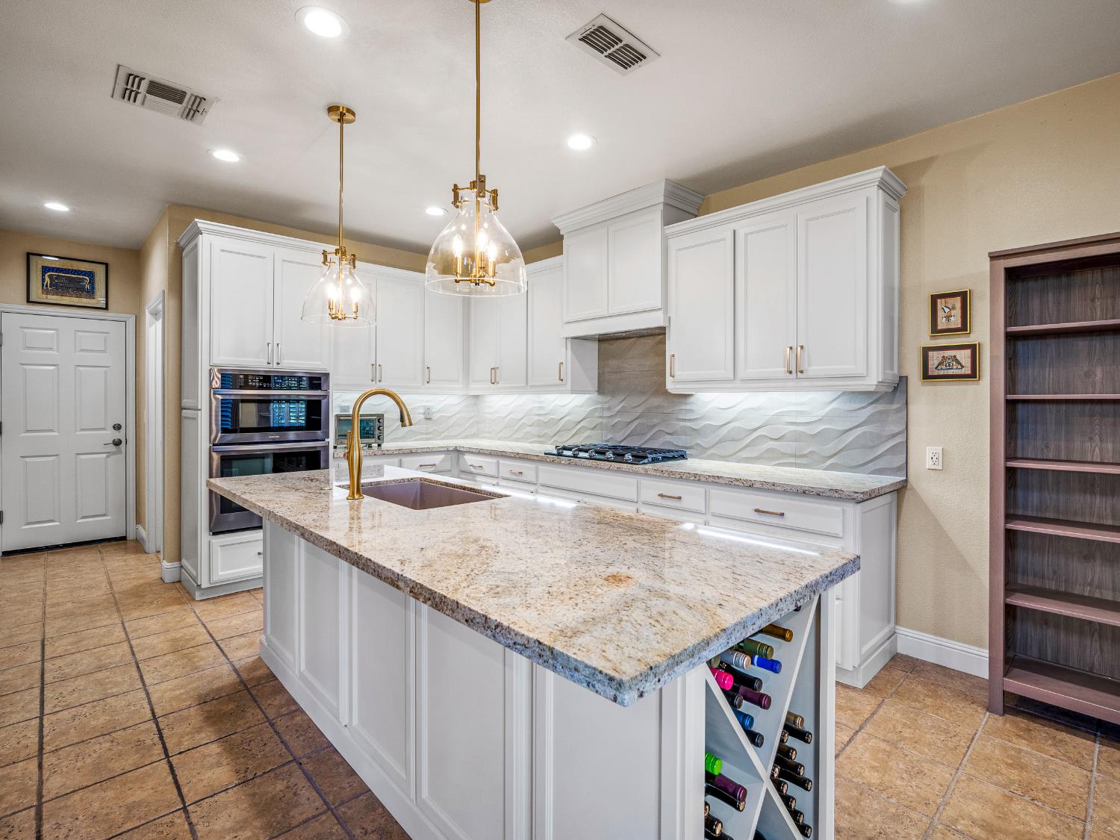
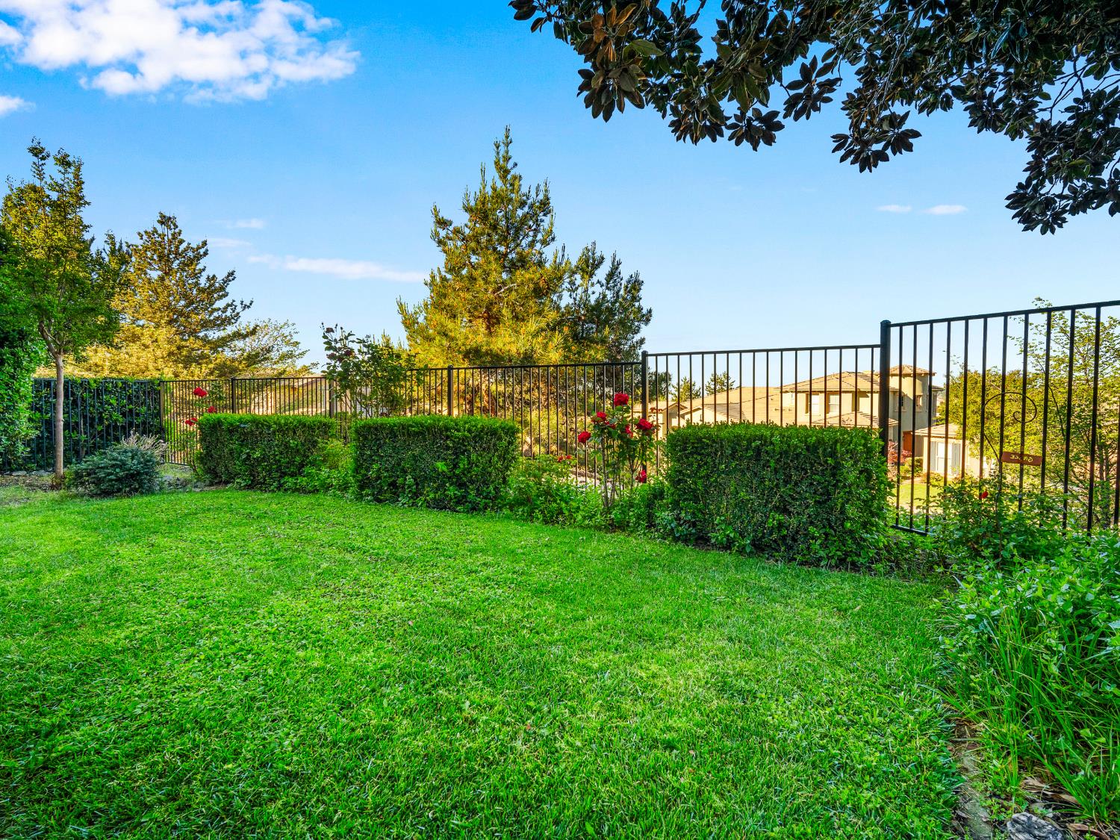
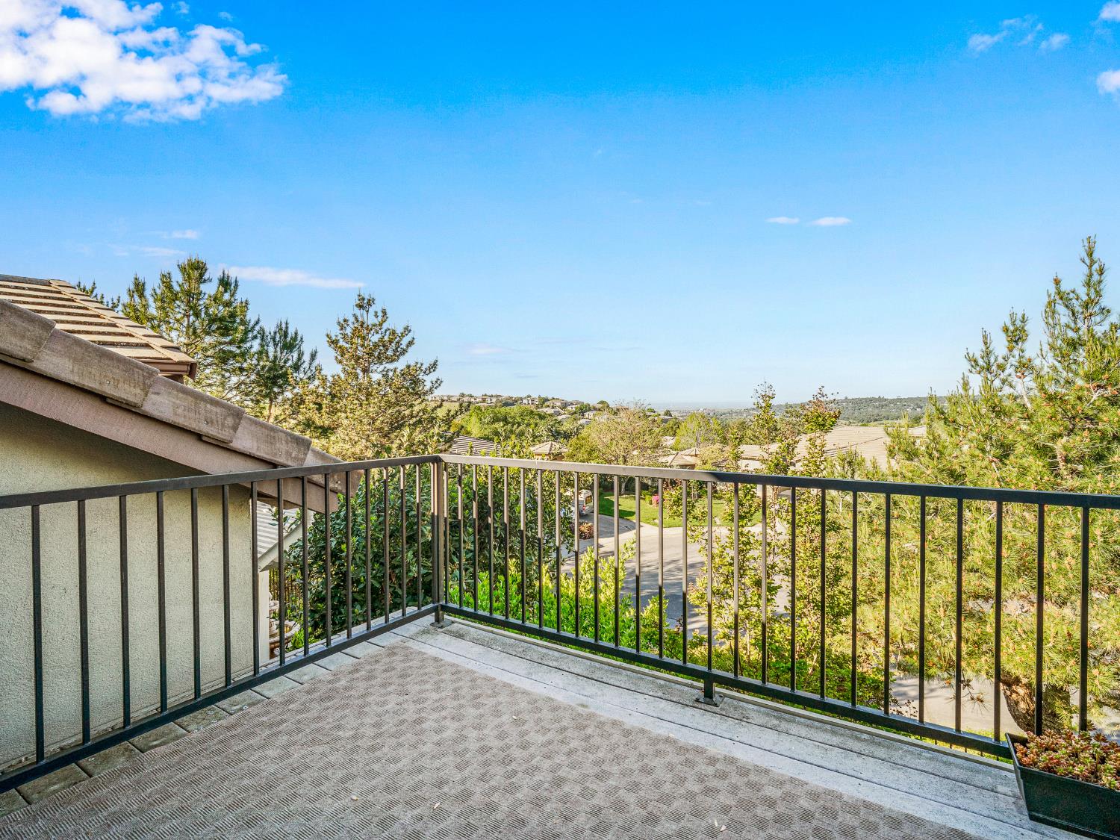
Elegant Modern luxury home perfectly situated behind the guarded gates and within walking distance to prestigious Serrano Golf and Country Club. Recently renovated with high end designer treatments including gourmet kitchen with restaurant grade appliance package, furniture grade cabinets, and granite slab countertops with designer tile backsplash. Additionally, tile flooring throughout, custom designer lighting, and an oversized gas fireplace are just a few of this home's stunning amenities. Spacious and luxurious living and perfect floor plan with a bright and airy 2 story great room and office or 3rd bedroom. Circular staircase with leads to a spacious recreation room and primary suite with luxurious bath with private balcony overlooking the spacious backyard and views of the Sacramento Valley. Step into your serene and spacious private resort style backyard complete with mature landscaping, grassy areas and abundant concrete patios completing this perfect private estate.Kitec plumbing has been replaced.
Agent & source
- Listed by
- Angela Dameri
- Brokerage
- BHHS NorCal Real Estate
- DRE
- #01412951
- Phone
- (916) 316-5567
- [email protected]

Property details
Rooms & Layout
- Breakfast Area
- Butlers Pantry
- Pantry Cabinet
- Granite Counter
- Island w/Sink
- Kitchen/Family Combo
- Breakfast Nook
- Dining Bar
- Dining/Family Combo
- Space in Kitchen
- Closet
- Shower Stall(s)
- Double Sinks
- Granite
- Jetted Tub
- Tile
- Cabinets
- Sink
- Ground Floor
- Inside Area
- Inside Room
Property Features
HOA
Building & Construction
Exterior & Parking
Interior & Comfort
Appliances & Equipment
- Built-In Electric Oven
- Free Standing Refrigerator
- Gas Cook Top
- Gas Water Heater
- Hood Over Range
- Ice Maker
- Dishwasher
- Disposal
- Microwave
- Double Oven
Utilities
Nearby
- Elementary
- Buckeye Union District
- Middle
- Buckeye Union District
- High
- El Dorado Union High District
Schedule a tour
Book an in-person visit
Takes about a minute
Tour requested!
A Properkey agent will confirm your visit within 24 hours.
Create a free account to track itOptional — we'll reach out either way. An account just keeps your showings and offers in one place.
All data, photos, visualizations, and information regarding a property, including the property's compliance with state and local legal requirements and all measurements and calculations of area, have been obtained from various sources, and may include such material that has been generated by use of artificial intelligence. Such information and material have not been and will not be verified for accuracy by the listing broker or the multiple listing service, and are not guaranteed as complete, accurate or reliable.
Such information and material should be independently reviewed and verified for accuracy. This information and material are intended for the personal use of consumers and may not be used for any purpose other than to identify prospective properties consumers may be interested in purchasing.
Data last updated: October 17, 2026 8:33 AM PT
Copyright © 2026 MetroList Services, Inc. All Rights Reserved.