
4 bd · 3.0 ba · 2,738 sqft · $420/sqft · 0.26 acres
- Bedrooms
- 4
- Bathrooms
- 3.0
- Sq Ft
- 2,738
- Per sq ft
- $420
- Acre lot
- 0.26
Residential · Single Family Residence · Built 2013 · 36 days on Properkey
Description
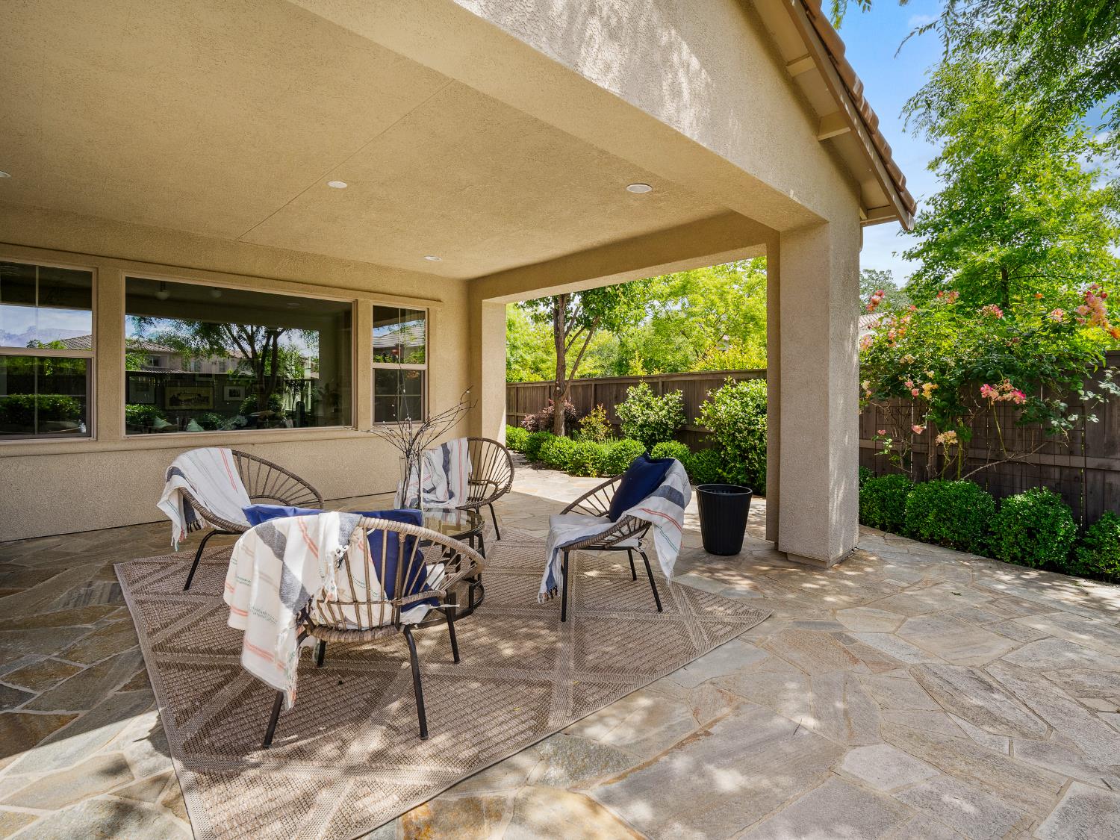
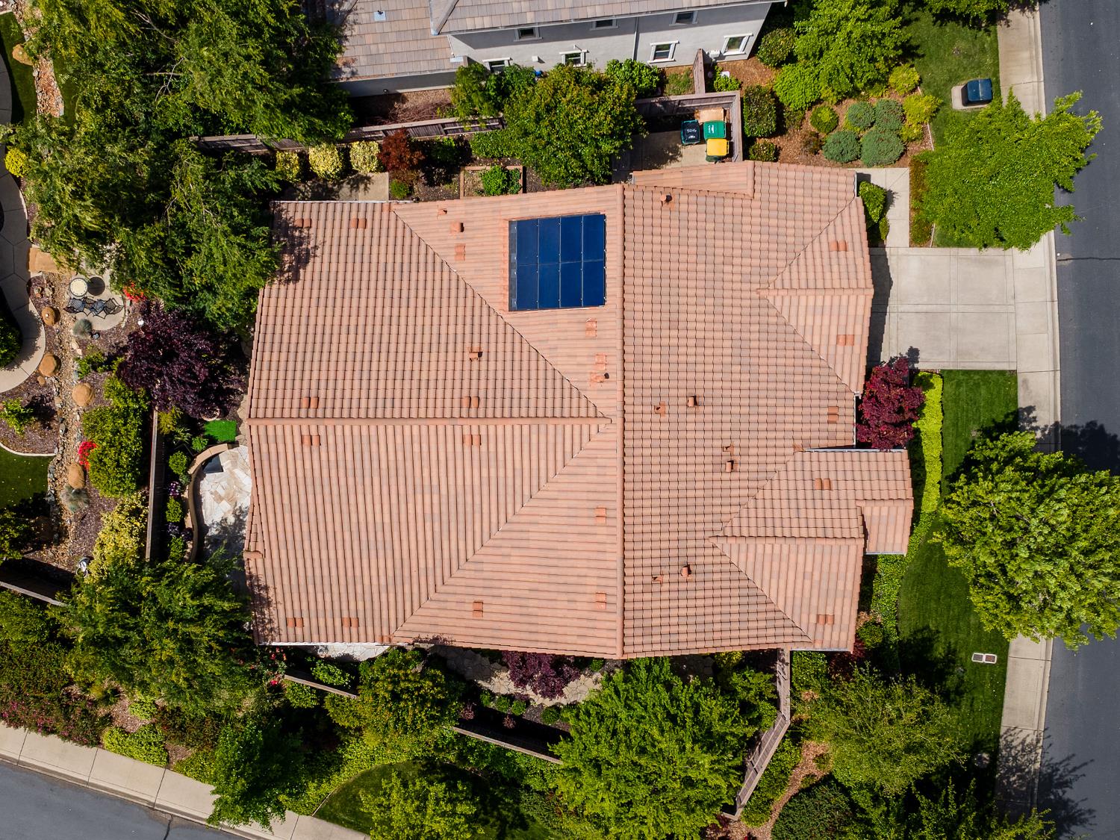
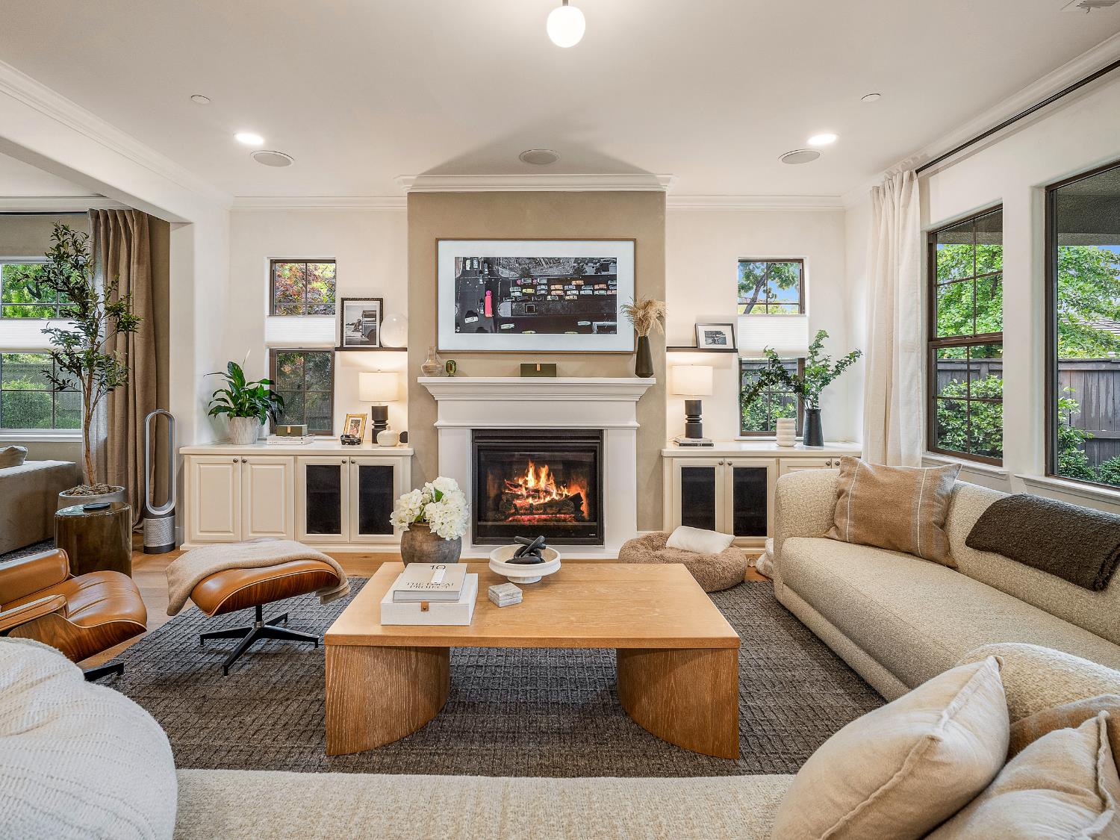
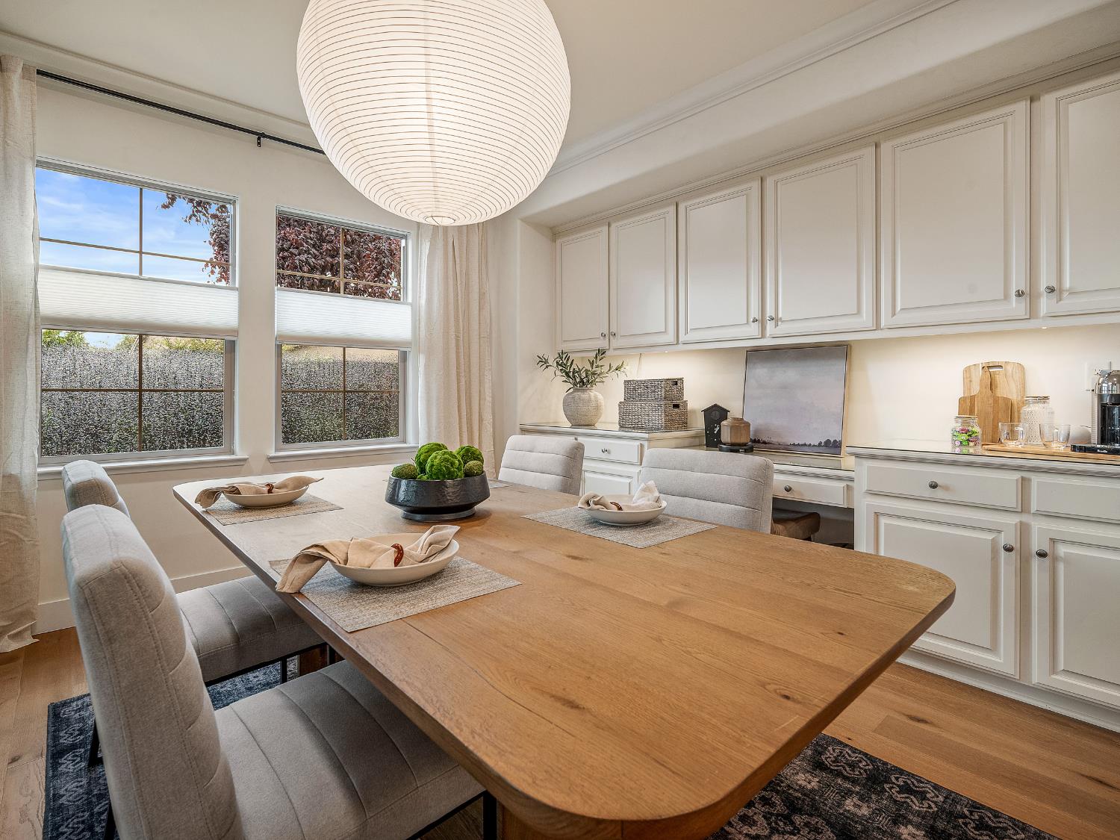
SINGLE STORY recently renovated semi-custom home perfectly located behind the guarded gates of sought after and prestigious Serrano Golf and Country Club. Enter this spacious home with sunlit open and perfect floor plan including den/library, formal living and dining rooms, great room with fireplace and lavish primary suite. Designer lighting and herringbone plank white oak flooring throughout. Impressive gourmet kitchen with oversized granite island, designer tile backsplash, furniture grade cabinetry with pull outs and professional grade stainless steel appliances. Sumptuous owner's suite with high ceilings, walk in closet with built ins, luxury bath including high end bath fixtures, designer floor tile and soaking tub. Beautiful and lush corner parcel perfect for entertaining with numerous grassy and concrete patio areas plus gardening beds. Oversized 2 car garage. OWNED SOLAR. OAK RIDGE HS.
Agent & source
- Listed by
- Angela Dameri
- Brokerage
- BHHS NorCal Real Estate
- DRE
- #01412951
- Phone
- (916) 316-5567
- [email protected]

Property details
Rooms & Layout
- Breakfast Room
- Pantry Closet
- Granite Counter
- Island
- Island w/Sink
- Kitchen/Family Combo
- Closet
- Shower Stall(s)
- Double Sinks
- Tub
- Walk-In Closet 2+
- Cabinets
- Sink
- Electric
- Gas Hook-Up
- Ground Floor
- Inside Room
Property Features
- Auto Sprinkler F&R
- Corner
- Private
- Curb(s)/Gutter(s)
- Garden
- Gated Community
- Street Lights
- Landscape Back
- Landscape Front
- Low Maintenance
HOA
Building & Construction
- Ceiling Insulation
- Stucco
- Frame
- Wall Insulation
- Glass
- Wood
Exterior & Parking
Interior & Comfort
Appliances & Equipment
- Built-In Electric Oven
- Gas Cook Top
- Gas Plumbed
- Gas Water Heater
- Hood Over Range
- Ice Maker
- Dishwasher
- Disposal
- Microwave
- Plumbed For Ice Maker
Utilities
- Cable Connected
- Public
- Electric
- Sewer In & Connected
- Internet Available
- Solar
- Underground Utilities
- Natural Gas Connected
- Public District
- Irrigation Connected
- Irrigation District
- Meter on Site
Nearby
- Elementary
- Buckeye Union District
- Middle
- Buckeye Union District
- High
- El Dorado Union High District
Get notified
Track this home
You're on the list!
We'll notify you the moment this home becomes available.
Create a free account to track itOptional — we'll reach out either way. An account just keeps your showings and offers in one place.
We'll let you know the moment this property comes back on the market.
All data, photos, visualizations, and information regarding a property, including the property's compliance with state and local legal requirements and all measurements and calculations of area, have been obtained from various sources, and may include such material that has been generated by use of artificial intelligence. Such information and material have not been and will not be verified for accuracy by the listing broker or the multiple listing service, and are not guaranteed as complete, accurate or reliable.
Such information and material should be independently reviewed and verified for accuracy. This information and material are intended for the personal use of consumers and may not be used for any purpose other than to identify prospective properties consumers may be interested in purchasing.
Data last updated: October 17, 2026 9:15 AM PT
Copyright © 2026 MetroList Services, Inc. All Rights Reserved.