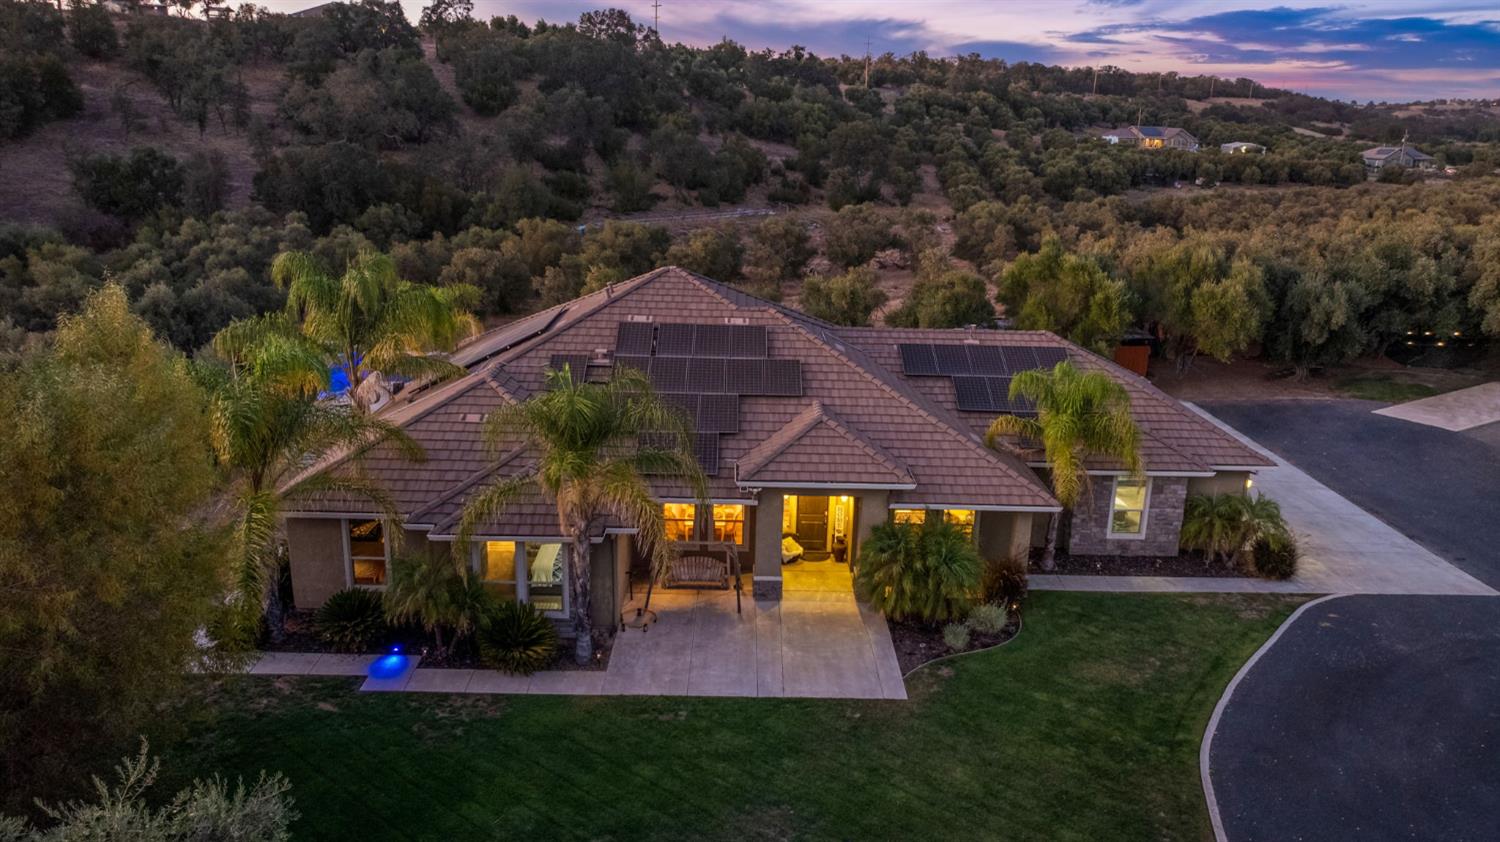
4 bd · 3.0 ba · 2,929 sqft · $336/sqft · 5.01 acres
- Bedrooms
- 4
- Bathrooms
- 3.0
- Sq Ft
- 2,929
- Per sq ft
- $336
- Acre lot
- 5.01
Residential · Single Family Residence · Built 2016 · 12 days on Properkey
Description
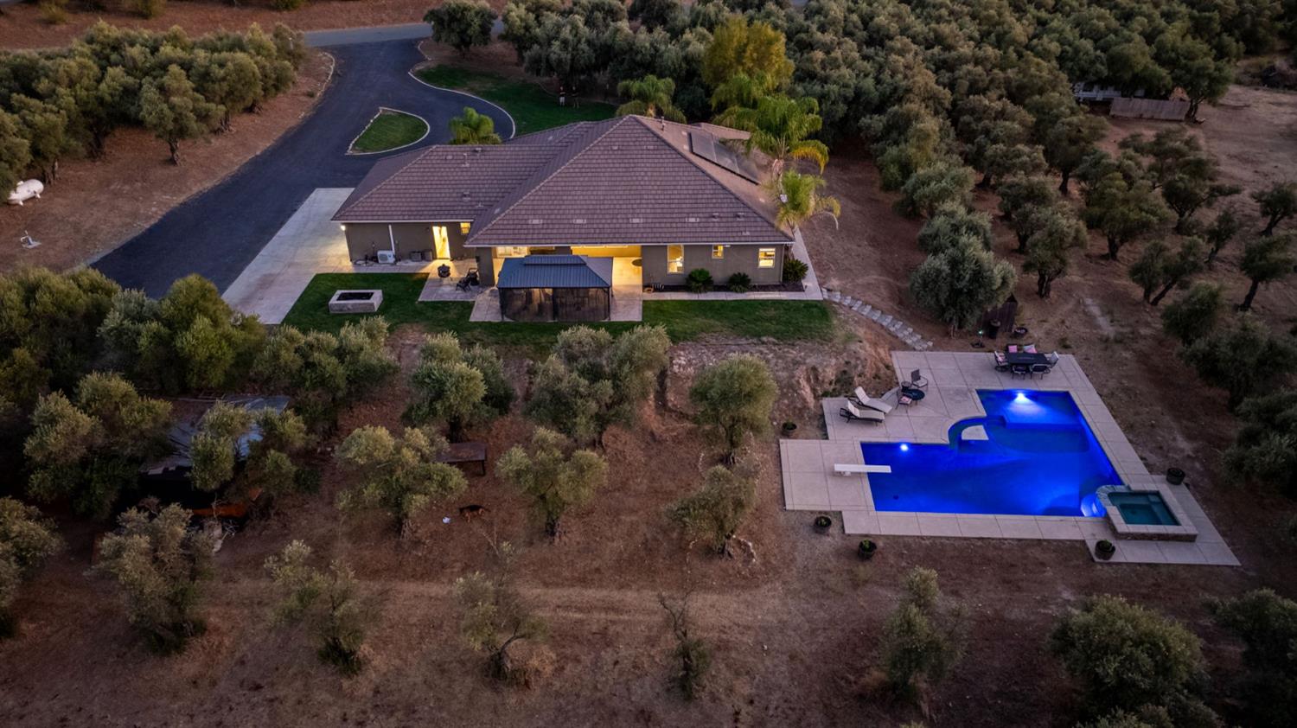
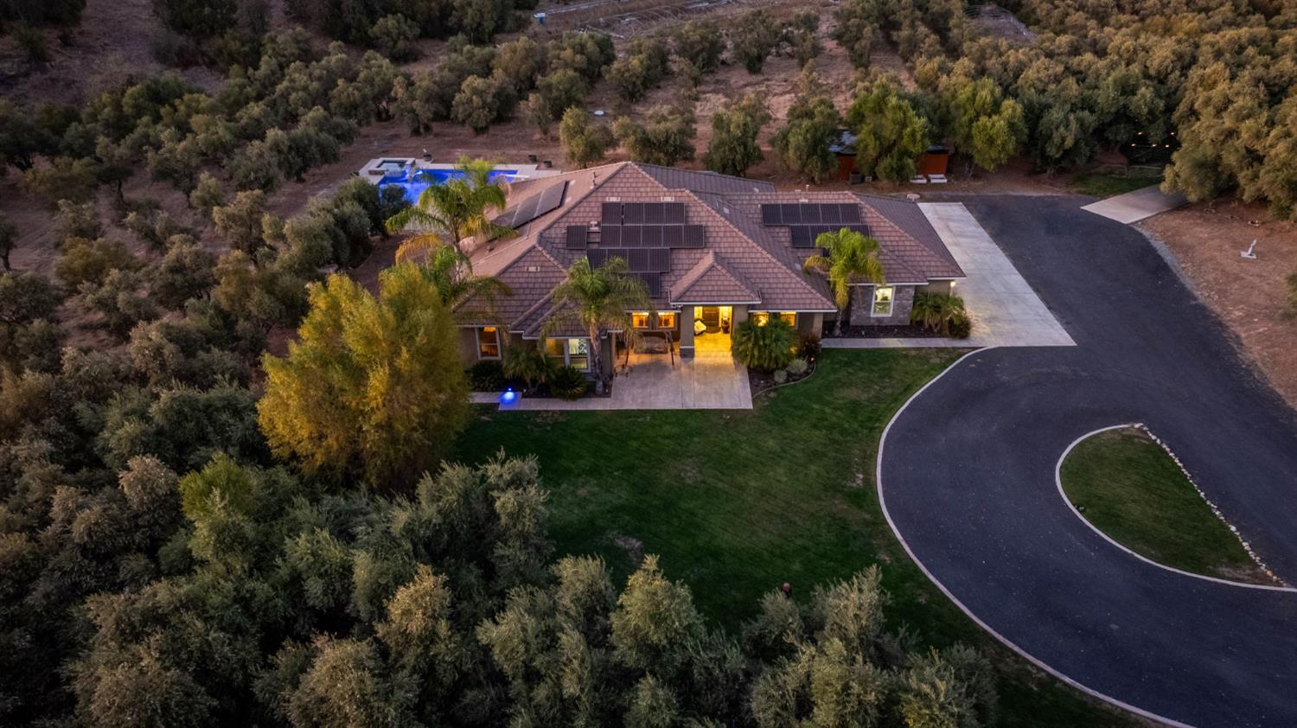
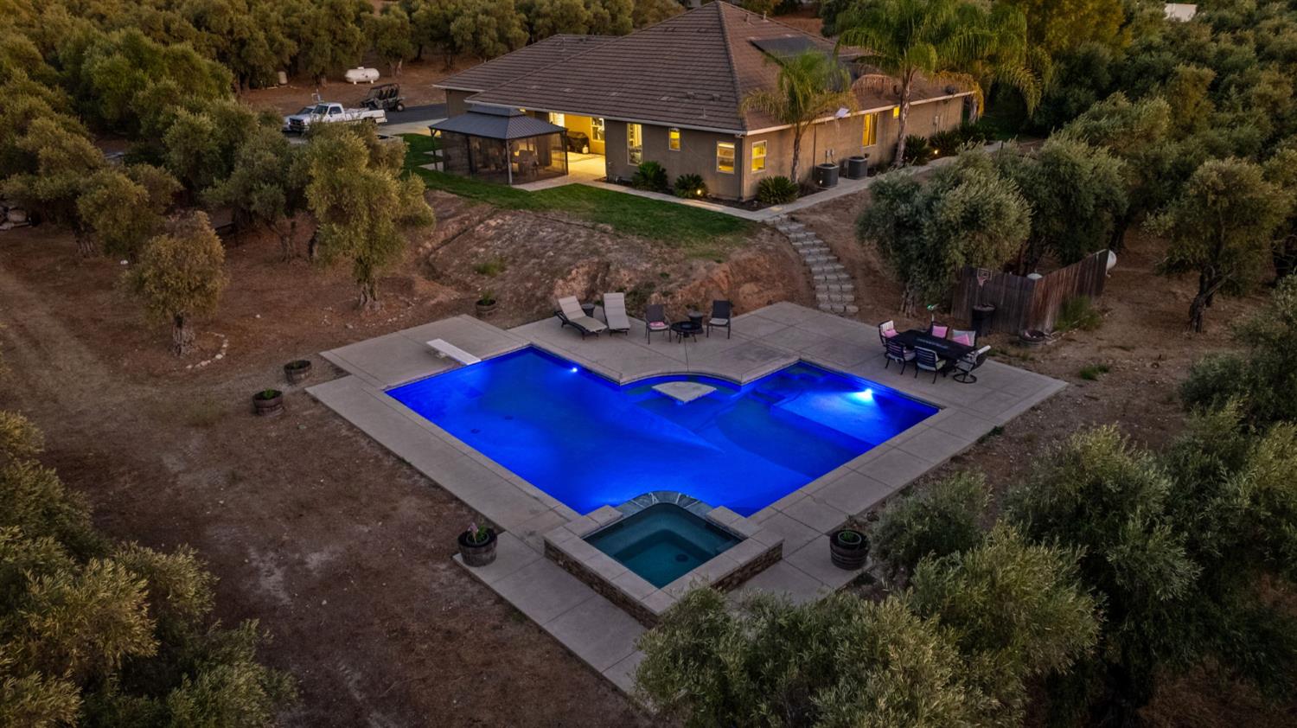
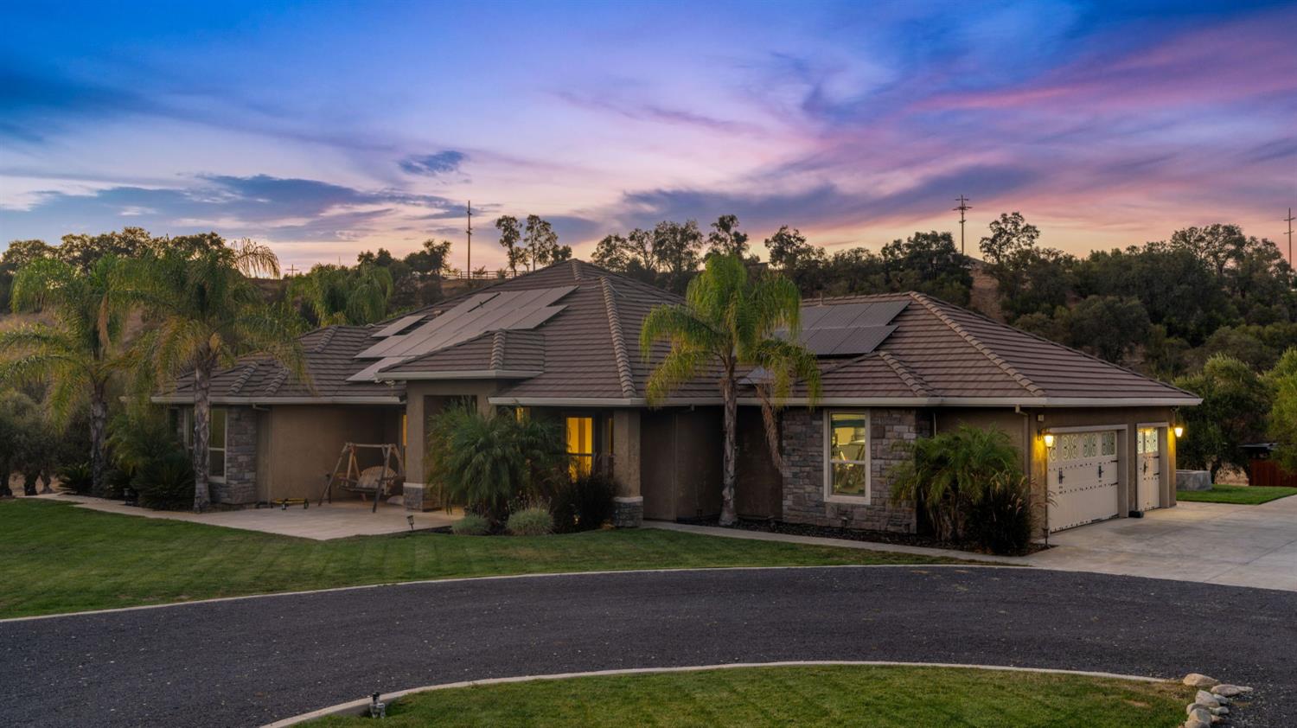
Welcome to 5250 W Lake Rd, a truly unique Valley Springs property offering approximately 5 acres of privacy, history, and country charm in desirable Olive Orchard Estates. This spacious 2,929 sq. ft. home features 4 bedrooms, 2.5 bathrooms, formal living and dining areas, and an open-concept kitchen that flows into the family room and breakfast nookcreating a comfortable layout for both everyday living and entertaining. The expansive primary suite offers its own sitting area, private patio access, soaking tub, and walk-in closet, creating a peaceful retreat at the end of the day. Generously sized guest bedrooms, indoor laundry, abundant natural light, and a 3-car garage add to the home's functionality and appeal. Step outside and enjoy your own private escape with a custom in-ground pool and spa, perfect for entertaining, relaxing, and enjoying warm California days. The fully usable acreage provides plenty of room to garden, gather, accommodate animals, or bring your own vision to life. One of the property's most distinctive features is its collection of mature olive trees, with seven different varieties believed to include Mission and Manzanillo olives. Some of the untended, wild-growing trees and said to be dated back more than a century, creating a special connection to the area's rich Gold Rush-era agricultural history. Surrounded by mature olive trees, open space, and natural beauty, this property offers a rare combination of comfort, privacy, acreage, and history. More than just a home, 5250 W Lake Rd is a place to relax, entertain, and enjoy the slower pace of country living in the heart of Valley Springs.
Agent & source
- Listed by
- Laken Sliskevics
- Brokerage
- Vista Sotheby's Intrn'l Realty
- DRE
- #02381704
- Phone
- (925) 813-4047
- [email protected]

Property details
Rooms & Layout
- Breakfast Area
- Pantry Closet
- Granite Counter
- Island
- Ground Floor
- Walk-In Closet
- Outside Access
- Sitting Area
- Shower Stall(s)
- Double Sinks
- Soaking Tub
- Granite
- Tile
Property Features
- Auto Sprinkler Front
- Shape Regular
- Landscape Back
- Landscape Front
Building & Construction
Exterior & Parking
- Gazebo
- Shed(s)
- Kennel/Dog Run
- Outbuilding
Interior & Comfort
Appliances & Equipment
- Gas Water Heater
- Hood Over Range
- Dishwasher
- Microwave
- Double Oven
- Free Standing Gas Oven
Utilities
- Electric
- Internet Available
- Solar
- Propane
Nearby
- Elementary
- Calaveras Unified District
- Middle
- Calaveras Unified District
- High
- Calaveras Unified District
Schedule a tour
Book an in-person visit
Takes about a minute
Tour requested!
A Properkey agent will confirm your visit within 24 hours.
Create a free account to track itOptional — we'll reach out either way. An account just keeps your showings and offers in one place.
All data, photos, visualizations, and information regarding a property, including the property's compliance with state and local legal requirements and all measurements and calculations of area, have been obtained from various sources, and may include such material that has been generated by use of artificial intelligence. Such information and material have not been and will not be verified for accuracy by the listing broker or the multiple listing service, and are not guaranteed as complete, accurate or reliable.
Such information and material should be independently reviewed and verified for accuracy. This information and material are intended for the personal use of consumers and may not be used for any purpose other than to identify prospective properties consumers may be interested in purchasing.
Data last updated: October 19, 2026 12:43 PM PT
Copyright © 2026 MetroList Services, Inc. All Rights Reserved.