$5,400/month
526 Trailridge Dr, Bonita, CA 91902
5 bd · 3.0 ba · 2,766 sqft · 0.75 acres
- Bedrooms
- 5
- Bathrooms
- 3.0
- Sq Ft
- 2,766
- Acre lot
- 0.75
Residential Lease · Single Family Residence · Built 1988 · 22 days on Properkey
Description
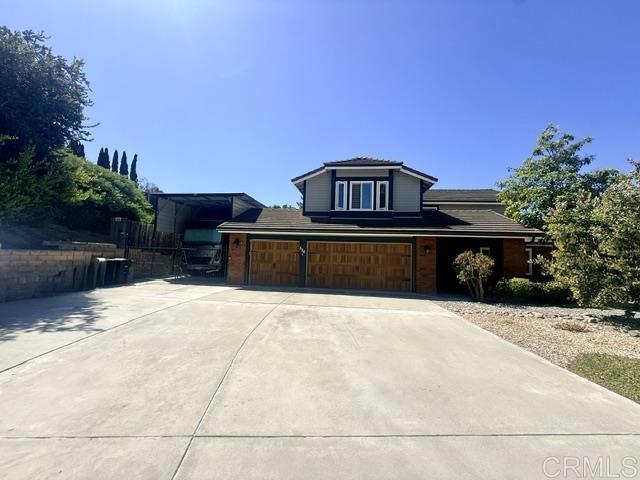
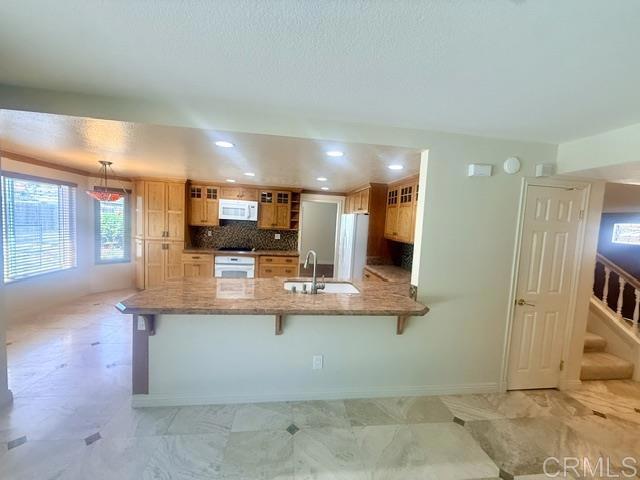
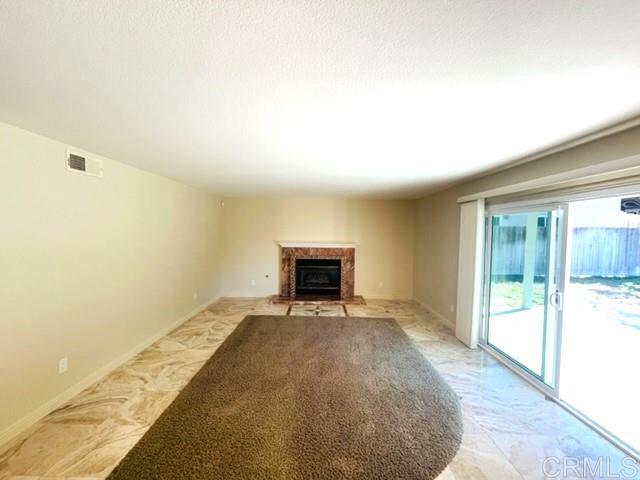
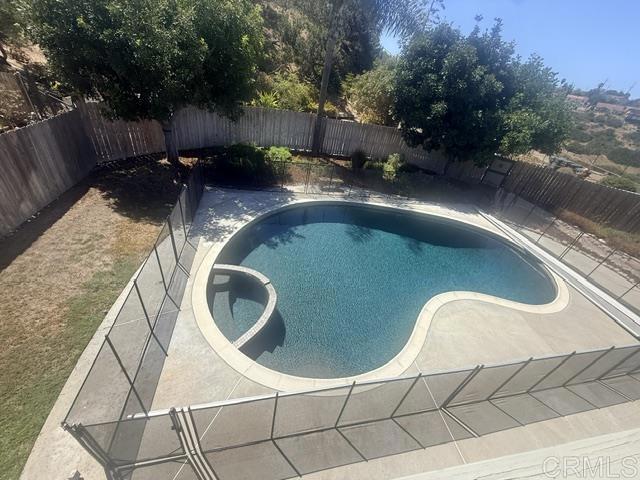
This beautifully maintained 5-bedroom, 2.5-bath home is located on a quiet cul-de-sac in Bonita and sits on an expansive approximately .75 (3/4)-acre lot. A separate ADU is located next door on the property, approximately 22 feet from the main house. The main home enjoys its own large, private fenced backyard, pool and spa area, and two-car garage. The homes are separate and do not share living or recreational areas. The only shared portions of the property are the driveway area and garage arrangement: the ADU tenant uses the single-car garage and a portion of the driveway, while the main house has use of the two-car garage. The remodeled kitchen features custom cabinetry with abundant storage, granite countertops, travertine flooring, a walk-in pantry, and includes a refrigerator, stove, microwave, and dishwasher. The spacious family room overlooks the backyard and pool area and features a fireplace. A formal living room and dining room with wood flooring provide additional space for gatherings and entertaining. Upstairs, the primary suite opens to a private balcony overlooking the backyard. The en-suite bathroom features a soaking tub and remodeled walk-in shower. All bedrooms are generously sized, with carpet flooring upstairs. A full laundry room includes a washer and dryer for tenant use. Step outside to enjoy the expansive private fenced backyard featuring a covered patio, sparkling pool with safety gate, spa, mature landscaping, and canyon views. With approximately 1.5 acres, the property offers a spacious setting while remaining conveniently located near shopping, dining, schools, parks, golf courses, and major commuter routes. Property Features 5 Bedrooms / 2.5 Bathrooms 2-Car Garage for Main House Approximately .75 (3/4)-Acre Lot Separate ADU Located Next Door, Approximately 22 Feet from Main House Private Fenced Backyard for Main House Remodeled Kitchen with Granite Counters Custom Cabinets & Walk-In Pantry Refrigerator, Stove, Microwave & Dishwasher Included Family Room with Fireplace Formal Living & Dining Rooms Primary Suite with Private Balcony Soaking Tub & Remodeled Walk-In Shower Washer & Dryer Included Air Conditioning Solar System Water Filtration System Covered Patio Pool & Spa Pool Maintenance Included Landscaping Service Included Cul-de-Sac Location Approximately 1.5 Miles to Chula Vista Golf Course Approximately 2 Miles to Bonita Golf Course Close to Grocery Stores, Shopping Centers, Restaurants, Parks & Schools Convenient Access to I-805, SR-54 & SR-125 ADU / Property Layout A separate ADU is located next door to the main residence, approximately 22 feet away. The main house has its own private fenced backyard, pool and spa area, and two-car garage. The ADU tenant uses the single-car garage and a portion of the driveway. Other than these designated driveway/garage areas, the homes do not share living or recreational spaces. Rental Terms Rent: $5,400 per month Security Deposit: $5,400 Lease Term: Minimum 1-Year Lease Utilities: Tenant pays all utilities except trash. Water will be prorated and shared with the ADU tenant. Pets: One dog or one cat may be considered with owner approval. No aggressive or restricted breeds. Allyson Kanter Tyco Property Management Co. Cal DRE Lic. #01400161 Price, terms, availability, and features are subject to change without notice. Information deemed reliable but not guaranteed. Prospective tenants are encouraged to verify all information. Application fee: $50 per applicant. Tyco Property Management Co. complies with all Fair Housing laws. Portfolio Tyco Property Mgmt. Co. (Management Company)
Agent & source
- Listed by
- allyson Kanter
- Brokerage
- Tyco Property Management Co.
- DRE
- #01400161
- Phone
- 619-339-8145

Property details
Rooms & Layout
Property Features
- In Ground
- Fenced
- Filtered
- Heated
- Gutters
- Curbs
- Horse Trails
- Biking
- Street Lights
- Sidewalks
Exterior & Parking
Interior & Comfort
- Balcony
- Ceiling Fan(s)
- Storage
- Granite Counters
Utilities
Nearby
- High
- Sweetwater Union District
Schedule a tour
Book an in-person visit
Takes about a minute
Tour requested!
A Properkey agent will confirm your visit within 24 hours.
Create a free account to track itOptional — we'll reach out either way. An account just keeps your showings and offers in one place.
The multiple listing data appearing on this website, or contained in reports produced therefrom, is owned and copyrighted by California Regional Multiple Listing Service, Inc. ("CRMLS") and is protected by all applicable copyright laws. Information provided is for viewer's personal, non-commercial use and may not be used for any purpose other than to identify prospective properties the viewer may be interested in purchasing.
All listing data, including but not limited to square footage and lot size is believed to be accurate, but the listing Agent, listing Broker and CRMLS and its affiliates do not warrant or guarantee such accuracy. The viewer should independently verify the listed data prior to making any decisions based on such information by personal inspection and/or contacting a real estate professional.
Based on information from California Regional Multiple Listing Service, Inc. as of 2026-10-16 09:01:52 PST. The listing broker's offer of compensation is made only to participants of the MLS where the listing is filed.