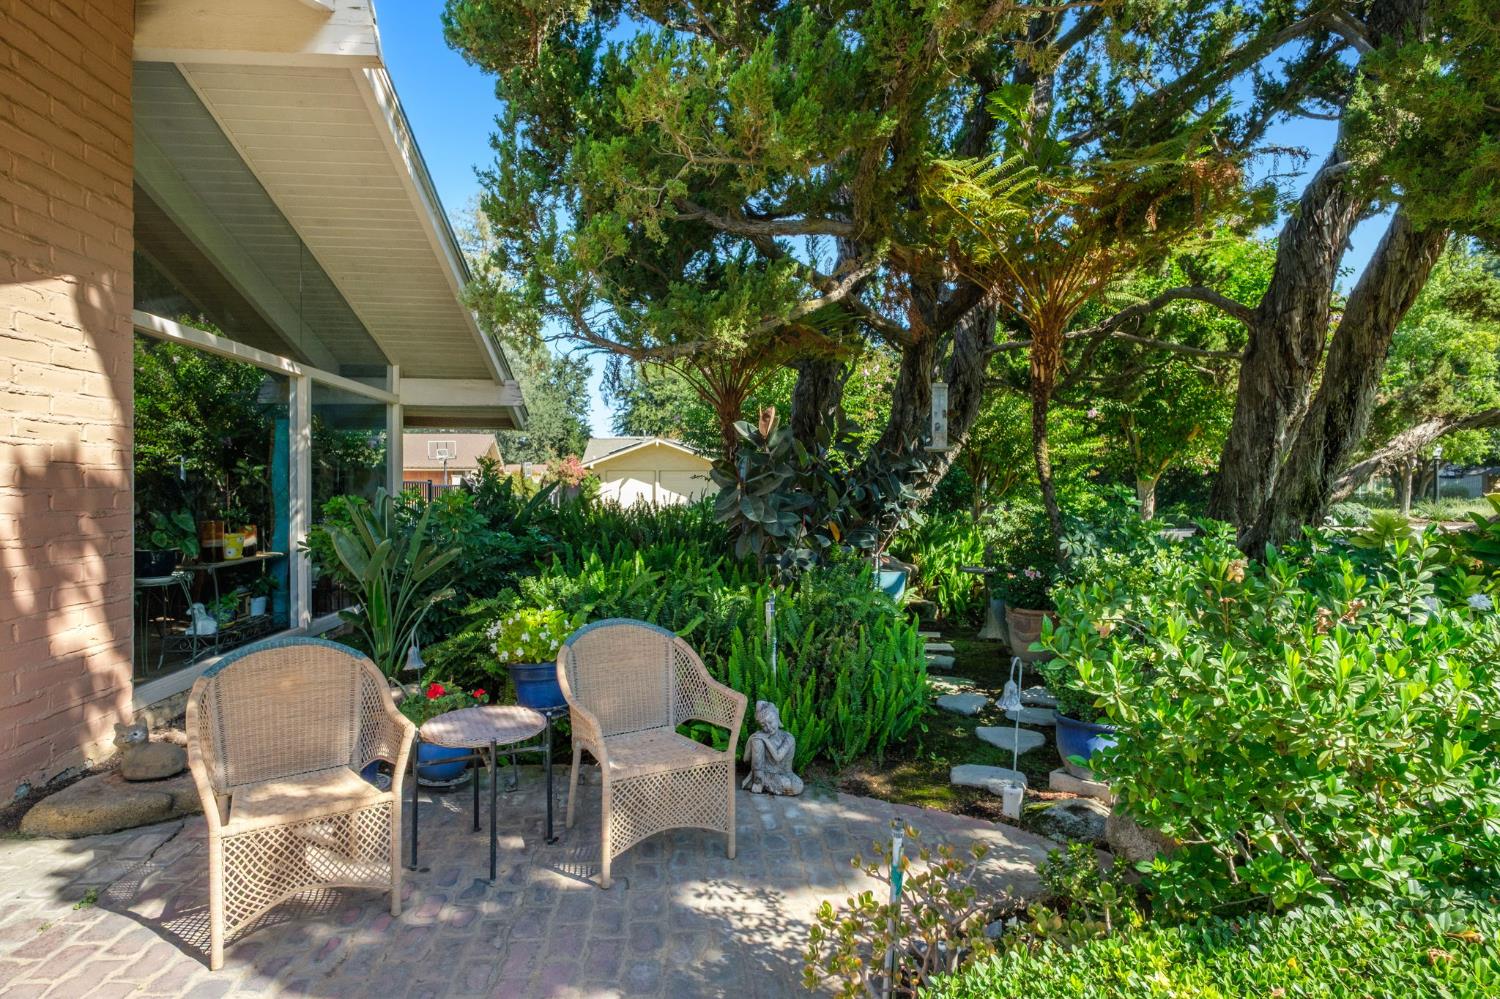
4 bd · 2.5 ba · 2,563 sqft · $312/sqft · 0.30 acres
- Bedrooms
- 4
- Bathrooms
- 2.5
- Sq Ft
- 2,563
- Per sq ft
- $312
- Acre lot
- 0.30
Residential · Single Family Residence · Built 1974 · 24 days on Properkey
Description
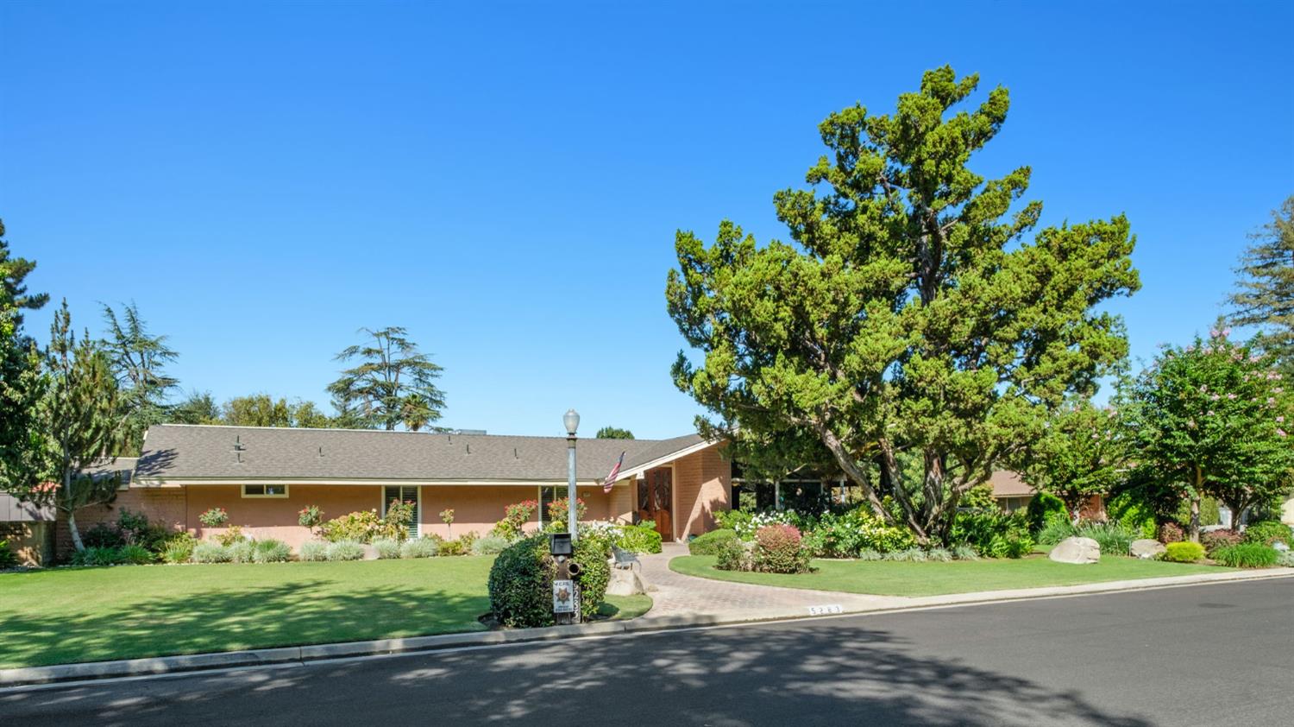
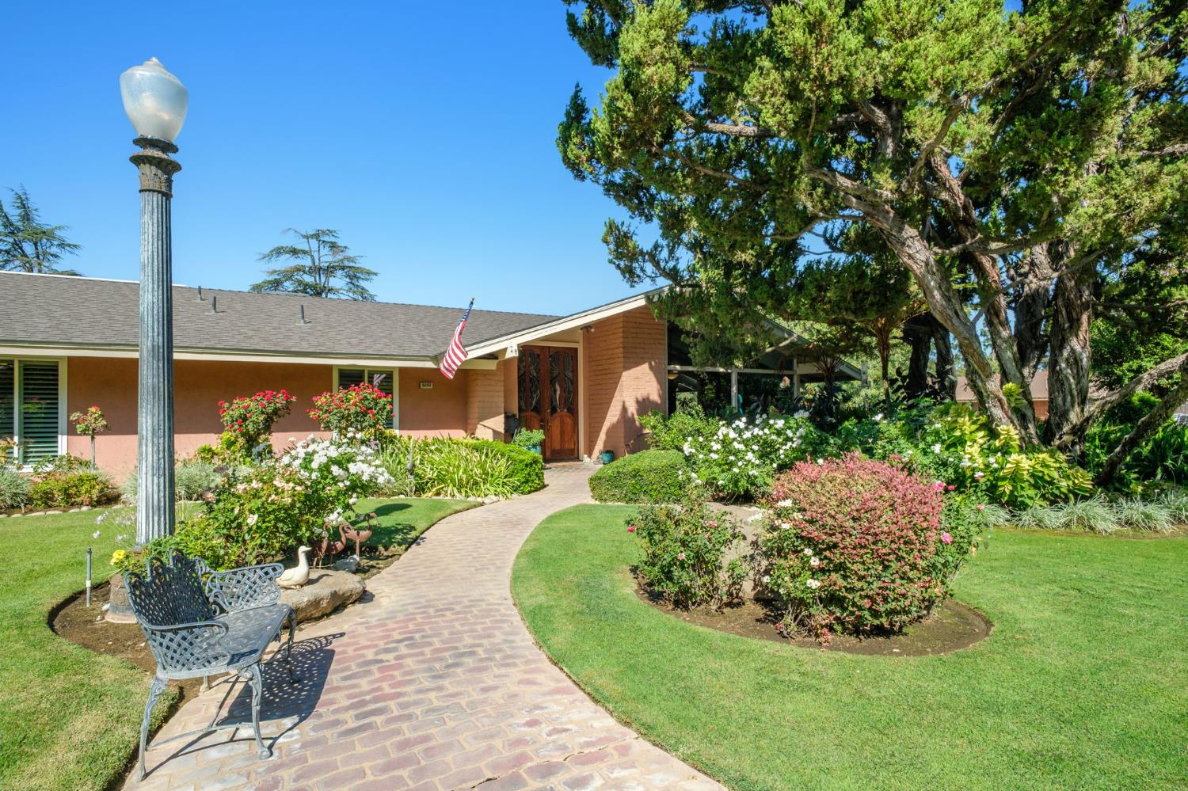
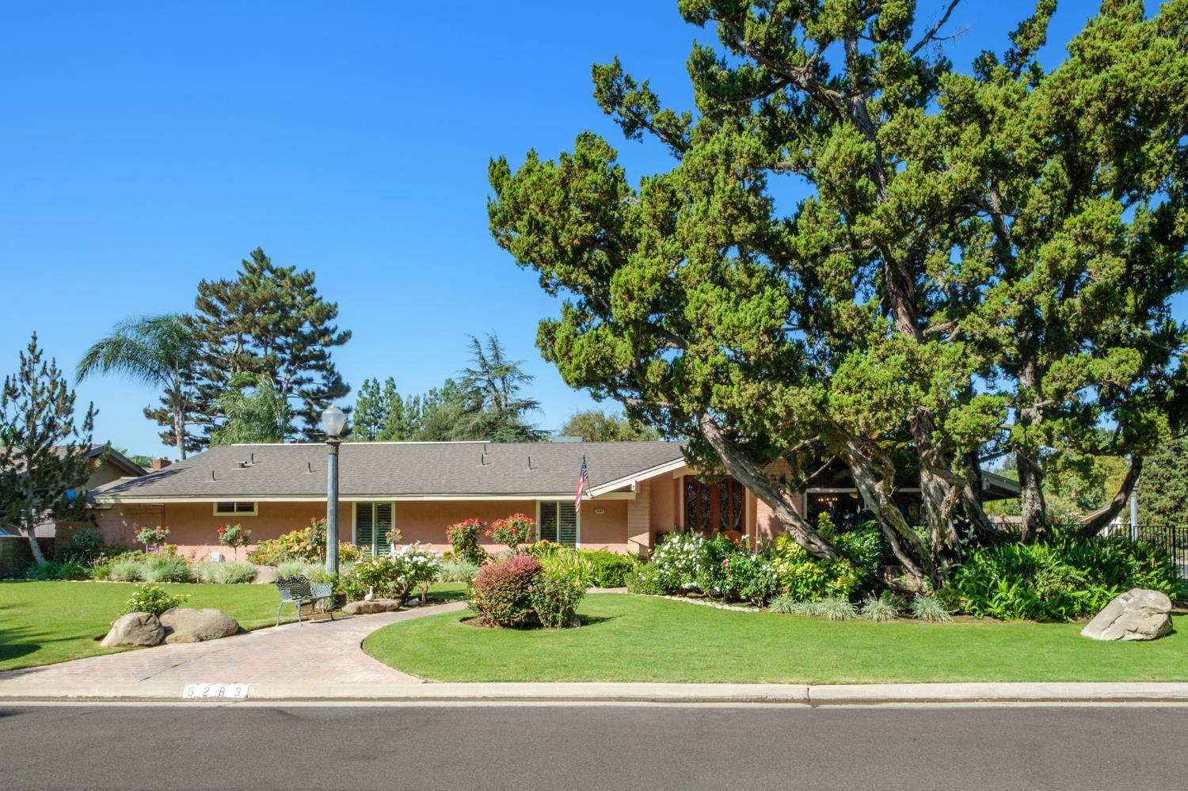
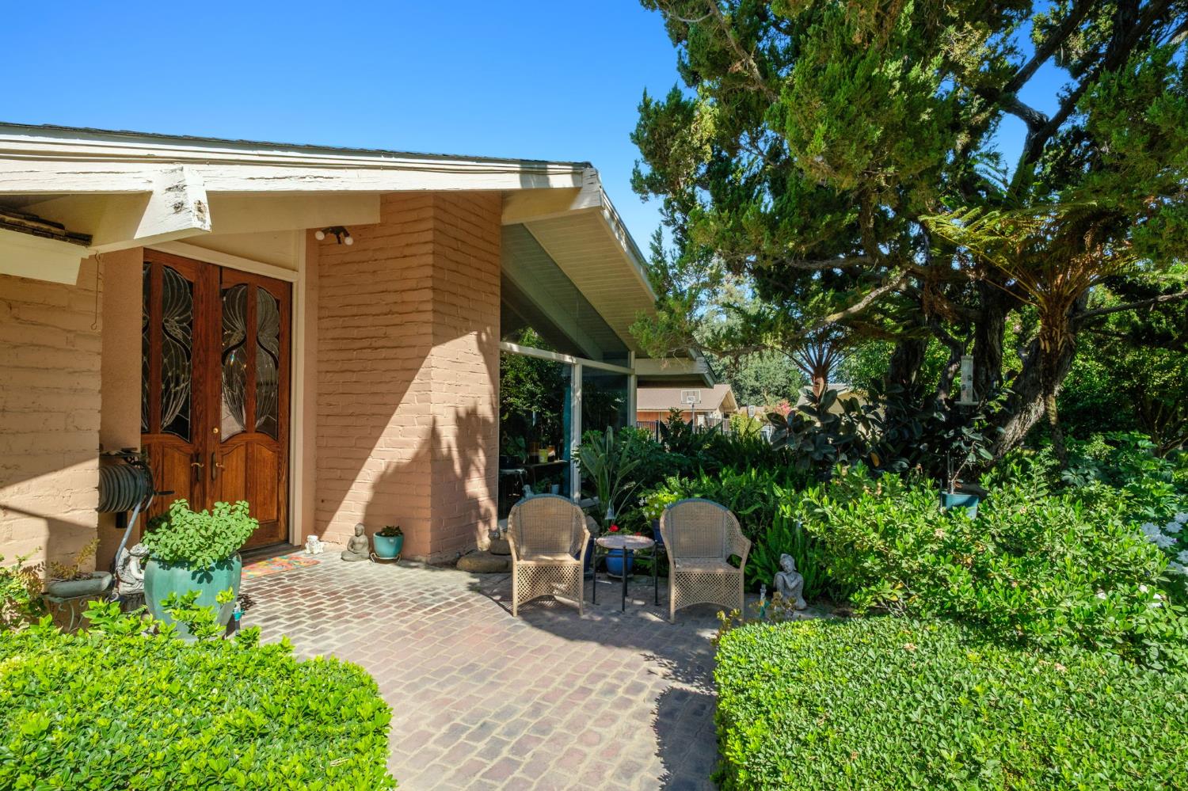
Mid-Century Modern in the heart of Van Ness Estates! Distinctive established landscape reminiscent of the Carmel Highlands with sculptural Cypress & curned Adobe pathway accented with tree roses, hydrangeas & ferns leading to a custom-designed beveled glass & wood double door! Unique architectural details & immaculate maintenance characterize this thoughtfully loved & cared for 4BR/2.5BA masterpiece w/vaulted & wood beamed ceilings & floor to ceiling picture windows that frame & incorporate the natural beauty of the outdoors in a harmonious synergy. Private, sparkling pool & spa within resort-style courtyard w/covered patio for enjoying long evenings under the stars. Warm custom Saltillo tiled floors throughout w/spacious Owner's Suite, Art Studio, sunny Modern kitchen w/ b-fast room in the heart of the home, separate formal DR, office & Great Room w/cozy gas FP for chilly upcoming fall nights! OWNED Solar & numerous upgrades inc: newer windows/sliding glass doors, newer roof, brand new pool & spa heater & newer water heater allow you to move into one of NW Fresno's finest neighborhoods w/ the assurance of optimal energy efficiency & a home expertly-maintained for 27 years! Mins from Fig Garden Village, Pavillion West Shopping Center, Oso de Oro & miles of walking/biking paths! Walk to Annex Kitchen or Mochuelo's for dinner & drinks!! Incomparable home in an unbeatable location!!
Agent & source
- Listed by
- Lorelei Van Sack
- Brokerage
- London Properties, Ltd.
- DRE
- #02123593
- [email protected]
Property details
Rooms & Layout
- Inside
- Utility Room
- Lower Level
- Gas Dryer Hookup
- Electric Dryer Hookup
Property Features
- Urban
- Corner Lot
- Sprinklers In Front
- Sprinklers In Rear
- Sprinklers Auto
- Mature Landscape
- Garden
- Fenced
- Gunite
- Heated
- Private
- In Ground
Building & Construction
Exterior & Parking
- Covered
- Uncovered
- Brick
- Concrete
Interior & Comfort
- Isolated Bedroom
- Isolated Bathroom
- Built-in Features
- Bar
- Great Room
- Office
- Family Room
Appliances & Equipment
- Built In Range/Oven
- Electric Appliances
- Disposal
- Dishwasher
- Microwave
Utilities
Nearby
- Elementary
- Malloch
- Middle
- Tenaya
- High
- Bullard
Schedule a tour
Book an in-person visit
Takes about a minute
Tour requested!
A Properkey agent will confirm your visit within 24 hours.
Create a free account to track itOptional — we'll reach out either way. An account just keeps your showings and offers in one place.