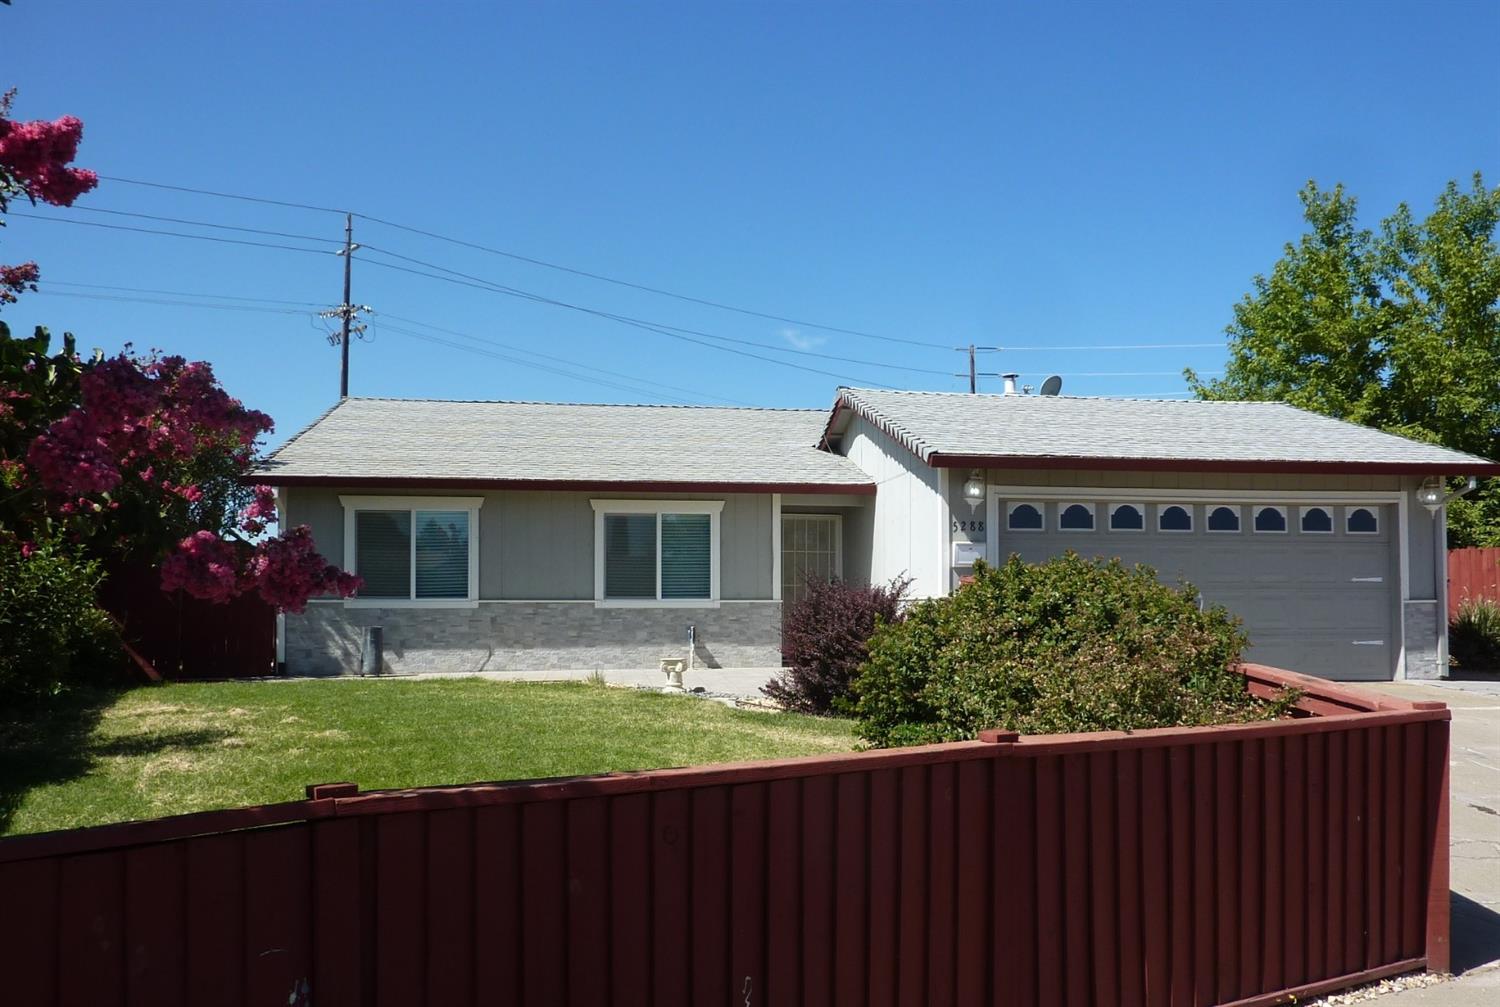
Sold on Aug 13, 2021
5288 Aspen Way, Olivehurst, CA 95961
3 bd · 2.0 ba · 1,229 sqft · 0.22 acres
- Bedrooms
- 3
- Bathrooms
- 2.0
- Sq Ft
- 1,229
- Acre lot
- 0.22
Residential · Single Family Residence · Built 1978
Description
Great location on a quiet street--Granite countertops throughout. Wonderful great room includes the family room, dining room and kitchen with large island with breakfast bar & can accommodate 3 counter stools. Seller is leaving the electric range, microwave & nice refrigerator. This big open room includes a rock fireplace with wood burning insert. Former seller combined 2 small bedrooms into a large master bedroom & m bath includes a step in shower, a large walk-in closet with a small hidden closet inside. The yards are large & include inground sprinklers, a nice shed & plenty of room for a garden. The 2 car garage is oversize & there is a laundry sink, workbench & more. Property is totally fenced & seller has a home inspection & structural pest clearance. This lovely home is a must see!
Agent & source
- Listed by
- Deborah L. Honeycutt
- Brokerage
- Century 21 Select Real Estate
- DRE
- #01060433
- Bought with
- Leticia Gutierrez
- Phone
- (530) 218-0621
- [email protected]

Property details
Rooms & Layout
- Pantry Closet
- Island
- Stone Counter
- Kitchen/Family Combo
- Dryer Included
- Sink
- Electric
- Space For Frzr/Refr
- Gas Hook-Up
- Washer Included
- In Garage
Property Features
- Auto Sprinkler F&R
- Court
- Curb(s)/Gutter(s)
- Shape Irregular
- Street Lights
- Landscape Front
Building & Construction
Exterior & Parking
- Back Yard
- Fenced
- Front Yard
- Full
- Wood
Interior & Comfort
- Dual Pane Full
- Skylight Tube
- Window Coverings
- Window Screens
Appliances & Equipment
- Hood Over Range
- Ice Maker
- Disposal
- Microwave
- Free Standing Electric Range
Utilities
- Public
- Cable Available
- DSL Available
- Natural Gas Connected
Nearby
- Elementary
- Marysville Joint District
- Middle
- Marysville Joint District
- High
- Marysville Joint District
List for Free.
Sell for More.
Award winning service with personal support
- Personal agent
- Local MLS listing
- Award winning service
All data, photos, visualizations, and information regarding a property, including the property's compliance with state and local legal requirements and all measurements and calculations of area, have been obtained from various sources, and may include such material that has been generated by use of artificial intelligence. Such information and material have not been and will not be verified for accuracy by the listing broker or the multiple listing service, and are not guaranteed as complete, accurate or reliable.
Such information and material should be independently reviewed and verified for accuracy. This information and material are intended for the personal use of consumers and may not be used for any purpose other than to identify prospective properties consumers may be interested in purchasing.
Data last updated: October 18, 2026 3:44 AM PT
Copyright © 2026 MetroList Services, Inc. All Rights Reserved.