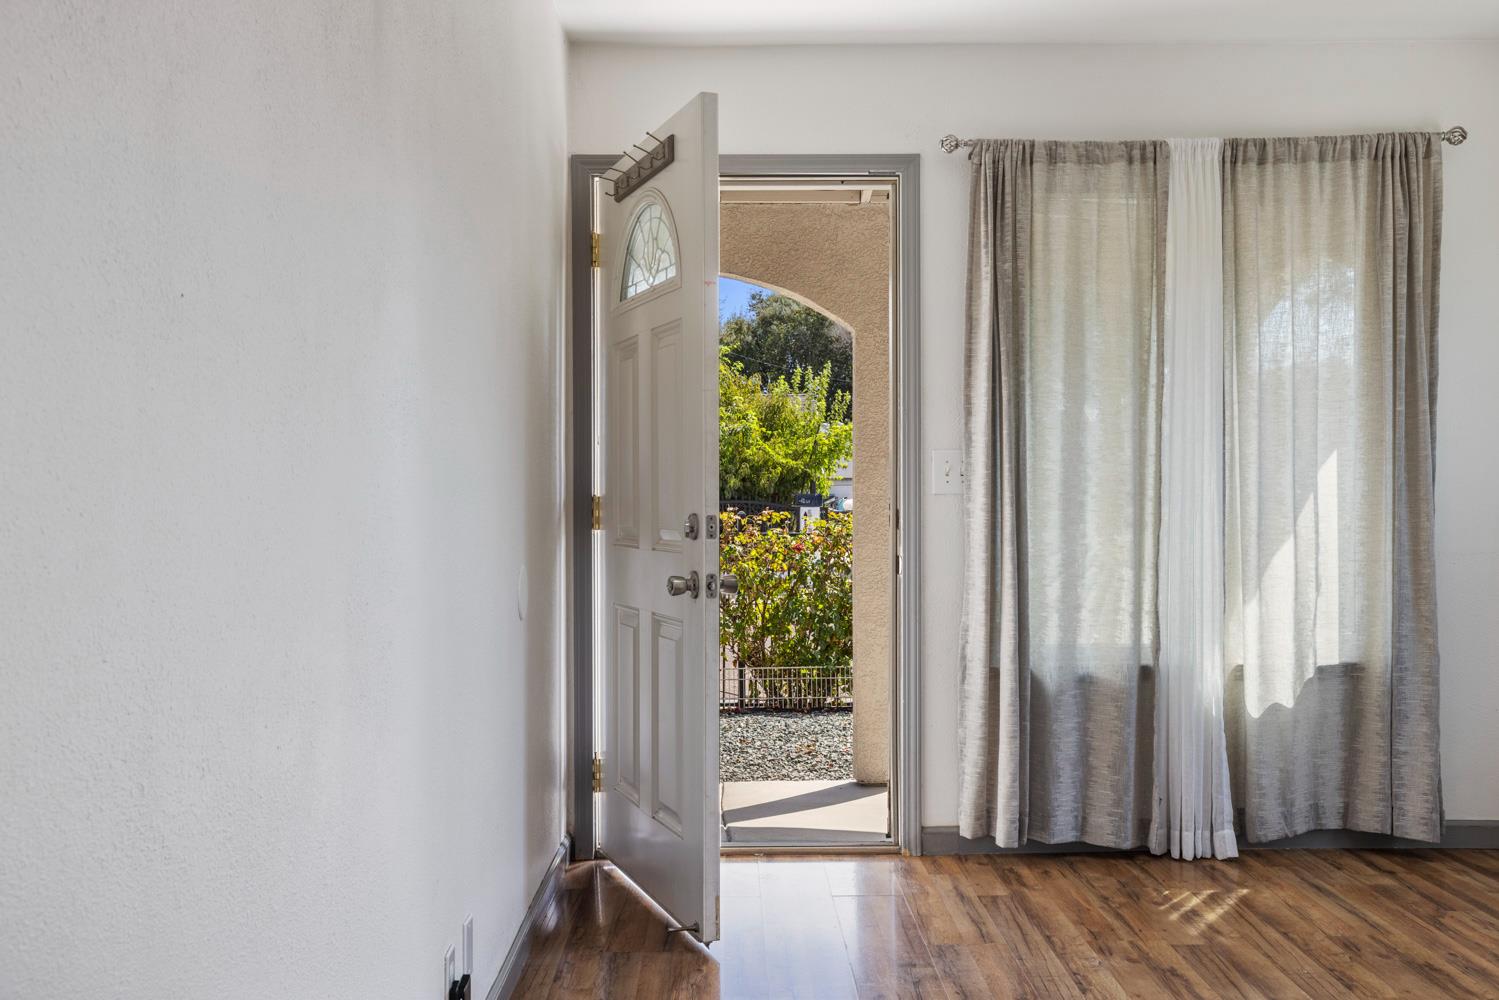
2 bd · 2.0 ba · 840 sqft · $559/sqft · 0.15 acres
- Bedrooms
- 2
- Bathrooms
- 2.0
- Sq Ft
- 840
- Per sq ft
- $559
- Acre lot
- 0.15
Residential · 2 Houses on Lot · Built 1927 · 25 days on Properkey
Description
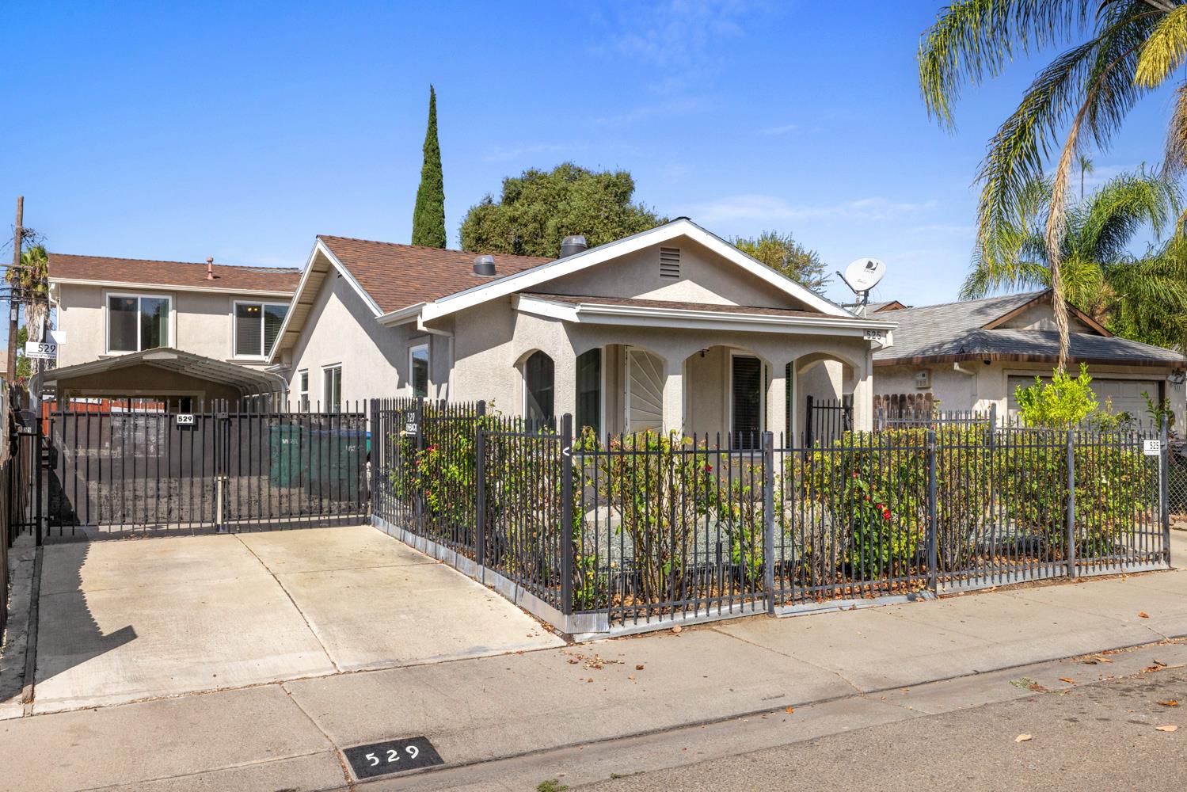
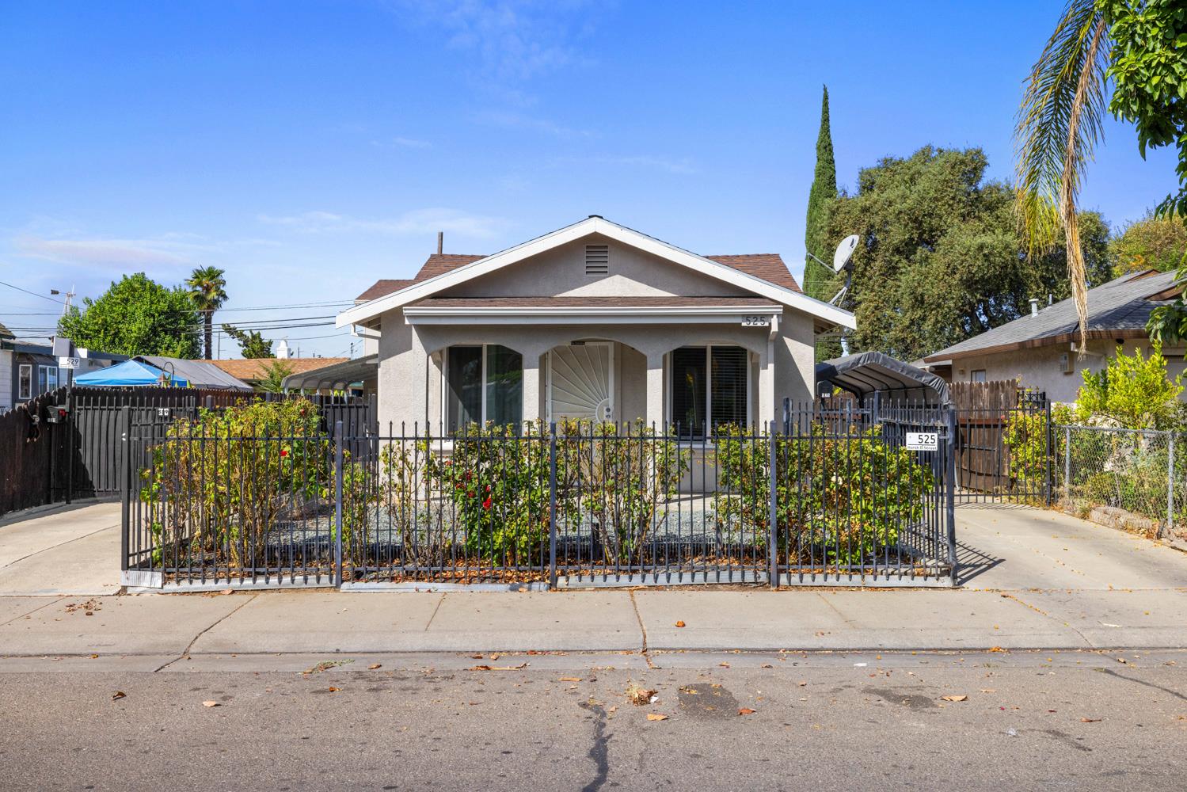
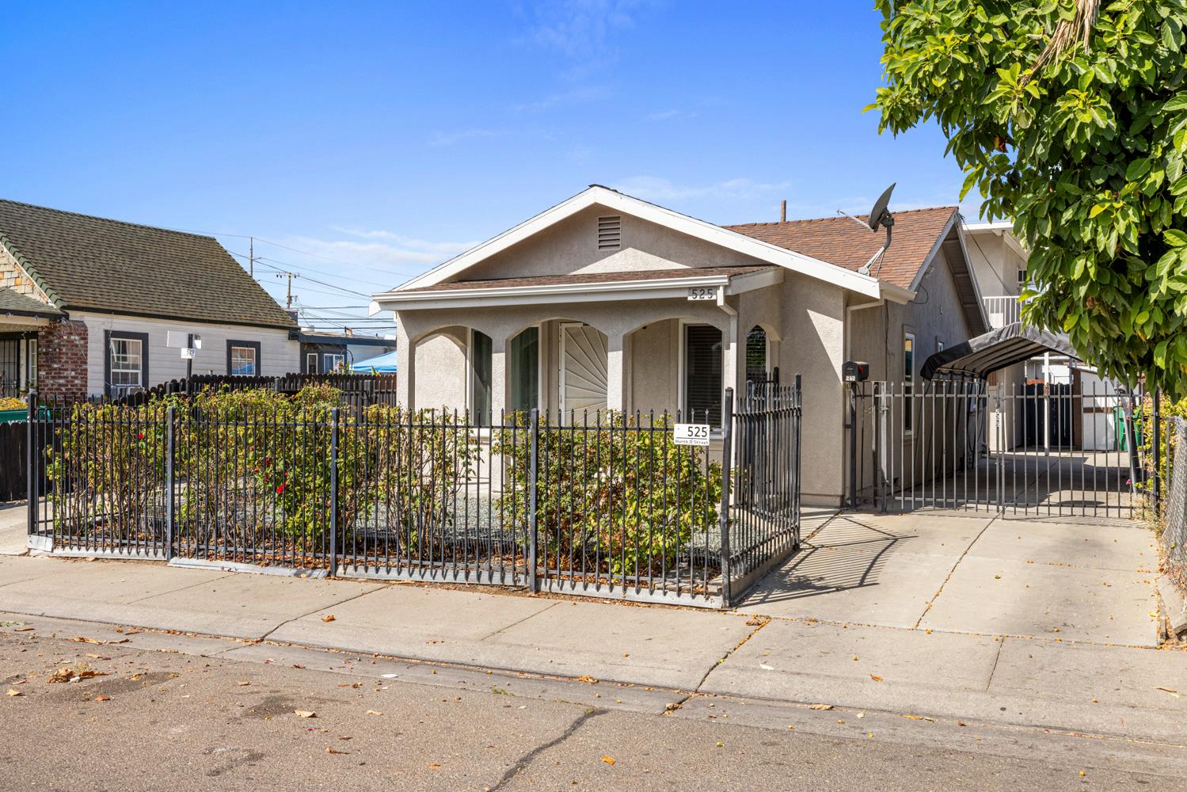
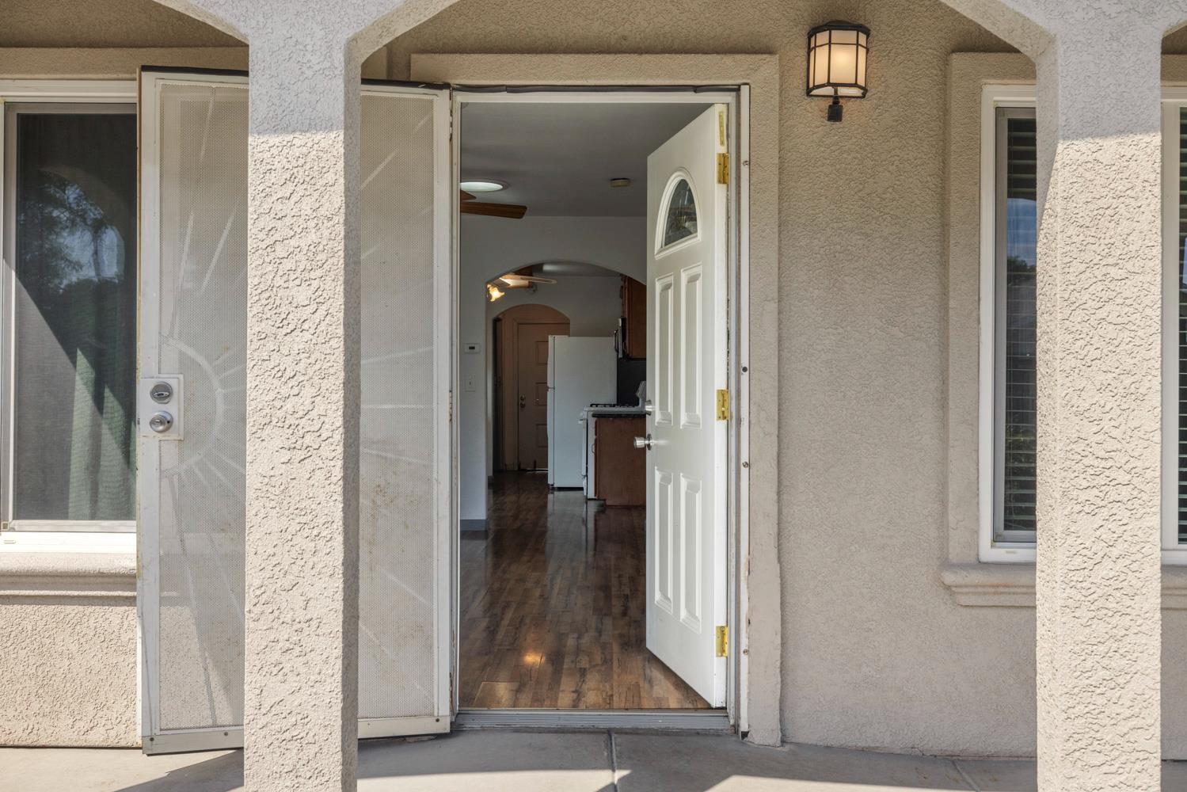
Two homes on one lot! This charming property offers a unique opportunity for investors, extended families, or multi-generational living, with two separate residences, two driveways, and a fully gated front yard and driveway providing added privacy and convenience. The front home offers 2 bedrooms, 1 bathroom, and approximately 800 sq ft of living space, featuring a bright eat-in kitchen with granite countertops, granite backsplash, ample cabinetry, and a dishwasher, along with in-unit laundry and ceiling fans throughout. The two-story rear home offers approximately 840 sq ft with 2 bedrooms and 2 bathrooms and has been fully remodeled, featuring the main living area, kitchen, and master bedroom on the first floor, with the 2nd bedroom located upstairs. Both homes have benefited from thoughtful updates, including newer dual-pane windows, updated kitchens and bathrooms, laminate flooring, upgraded bathroom vanities, along with interior and exterior paint. The property also features separate PG&E meters, with tenants responsible for utilities, while water and garbage are shared. Outside, the low-maintenance concrete backyard provides a versatile space for relaxing, entertaining, or enjoying time with family and friends without the upkeep of a traditional lawn. With two distinct homes, separate driveways, gated access, and flexible living possibilities, this is a rare opportunity to own a property that can accommodate multiple households while offering excellent potential for an investor or owner looking for additional living space.
Agent & source
- Listed by
- Lindsey Hawel
- Brokerage
- J.Peter Realtors
- DRE
- #01733951
- Phone
- (209) 988-5545
- [email protected]

Property details
Rooms & Layout
Property Features
Building & Construction
Exterior & Parking
Interior & Comfort
Utilities
Nearby
- Elementary
- Stockton Unified District
- Middle
- Stockton Unified District
- High
- Stockton Unified District
Schedule a tour
Book an in-person visit
Takes about a minute
Tour requested!
A Properkey agent will confirm your visit within 24 hours.
Create a free account to track itOptional — we'll reach out either way. An account just keeps your showings and offers in one place.
All data, photos, visualizations, and information regarding a property, including the property's compliance with state and local legal requirements and all measurements and calculations of area, have been obtained from various sources, and may include such material that has been generated by use of artificial intelligence. Such information and material have not been and will not be verified for accuracy by the listing broker or the multiple listing service, and are not guaranteed as complete, accurate or reliable.
Such information and material should be independently reviewed and verified for accuracy. This information and material are intended for the personal use of consumers and may not be used for any purpose other than to identify prospective properties consumers may be interested in purchasing.
Data last updated: October 17, 2026 9:27 AM PT
Copyright © 2026 MetroList Services, Inc. All Rights Reserved.