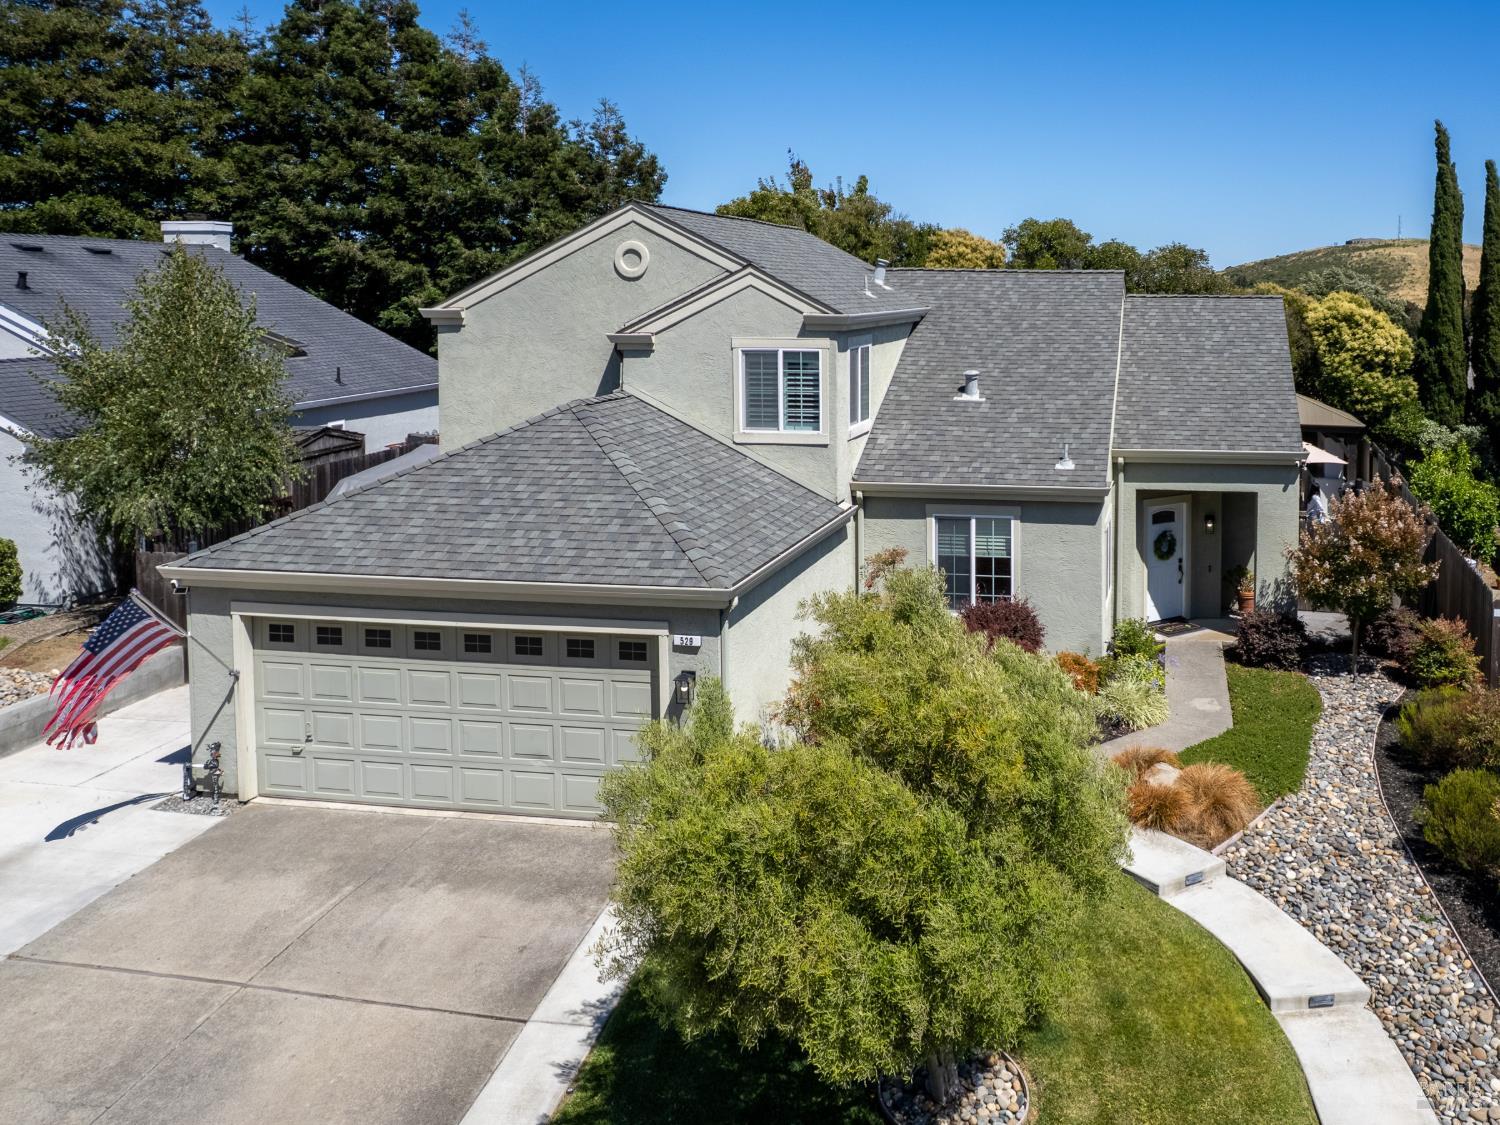
4 bd · 2.0 ba · 1,814 sqft · $477/sqft · 0.15 acres
- Bedrooms
- 4
- Bathrooms
- 2.0
- Sq Ft
- 1,814
- Per sq ft
- $477
- Acre lot
- 0.15
Residential · Single Family Residence · Built 1986
Description
Welcome to 529 Poppy Circle! This beautifully updated and meticulously maintained home offers 3-4 bedrooms and a long list of thoughtful upgrades throughout. Fresh interior paint, plantation shutters, new vinyl windows, and a new sliding patio door create a bright, inviting atmosphere. The remodeled kitchen features an induction cooktop and opens seamlessly to the main living areas, making it ideal for everyday living and entertaining. Both bathrooms have been tastefully renovated, while custom Craftsman-style doors, updated trim, and modern finishes add character and charm throughout the home. Step outside to a spacious backyard designed for year-round enjoyment, featuring a covered outdoor kitchen with a built-in grill, TV nook, fire pit, and generous patio space for relaxing or hosting gatherings. Additional highlights include RV access, extra parking, a large storage shed with a workbench, a newer water heater, and beautifully landscaped grounds. With extensive updates inside and out, this move-in-ready home is ready for its next owners to enjoy. Welcome Home!
Agent & source
- Listed by
- Kathryn J. Monterosa
- Brokerage
- Vista Sotheby's Intrn'l Realty
- DRE
- #02063251
- Bought with
- Christine Holt
- Phone
- (916) 337-6891
- [email protected]

Property details
Rooms & Layout
- Window
- Walk-In Closet
- Quartz
- Double Sinks
Property Features
Building & Construction
Exterior & Parking
Interior & Comfort
- Wood
- Tile
- Luxury Vinyl Plank
- Carpet
Appliances & Equipment
- Microwave
- Hood Over Range
- Gas Water Heater
- Double Oven
- Disposal
- Dishwasher
- Built-In Electric Range
- Built-In Electric Oven
Utilities
- Sewer In & Connected
- Public
- Internet Available
- Electric
Nearby
School information not available for this property.
List for Free.
Sell for More.
Award winning service with personal support
- Personal agent
- Local MLS listing
- Award winning service
All data, photos, visualizations, and information regarding a property, including the property's compliance with state and local legal requirements and all measurements and calculations of area, have been obtained from various sources, and may include such material that has been generated by use of artificial intelligence. Such information and material have not been and will not be verified for accuracy by the listing broker or the multiple listing service, and are not guaranteed as complete, accurate or reliable.
Such information and material should be independently reviewed and verified for accuracy. This information and material are intended for the personal use of consumers and may not be used for any purpose other than to identify prospective properties consumers may be interested in purchasing.
Data last updated: October 17, 2026 7:45 PM PT
Copyright © 2026 MetroList Services, Inc. All Rights Reserved.