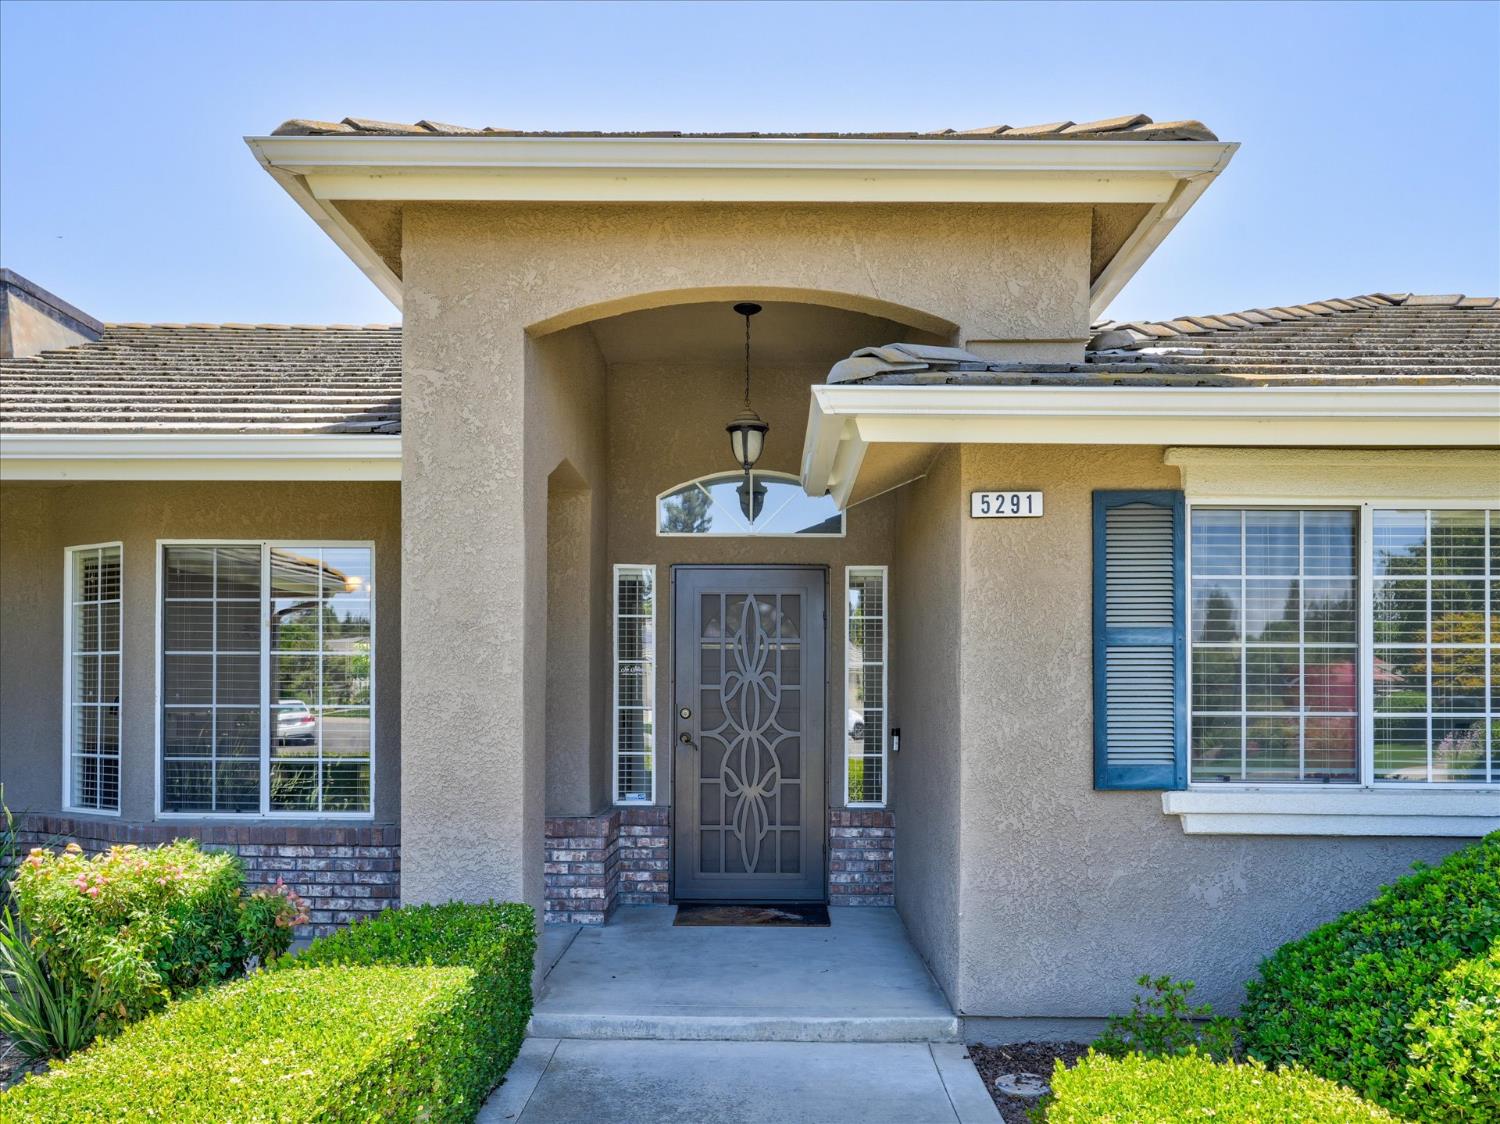
4 bd · 3.0 ba · 2,379 sqft · $290/sqft · 0.28 acres
- Bedrooms
- 4
- Bathrooms
- 3.0
- Sq Ft
- 2,379
- Per sq ft
- $290
- Acre lot
- 0.28
Residential · Single Family Residence · Built 1998 · 107 days on Properkey
Description
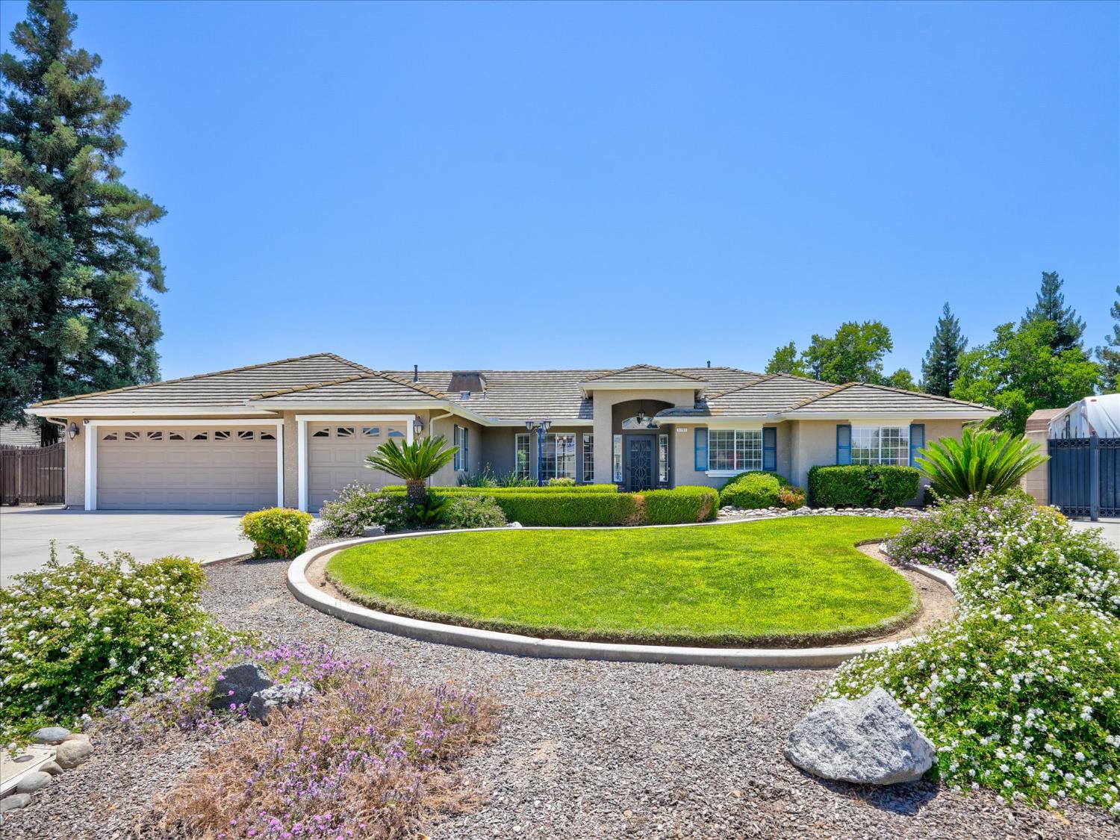
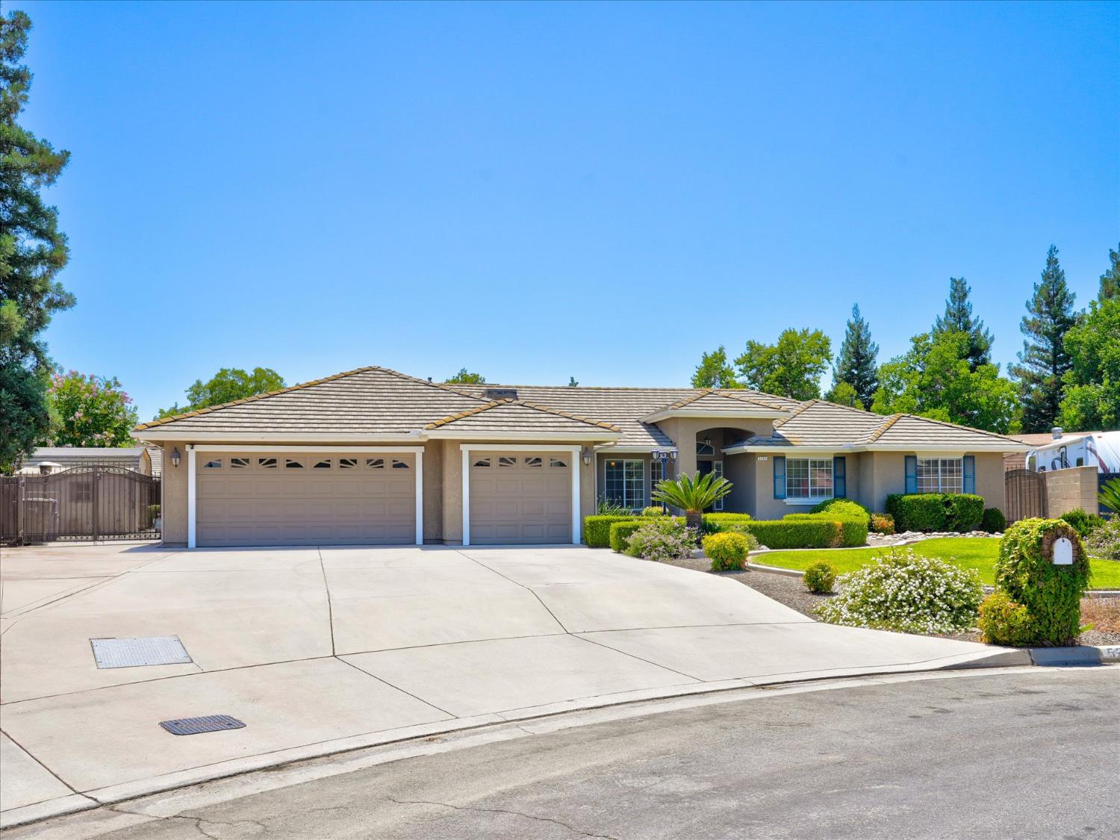
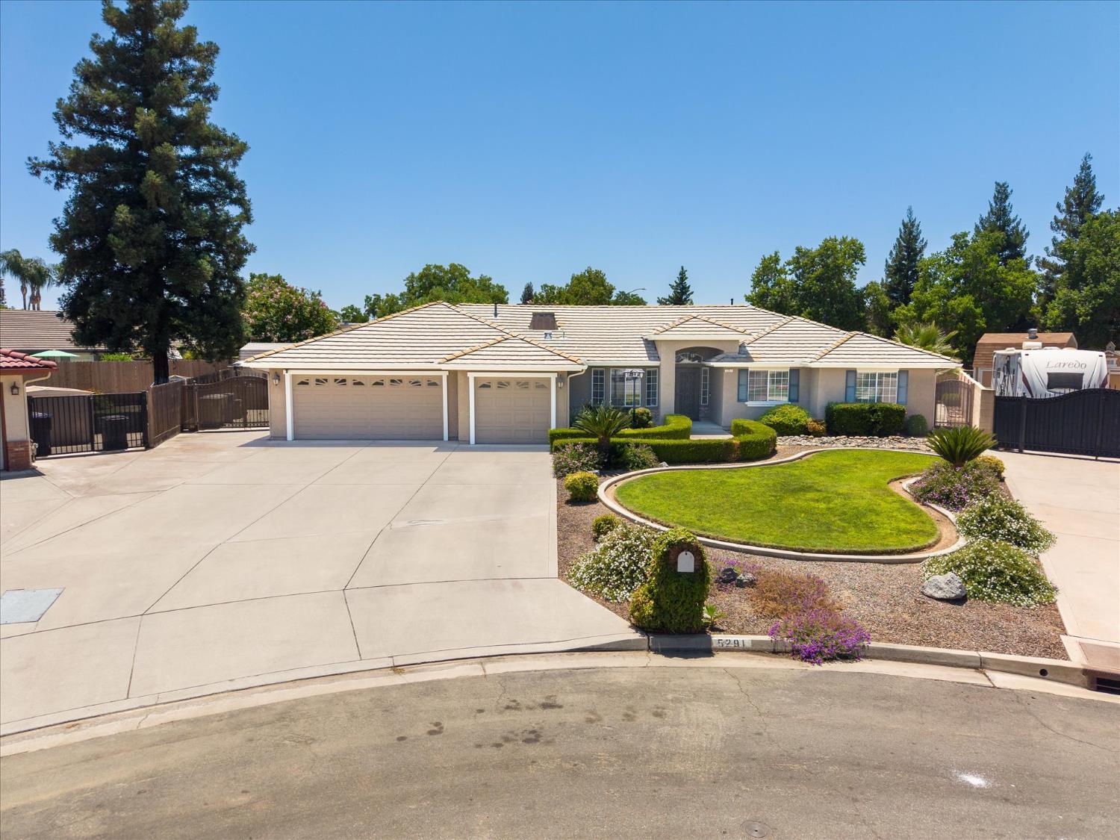
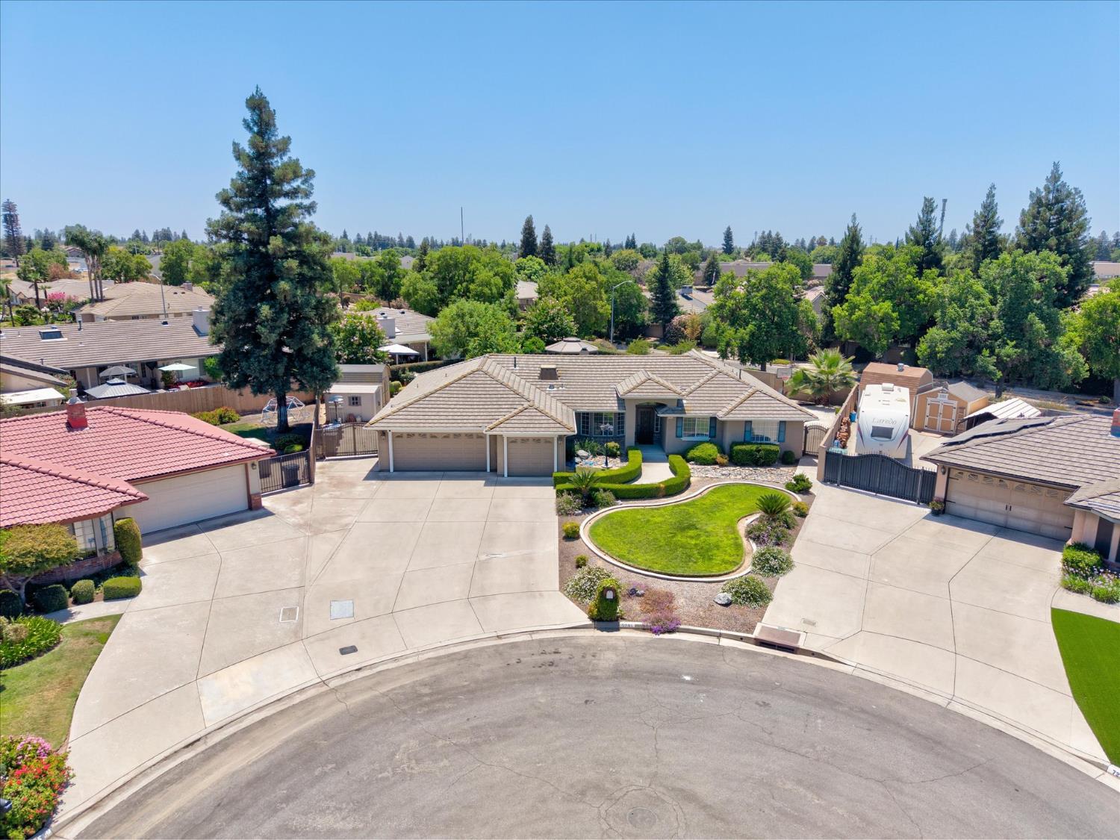
Welcome to this beautifully updated 4-bedroom, 3-bath home offering just under 2400 sq ft of comfortable living space on an expansive 12,000 sq ft lot. Built in 1998, this home combines timeless design with modern updates and exceptional outdoor amenities. Inside, you'll find gorgeous hardwood floors throughout the main living areas, newer carpet in the bedrooms, a spacious kitchen featuring granite countertops, stainless steel appliances, and plenty of cabinet space, along with tasteful updated bathrooms. The functional floor plan provides generous living and entertaining spaces for family and guests. Step outside to your private backyard retreat complete with a sparkling pebble tech pool, perfect for enjoying warm Central Valley Summers. The oversized lot also offers a 3-car garage plus additional side yard parking, providing plenty of room for vehicles, toys, and storage. Solar helps improve energy efficiency and reduce utility costs. Located in a desirable Northwest Fresno neighborhood close to parks, shopping, dining, and schools, this move-in-ready home has everything you've been looking for. Don't Miss this incredible opportunity!
Agent & source
- Listed by
- Rita Amaro
- Brokerage
- Rise Real Estate
- DRE
- #01398115
- [email protected]
Property details
Rooms & Layout
Property Features
- Urban
- Cul-De-Sac
- Sprinklers In Front
- Sprinklers In Rear
- Sprinklers Auto
- Mature Landscape
- Drip System
- Fenced
- Pebble
- Private
- In Ground
Building & Construction
Exterior & Parking
Interior & Comfort
Appliances & Equipment
- Built In Range/Oven
- Gas Appliances
- Disposal
- Dishwasher
- Microwave
Utilities
Nearby
- Elementary
- Liddell
- Middle
- Rio Vista
- High
- Central
Get notified
Track this home
You're on the list!
We'll notify you the moment this home becomes available.
Create a free account to track itOptional — we'll reach out either way. An account just keeps your showings and offers in one place.
We'll let you know the moment this property comes back on the market.