
4 bd · 5.0 ba · 6,657 sqft · $601/sqft · 4.70 acres
- Bedrooms
- 4
- Bathrooms
- 5.0
- Sq Ft
- 6,657
- Per sq ft
- $601
- Acre lot
- 4.70
Residential · Single Family Residence · Built 2009 · 76 days on Properkey
Description
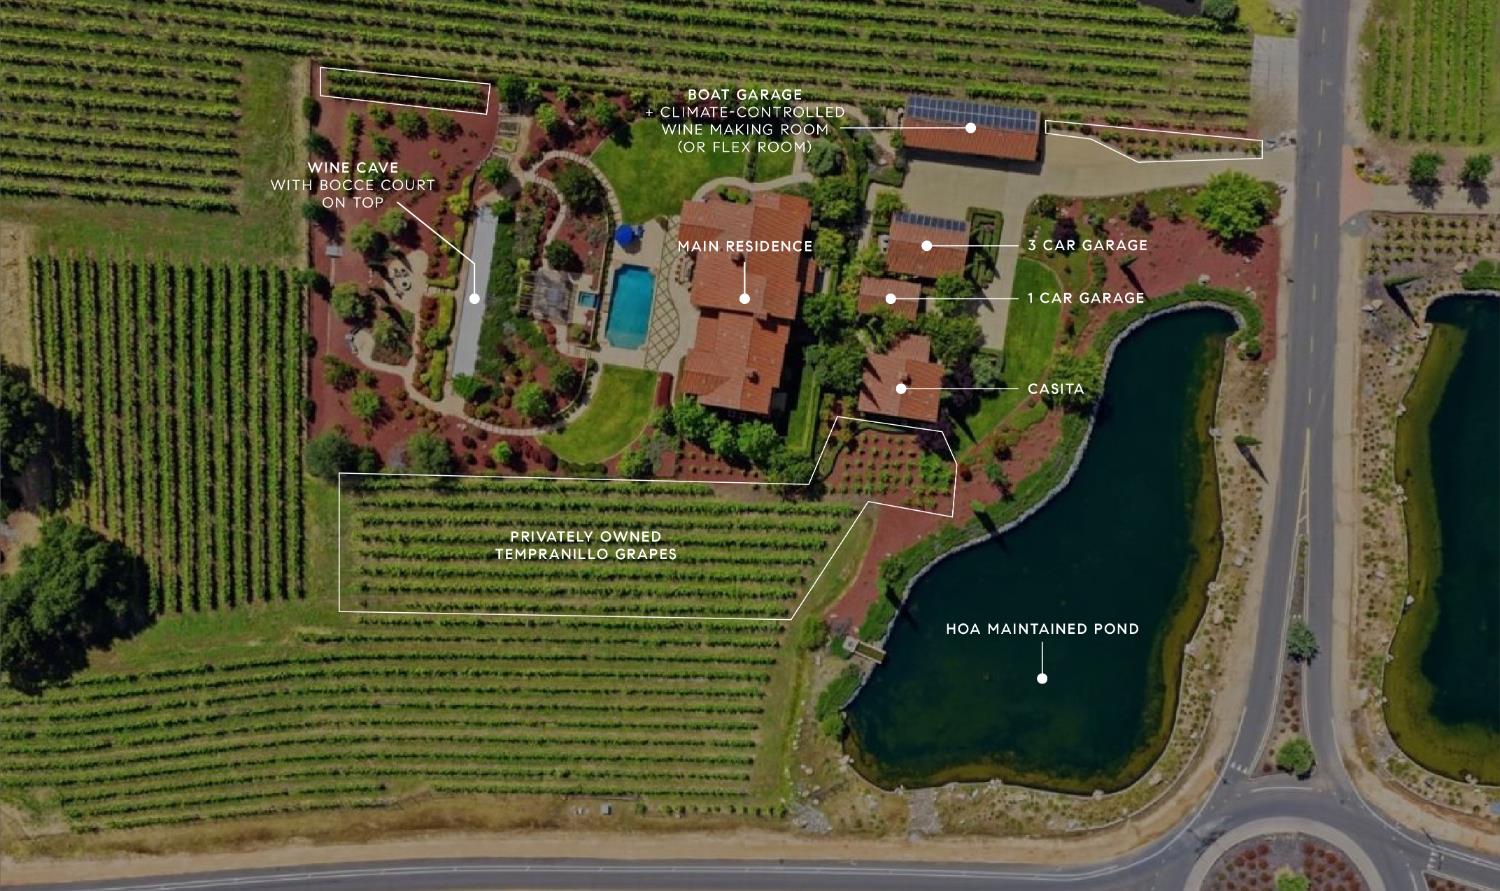
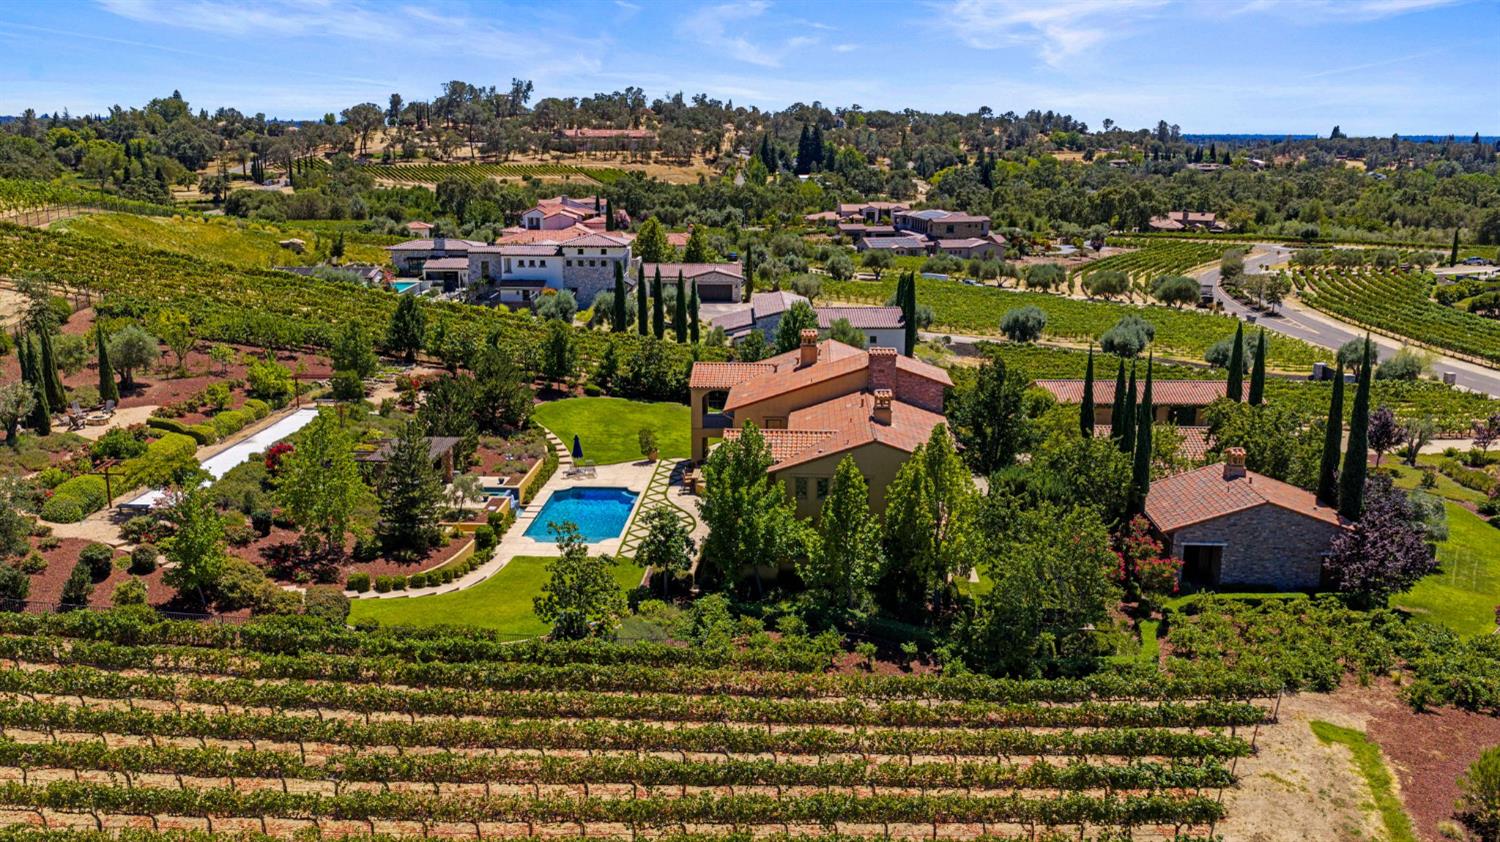
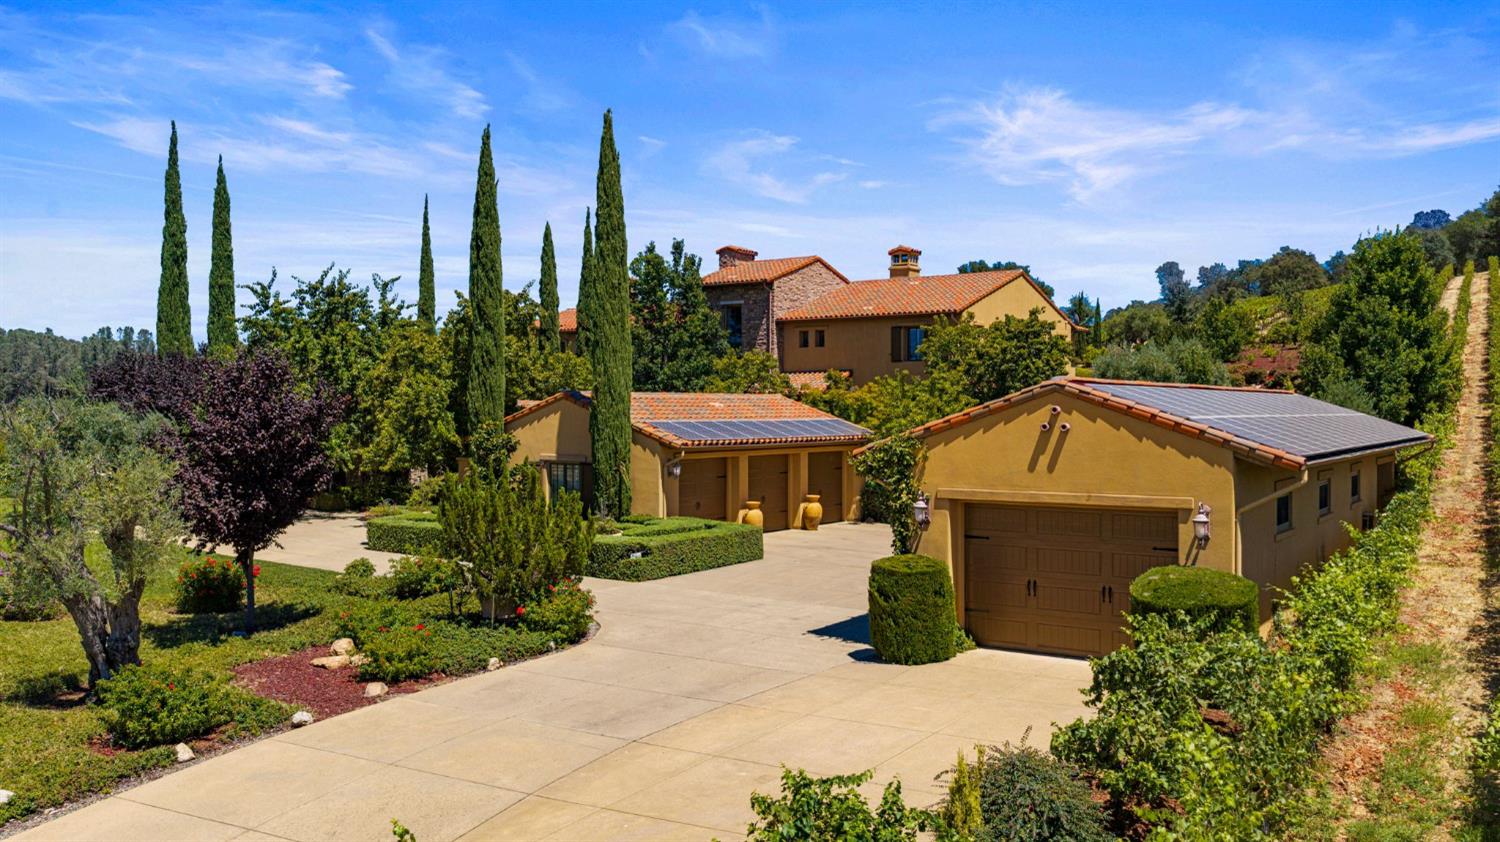
Chateau des Rves (House of Dreams'') is a nearly 5-acre Mediterranean estate in Loomis' sought-after Montserrat community, offering 5 bedrooms total: a 4BD/4.5BA main residence plus a detached 1BD/1BA casita. Set among rolling hills and vineyards, the property evokes the romance of Napa or Tuscany while offering exceptional space, privacy, and resort-style amenities. The 4BD/4.5BA primary residence features soaring ceilings, abundant natural light, multiple fireplaces, and architectural details throughout. The main level is thoughtfully designed with distinct yet connected living spaces, including a grand great room, library-style office, formal dining room, family room, chef's kitchen, and multiple covered patios that create a seamless indoor-outdoor flow. A downstairs bedroom with en-suite bathroom offers added convenience. Upstairs, the primary suite serves as a private retreat with a sitting room, balcony, spa-like bathroom, and dual walk-in closets. Two additional en-suite bedrooms and a game room complete the upper level. Notably, all bedrooms feature en-suite bathrooms. A detached casita provides flexibility for multigenerational living or extended guests, with its own living area, patio, bedroom, bathroom, and walk-in closet. It sits on a single level with no stairs to or within the space. The outdoor amenities create a resort-like experience with a pool, spa, outdoor kitchen, bocce court, expansive patios, and an underground wine cave. One of only two homes in Montserrat with a personal vineyard, the property features 1/4-acre of Tempranillo grapes producing approximately 100 cases annually. Previous vintages have earned multiple awards at the California State Fair and Placer County competitions. A temperature-controlled wine-making room with original doors from the Gloria Ferrer Champagne caves in Napa opens to a private crush pad. Mature olive trees further enhance the estate's wine country character. The surrounding vineyards and pond beyond the building envelope are HOA-maintained, preserving the beauty of the landscape. Located just minutes from shopping, dining, and everyday amenities, and within the Loomis Union Elementary and Placer Union High School Districts, this is a rare offering where luxury, privacy, and wine country living come together in one unforgettable estate.
Agent & source
- Listed by
- Kristin E. Rolph
- Brokerage
- Compass
- DRE
- #01996344
- Phone
- (916) 292-2207
- [email protected]

Property details
Rooms & Layout
- Breakfast Area
- Pantry Closet
- Island w/Sink
- Kitchen/Family Combo
Property Features
HOA
Building & Construction
Exterior & Parking
Interior & Comfort
Appliances & Equipment
- Gas Cook Top
- Built-In Refrigerator
- Ice Maker
- Dishwasher
- Disposal
- Microwave
- Double Oven
- Wine Refrigerator
Utilities
Nearby
- Elementary
- Loomis Union District
- Middle
- Loomis Union District
- High
- Placer Union High District
Schedule a tour
Book an in-person visit
Takes about a minute
Tour requested!
A Properkey agent will confirm your visit within 24 hours.
Create a free account to track itOptional — we'll reach out either way. An account just keeps your showings and offers in one place.
All data, photos, visualizations, and information regarding a property, including the property's compliance with state and local legal requirements and all measurements and calculations of area, have been obtained from various sources, and may include such material that has been generated by use of artificial intelligence. Such information and material have not been and will not be verified for accuracy by the listing broker or the multiple listing service, and are not guaranteed as complete, accurate or reliable.
Such information and material should be independently reviewed and verified for accuracy. This information and material are intended for the personal use of consumers and may not be used for any purpose other than to identify prospective properties consumers may be interested in purchasing.
Data last updated: October 20, 2026 7:12 AM PT
Copyright © 2026 MetroList Services, Inc. All Rights Reserved.