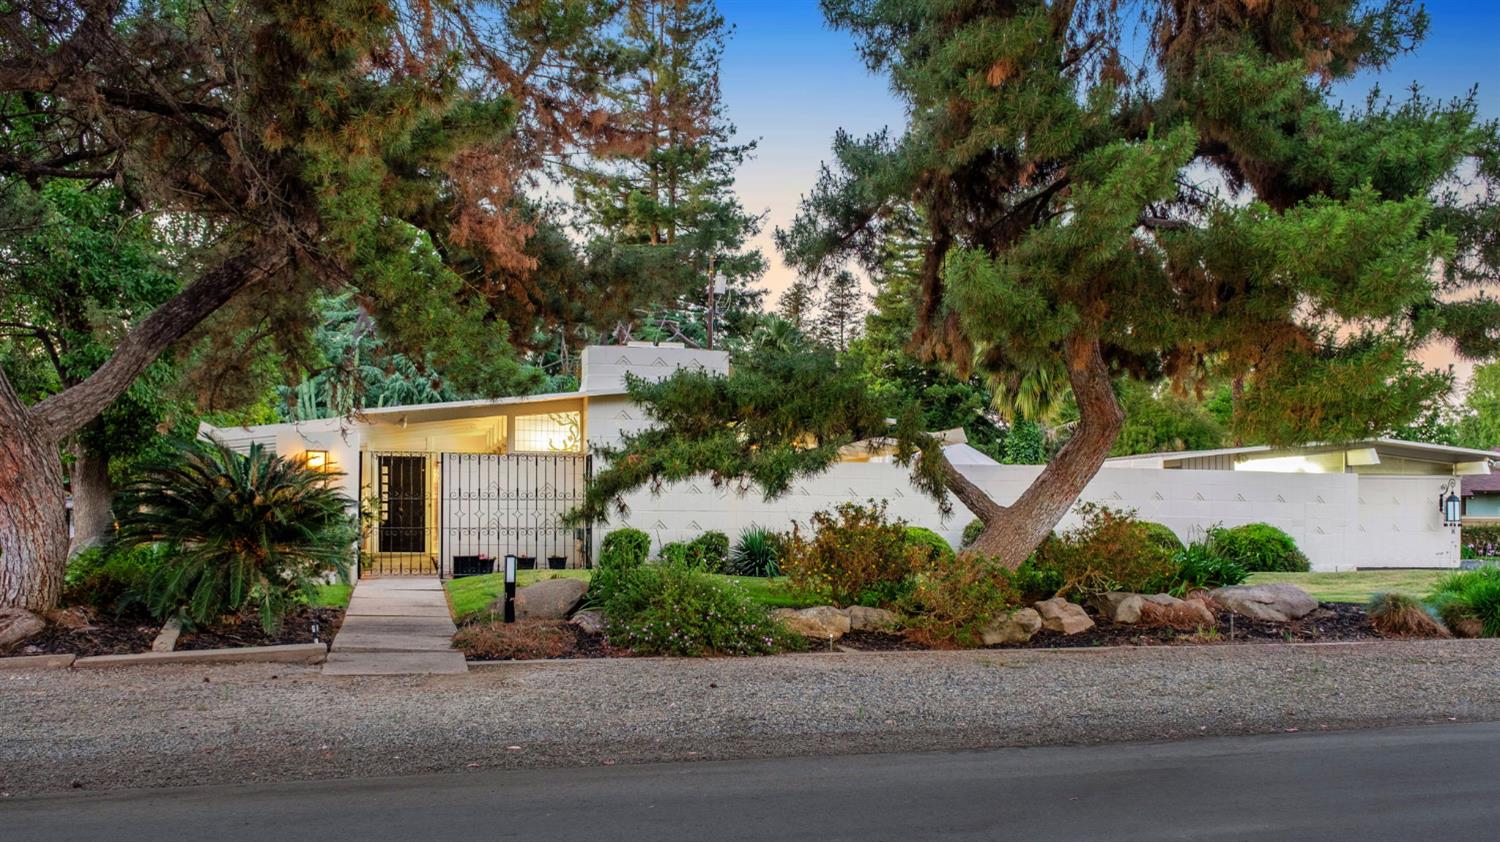
2 bd · 2.0 ba · 1,939 sqft · $335/sqft · 0.39 acres
- Bedrooms
- 2
- Bathrooms
- 2.0
- Sq Ft
- 1,939
- Per sq ft
- $335
- Acre lot
- 0.39
Residential · Single Family Residence · Built 1956
Description
Mid-Century Modern Showplace off Van Ness Extension in NW Fresno offers location, location, location!! Step back into the glamour and sophistication of the 1950's with this iconic single level Mid-Century Modern masterpiece. Perfectly positioned on a sweeping corner lot surrounded by Million Dollar homes, this exceptional property on a tree studded lot sits on over 1/3 acre offering both privacy and prestige. From the moment you enter the expansive gated courtyard, you are transported to an era where architecture celebrated the seamless blend of indoor and outdoor living. The striking exterior showcases classic volcanic cement block construction accented with rich redwood trim...a timeless marriage of form and function. Designed to capture natural light from every angle, the home features dramatic glass walls and sliding door opening to multiple private patios, tranquil courtyard and inviting pool area. More than just functional, the pool serves as a centerpiece for entertaining, relaxing afternoons and peaceful evenings under the stars. Inside mid-century authenticity shines through with simple clean lines, open beam ceilings, original cabinetry and hardware plus stunning terrazzo floors and countertops that perfectly preserve the home's architectural character. The kitchen is a chef's delight open to the living room featuring a Wolf Gas Cooktop, stainless steel refrigerator and a wine refrigerator! The spacious primary suite offers generous closet space and a private bath with direct outdoor access. The second oversized bedroom offers sliding glass doors with the perfect views of the pool and backyard. Either enjoy the fabulous Living Room with Fireplace or escape to your private & versatile office/den that could also become a third bedroom. Additional amenities include a 2-car garage with excellent storage & separate RV/boat covered parking space. This is more than a home...it's a rare architectural treasure and a true statement of timeless design. Call today for your tour of this remarkable Mid-Century Modern residence.
Agent & source
- Listed by
- Debra Henes
- Brokerage
- London Properties, Ltd.
- DRE
- #00715115
- Bought with
- Debra Henes
- [email protected]
Property details
Rooms & Layout
Property Features
- Urban
- Corner Lot
- Sprinklers Auto
- Mature Landscape
- Gunite
- Grassy Area
- Private
- In Ground
Building & Construction
Exterior & Parking
Interior & Comfort
Appliances & Equipment
- Built In Range/Oven
- Gas Appliances
- Disposal
- Dishwasher
- Refrigerator
- Wine Refrigerator
Utilities
Nearby
- Elementary
- Malloch
- Middle
- Tenaya
- High
- Bullard
List for Free.
Sell for More.
Award winning service with personal support
- Personal agent
- Local MLS listing
- Award winning service