
3 bd · 2.0 ba · 1,296 sqft · $354/sqft · 0.07 acres
- Bedrooms
- 3
- Bathrooms
- 2.0
- Sq Ft
- 1,296
- Per sq ft
- $354
- Acre lot
- 0.07
Residential · Single Family Residence · Built 2021 · 68 days on Properkey
Description
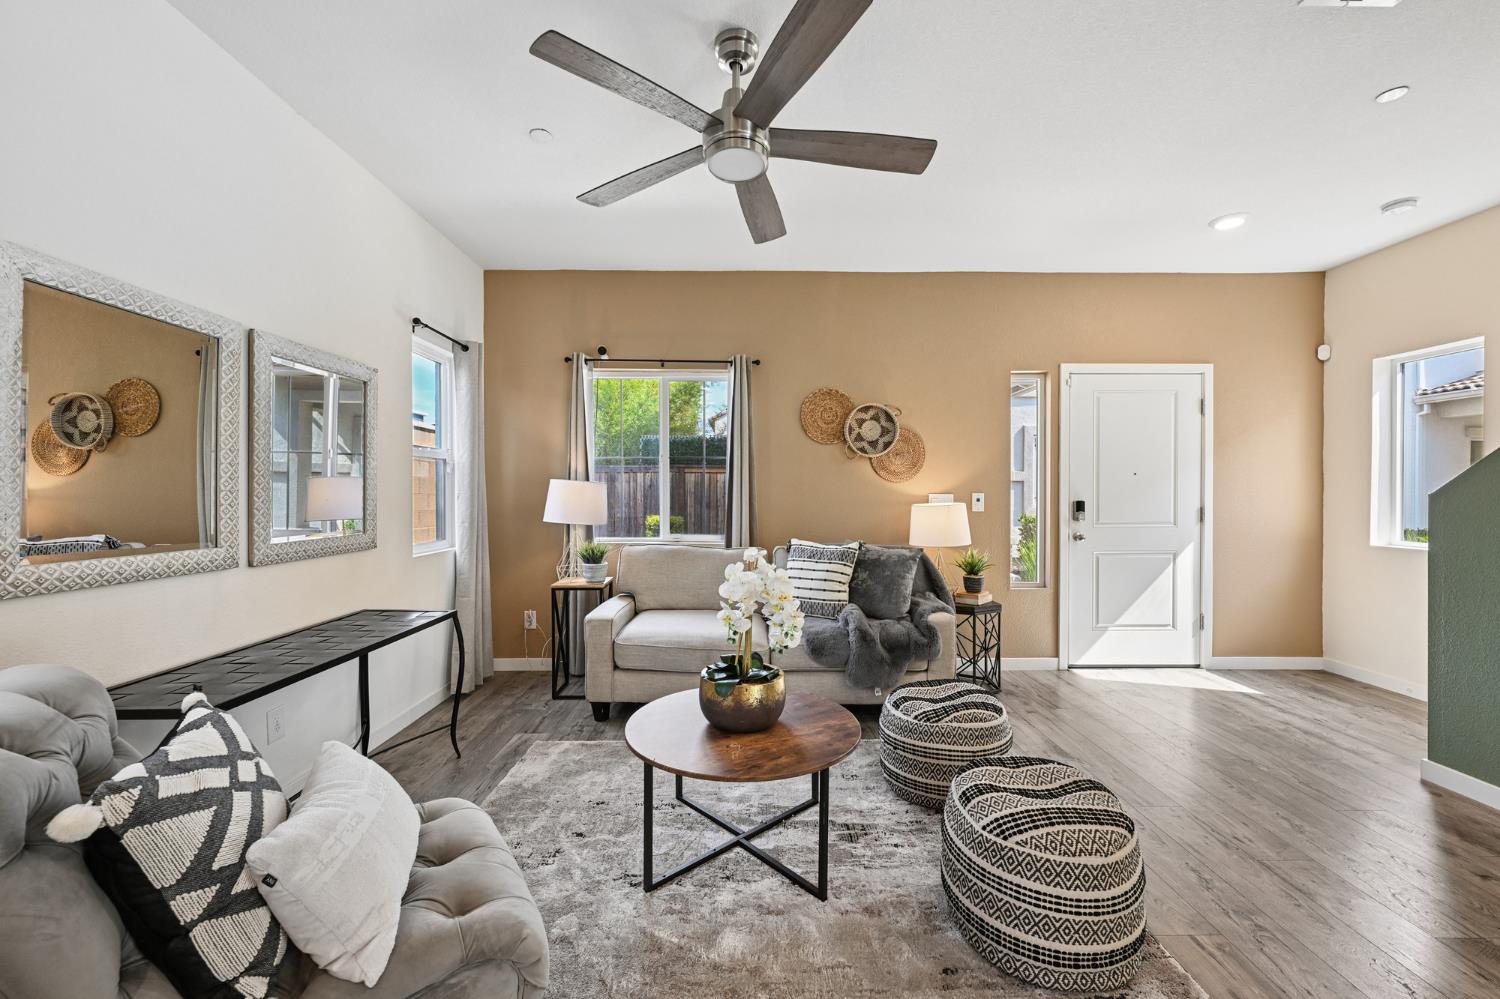
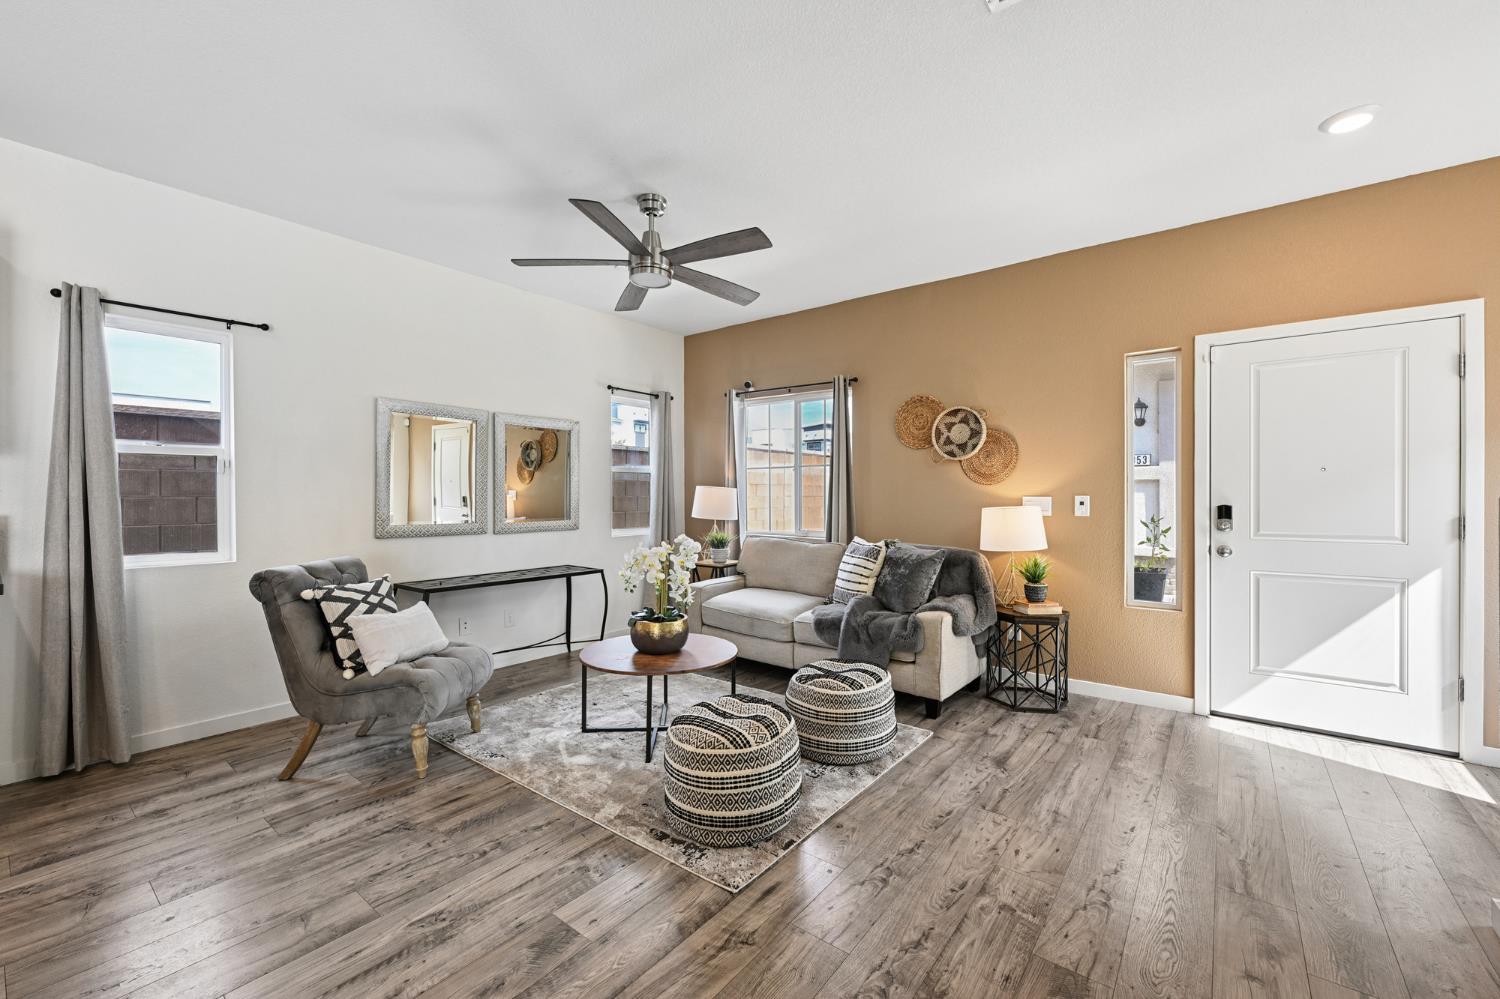
**What if you could have the easy, low-maintenance lifestyle of this community but with MORE privacy and nearly DOUBLE the yard?** Welcome to 5313 Cumberland Dr, a rare **END-UNIT** home that truly stands out! With only one neighboring side and an oversized private yard, you'll enjoy outdoor space that's hard to find among similar homes nearby. Step inside to **BRAND-NEW PLUSH CARPET** and fresh designer interior paint, giving this 3-bedroom, 2-bath home a bright, clean **MODEL-HOME FEEL**simply move in and enjoy. Step outside to the covered patio and spacious yard, perfect for morning coffee, entertaining, pets, or relaxing outdoors. Even better, the **HOA MAINTAINS THE FRONT LANDSCAPING**, offering an easy **LOCK-AND-LEAVE, LOW-MAINTENANCE LIFESTYLE**. Ideally located in desirable West Roseville near schools, parks, shopping, and everyday conveniences, with even more exciting growth and amenities coming to the surrounding area. **MORE PRIVACY. MORE YARD. LESS MAINTENANCE. This is the one you've been waiting for!**
Agent & source
- Listed by
- Audrey Kim
- Brokerage
- eXp Realty of California Inc.
- DRE
- #02093758
- Phone
- (916) 918-5252
- [email protected]

Property details
Rooms & Layout
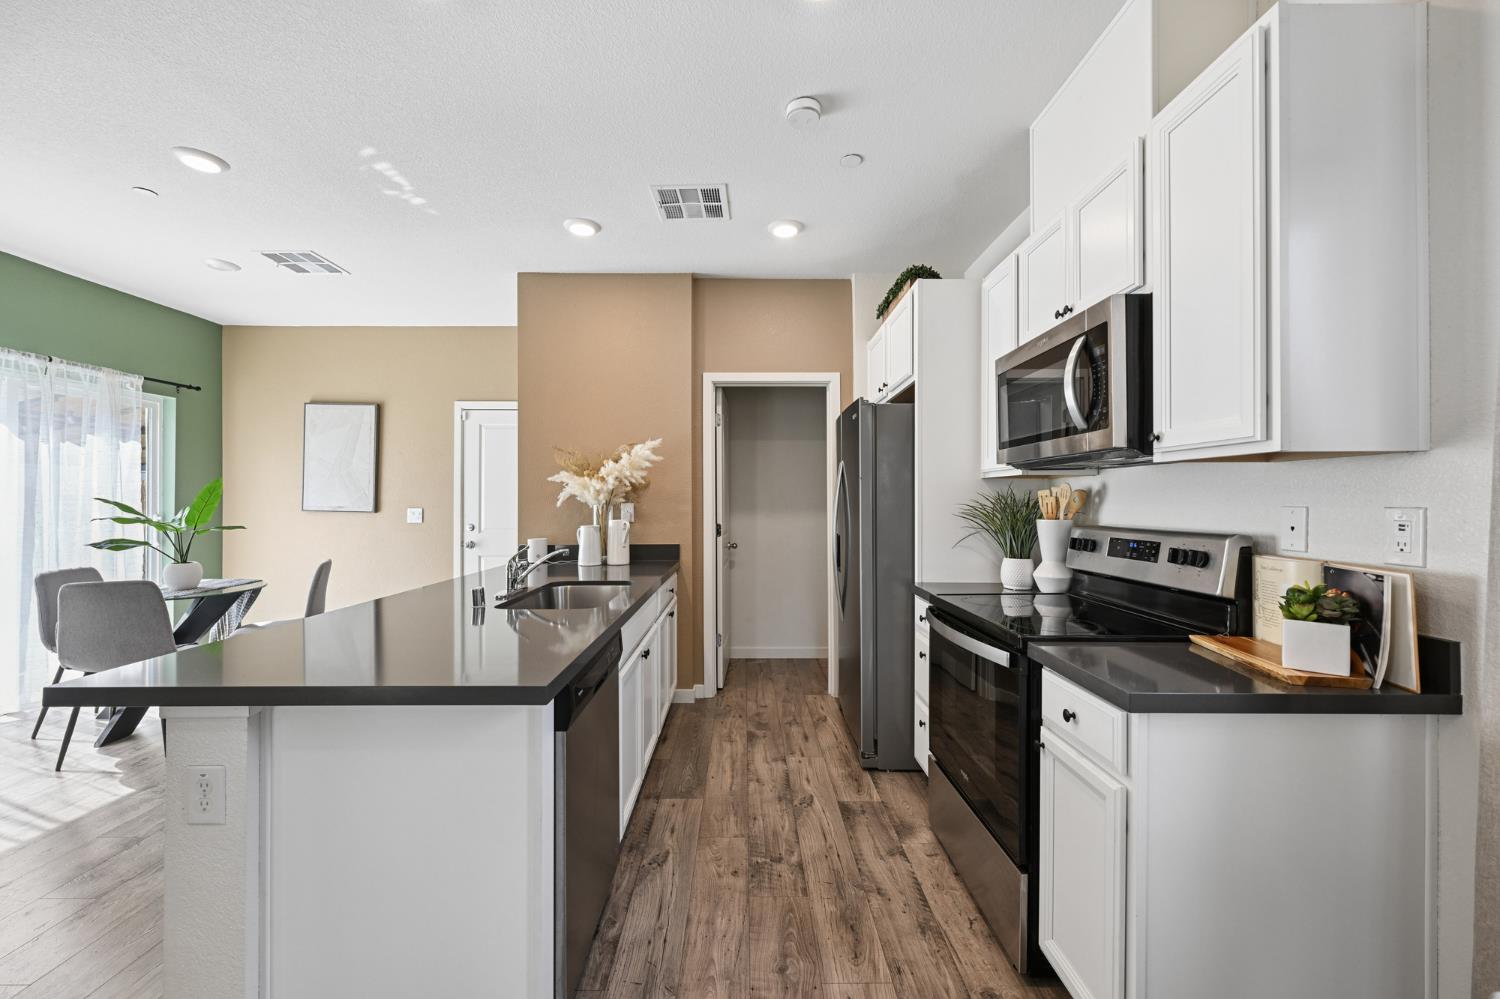
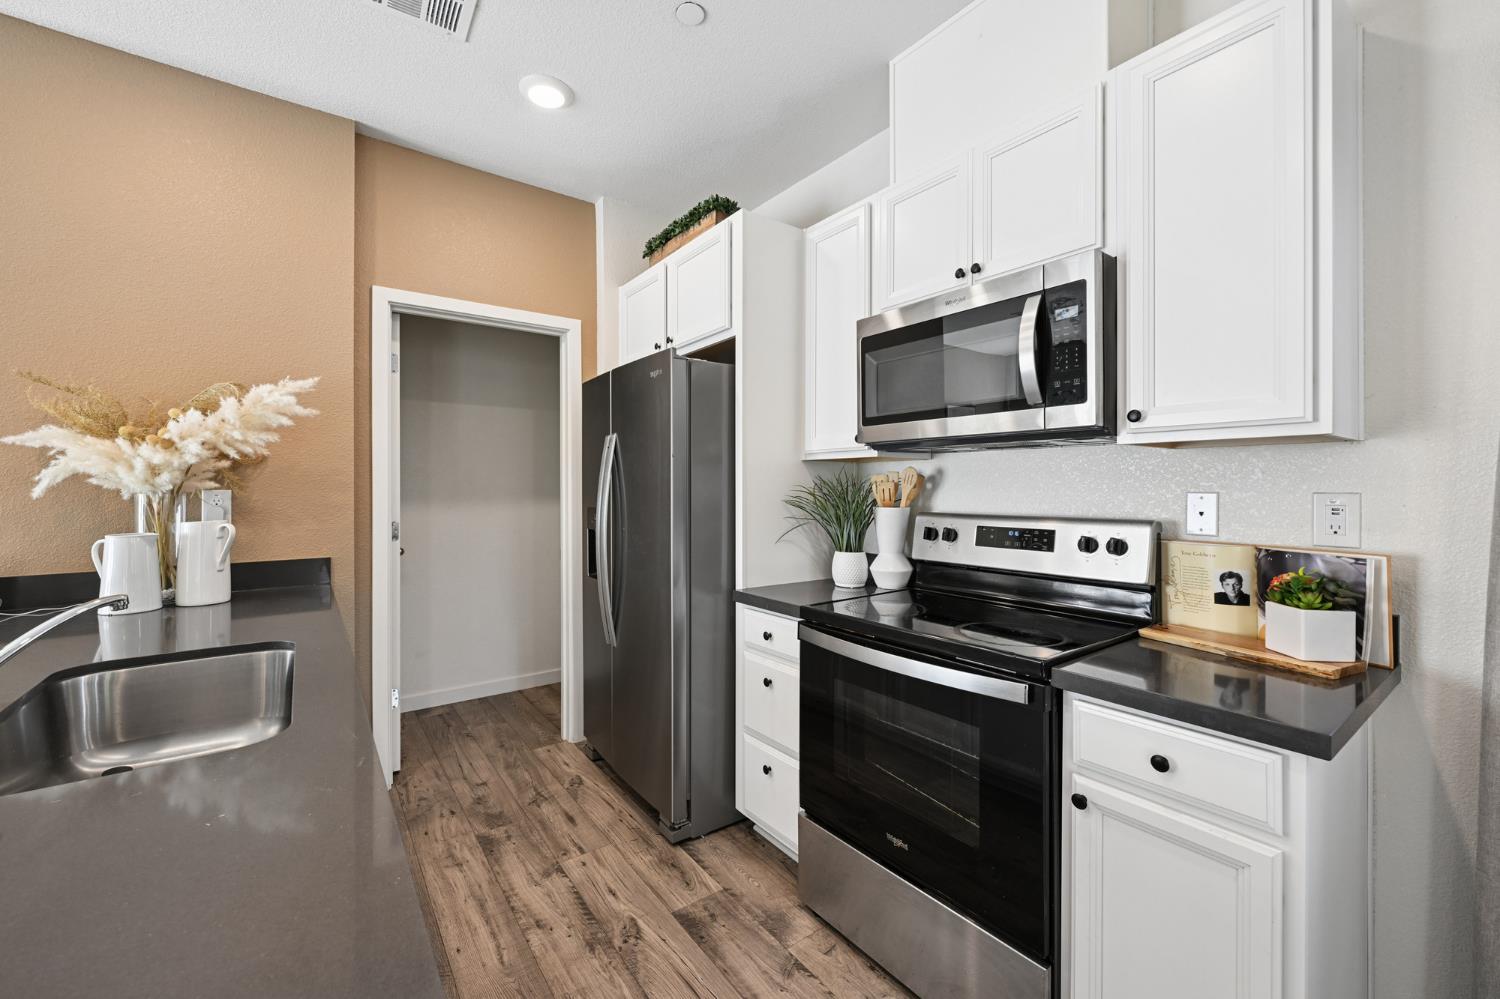
- Pantry Closet
- Quartz Counter
- Granite Counter
- Island w/Sink
- Kitchen/Family Combo
Property Features
HOA
Building & Construction
Exterior & Parking
Interior & Comfort
Appliances & Equipment
- Free Standing Refrigerator
- Dishwasher
- Microwave
- Free Standing Electric Oven
Utilities
- Sewer Connected
- Electric
- Internet Available
- Solar
Nearby
- Elementary
- Roseville City District
- Middle
- Roseville City District
- High
- Roseville Joint District
Schedule a tour
Book an in-person visit
Takes about a minute
Tour requested!
A Properkey agent will confirm your visit within 24 hours.
Create a free account to track itOptional — we'll reach out either way. An account just keeps your showings and offers in one place.
All data, photos, visualizations, and information regarding a property, including the property's compliance with state and local legal requirements and all measurements and calculations of area, have been obtained from various sources, and may include such material that has been generated by use of artificial intelligence. Such information and material have not been and will not be verified for accuracy by the listing broker or the multiple listing service, and are not guaranteed as complete, accurate or reliable.
Such information and material should be independently reviewed and verified for accuracy. This information and material are intended for the personal use of consumers and may not be used for any purpose other than to identify prospective properties consumers may be interested in purchasing.
Data last updated: October 20, 2026 12:10 AM PT
Copyright © 2026 MetroList Services, Inc. All Rights Reserved.