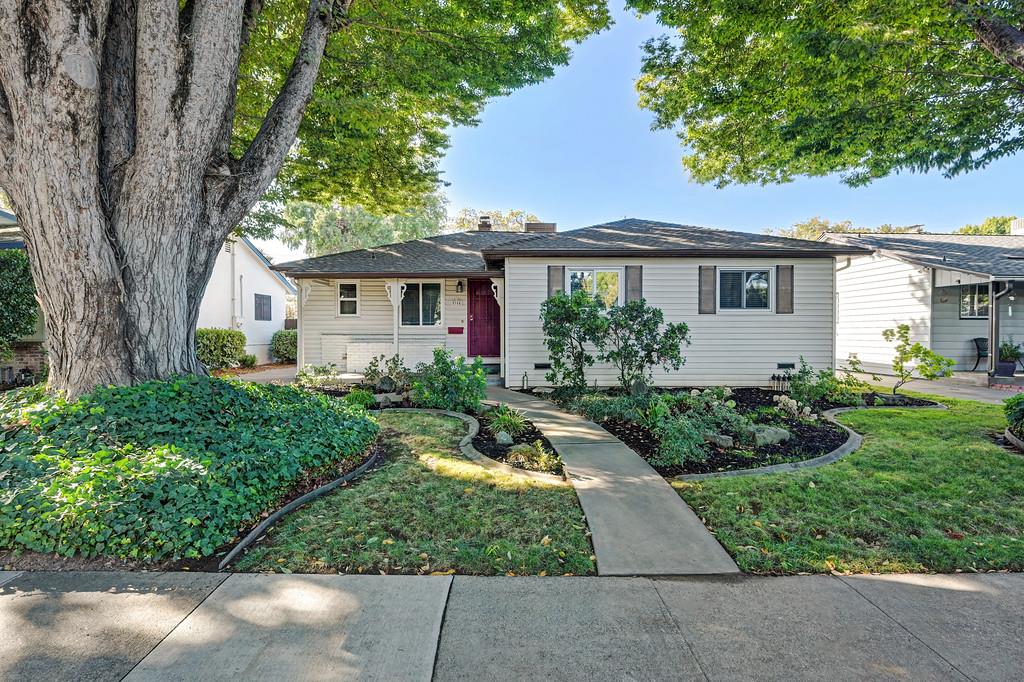
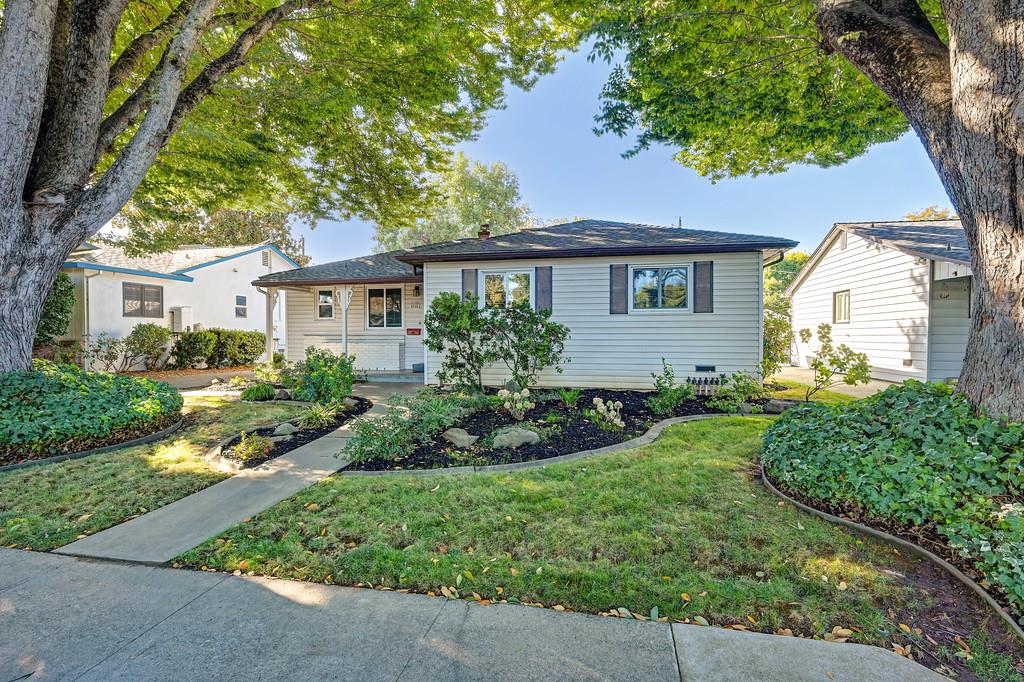
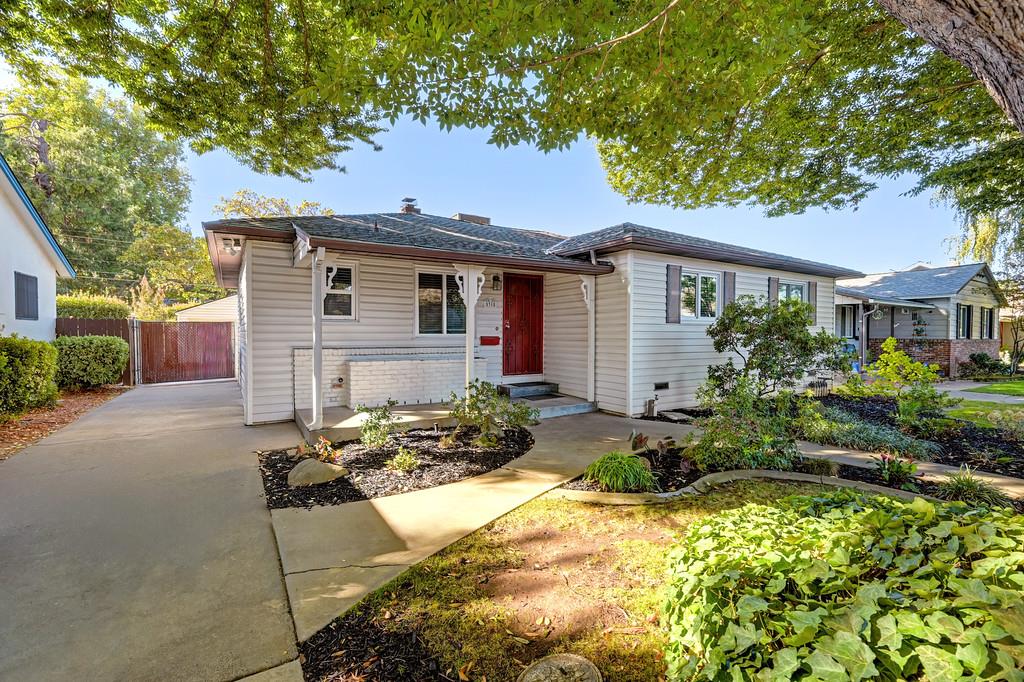
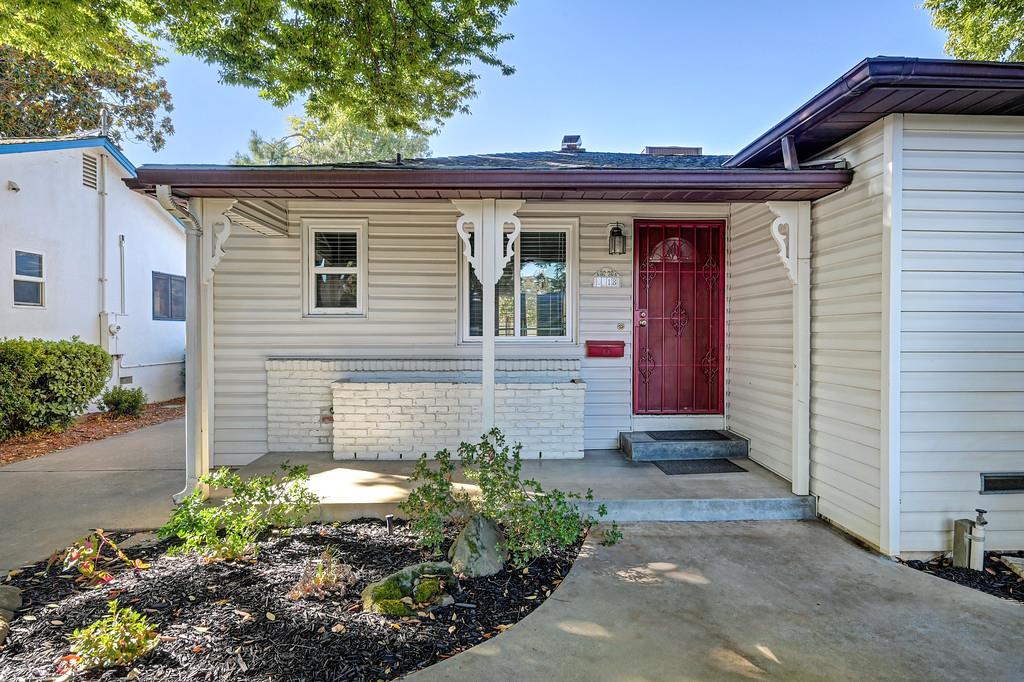
3 bd · 1.0 ba · 1,152 sqft · $563/sqft · 0.15 acres
- Bedrooms
- 3
- Bathrooms
- 1.0
- Sq Ft
- 1,152
- Per sq ft
- $563
- Acre lot
- 0.15
Residential · Single Family Residence · Built 1952 · 2 days on Properkey
Description
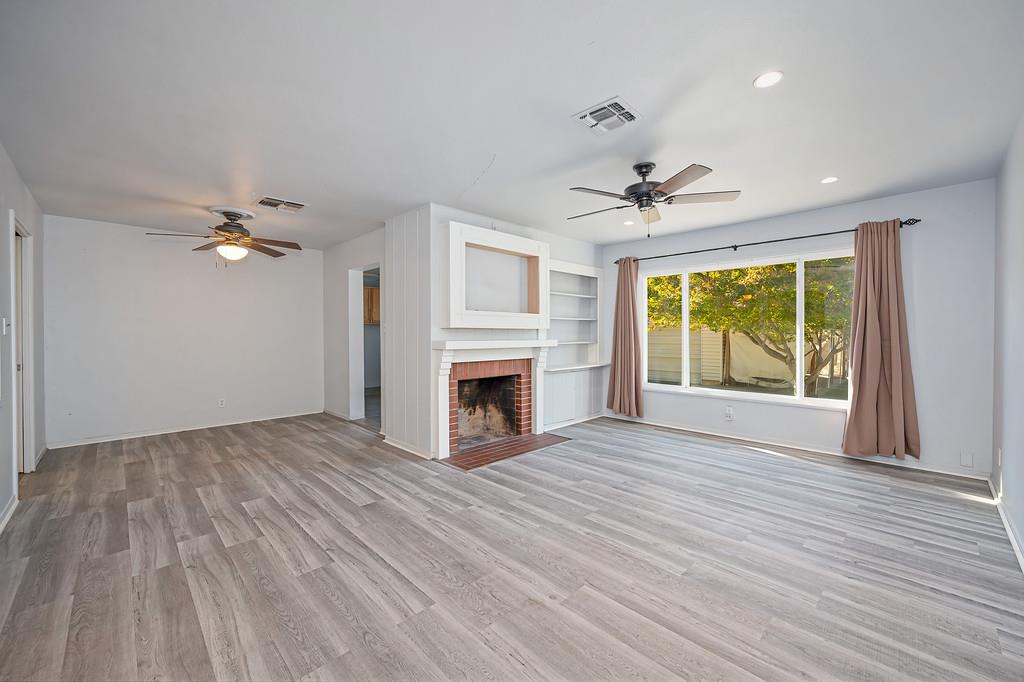
River Park Charm Meets Modern Comfort! Welcome to this charming 3-bedroom, 1-bath home with a newer roof, nestled in Sacramento's highly desirable River Park neighborhood! Offering an inviting blend of classic character and tasteful updates, this home is sure to impress. Step inside to discover a light-filled interior with a spacious living room with a cozy fireplace, built-in shelving, and a large picture window. The updated kitchen features cabinetry, a stylish tile backsplash, stainless steel appliances, and ample storage. A comfortable dining area and additional versatile living space provide flexibility for everyday living and entertaining. The three bedrooms offer comfortable retreats, while the updated bathroom showcases modern finishes and attractive tilework. Outdoors, enjoy a spacious, fenced backyard with mature shade trees, grassy areas, and plenty of room to relax, garden, or entertain. A detached garage and generous driveway add convenience. Located in sought-after River Park, this home offers easy access to neighborhood parks, the American River Parkway, scenic walking and biking trails, Sacramento State, and nearby shopping and dining. Enjoy the charm of an established neighborhood with the convenience of city living. A wonderful opportunity to own a beautifully refreshed home in one of Sacramento's most beloved neighborhoods!
Agent & source
- Listed by
- Colette M. Thiel
- Brokerage
- Thiel Real Estate & Propty Man
- DRE
- #01455972
- Phone
- (805) 501-4872
- [email protected]

Property details
Rooms & Layout
Property Features
Building & Construction
Exterior & Parking
Interior & Comfort
Appliances & Equipment
Utilities
Nearby
- Elementary
- Sacramento Unified District
- Middle
- Sacramento Unified District
- High
- Sacramento Unified District
Schedule a tour
Book an in-person visit
Takes about a minute
Tour requested!
A Properkey agent will confirm your visit within 24 hours.
Create a free account to track itOptional — we'll reach out either way. An account just keeps your showings and offers in one place.
All data, photos, visualizations, and information regarding a property, including the property's compliance with state and local legal requirements and all measurements and calculations of area, have been obtained from various sources, and may include such material that has been generated by use of artificial intelligence. Such information and material have not been and will not be verified for accuracy by the listing broker or the multiple listing service, and are not guaranteed as complete, accurate or reliable.
Such information and material should be independently reviewed and verified for accuracy. This information and material are intended for the personal use of consumers and may not be used for any purpose other than to identify prospective properties consumers may be interested in purchasing.
Data last updated: October 18, 2026 10:12 PM PT
Copyright © 2026 MetroList Services, Inc. All Rights Reserved.