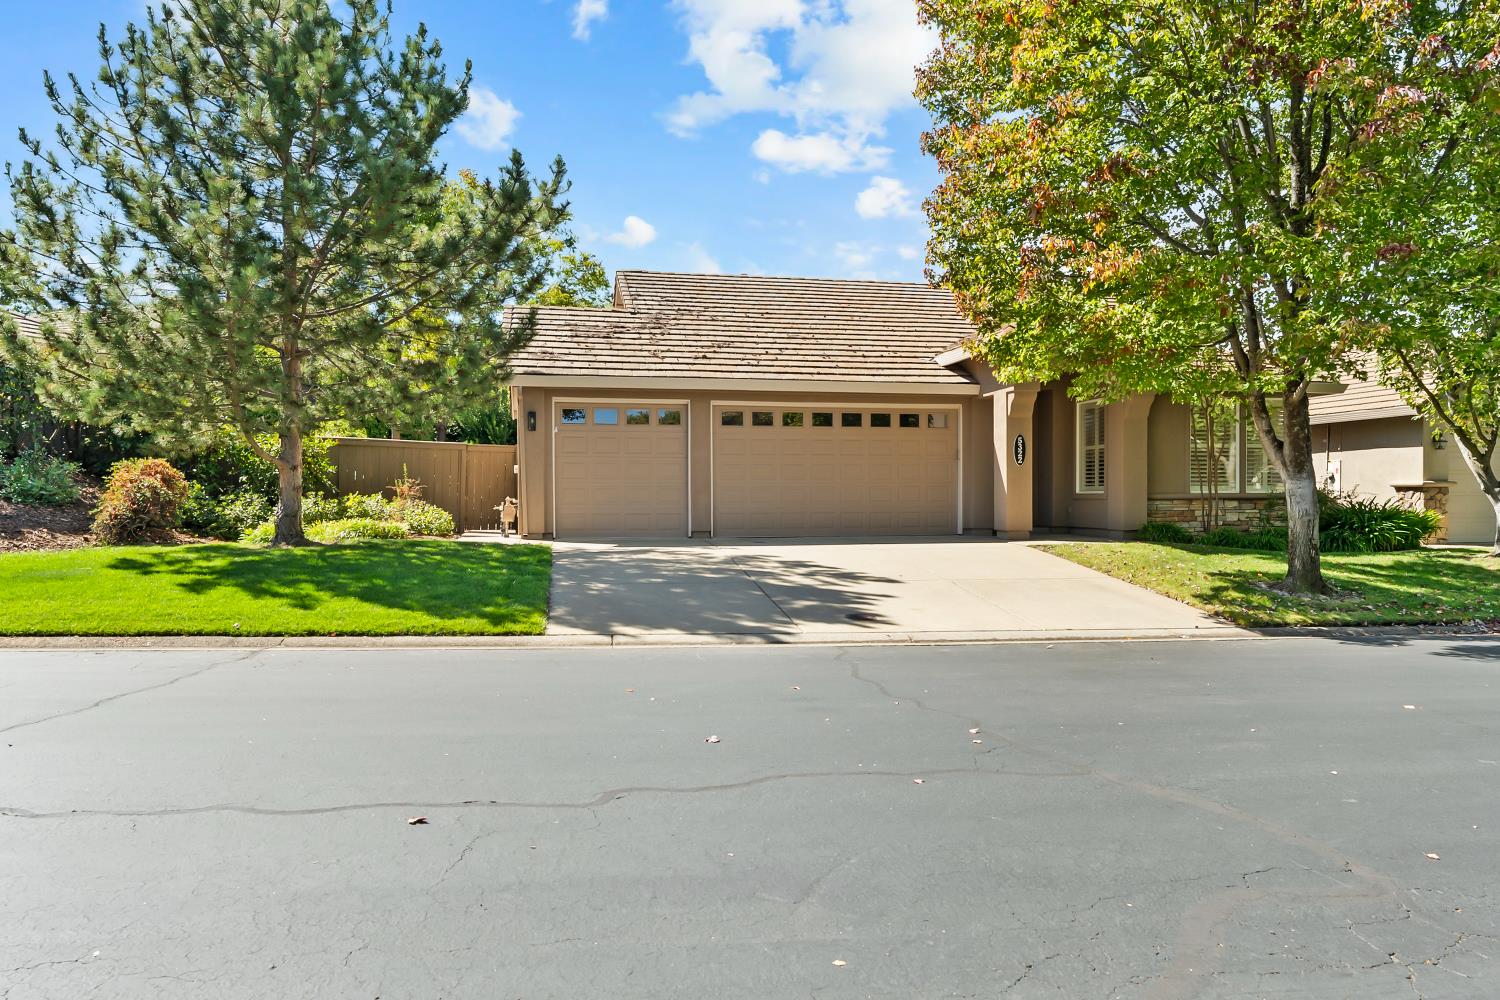
3 bd · 2.0 ba · 1,731 sqft · $404/sqft · 0.19 acres
- Bedrooms
- 3
- Bathrooms
- 2.0
- Sq Ft
- 1,731
- Per sq ft
- $404
- Acre lot
- 0.19
Residential · Single Family Residence · Built 1999 · 18 days on Properkey
Description
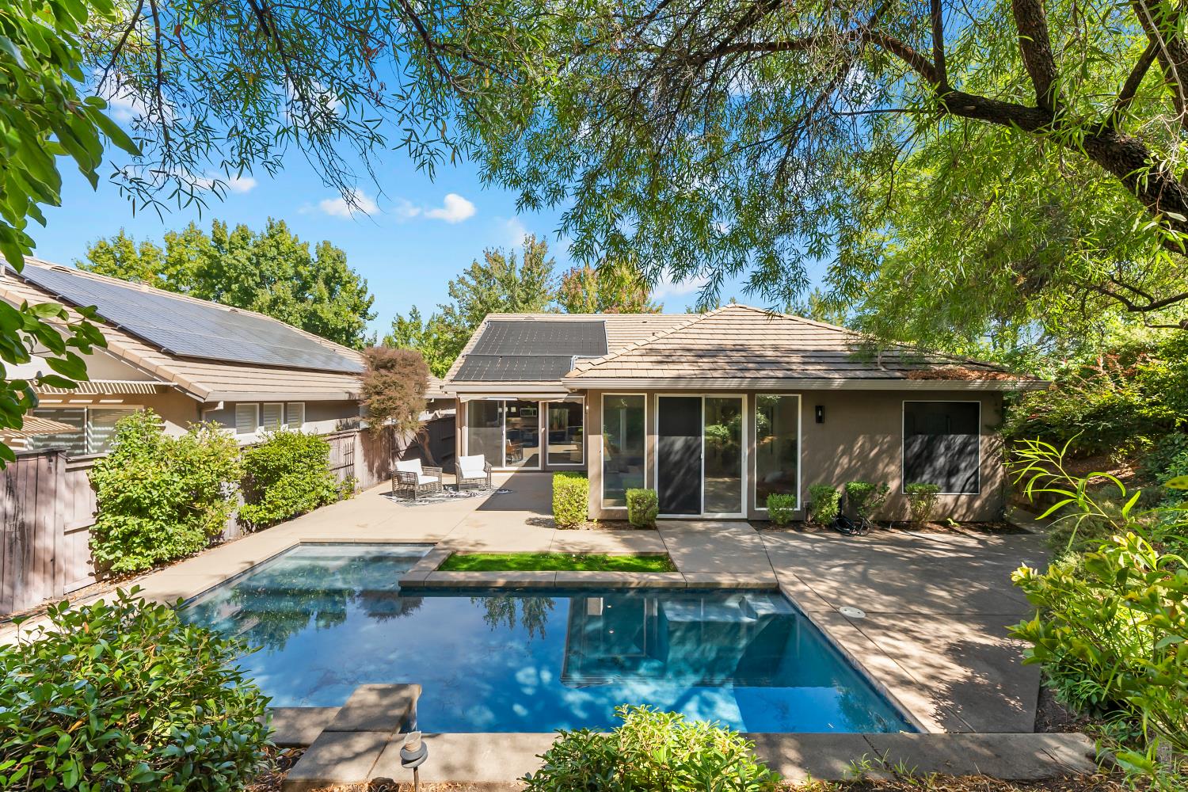
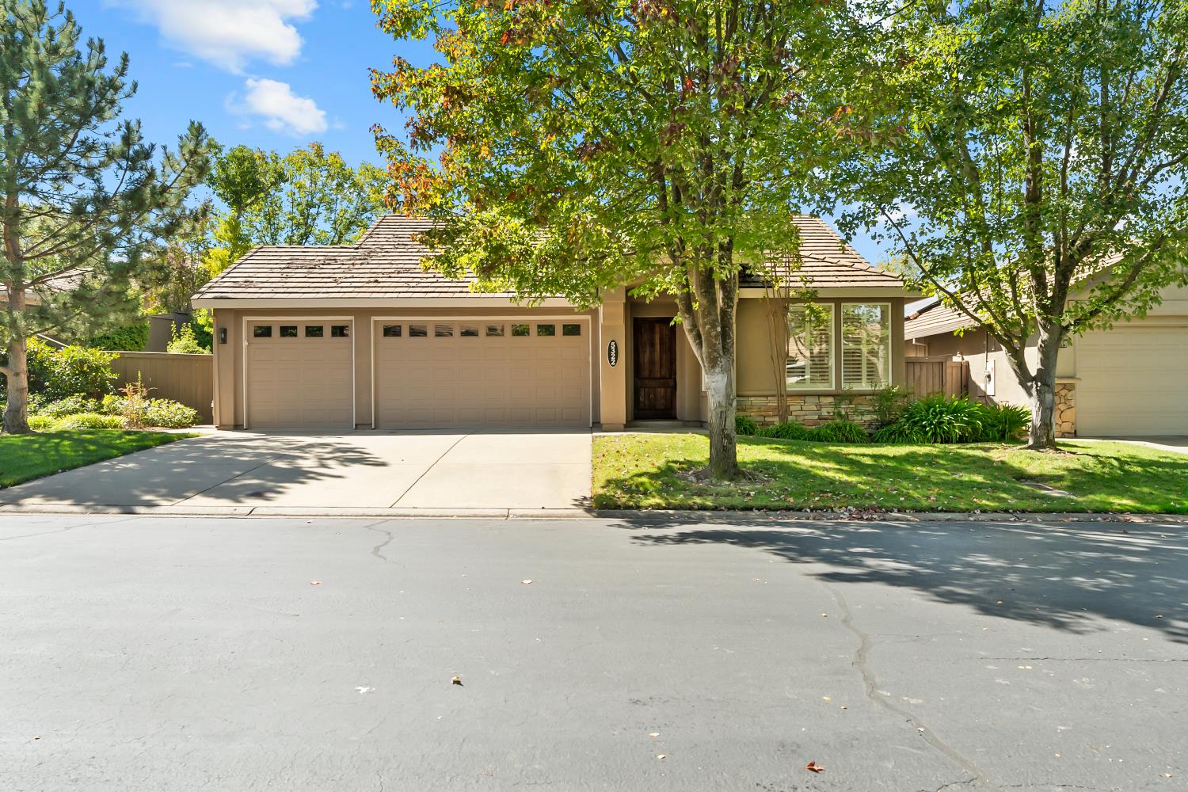
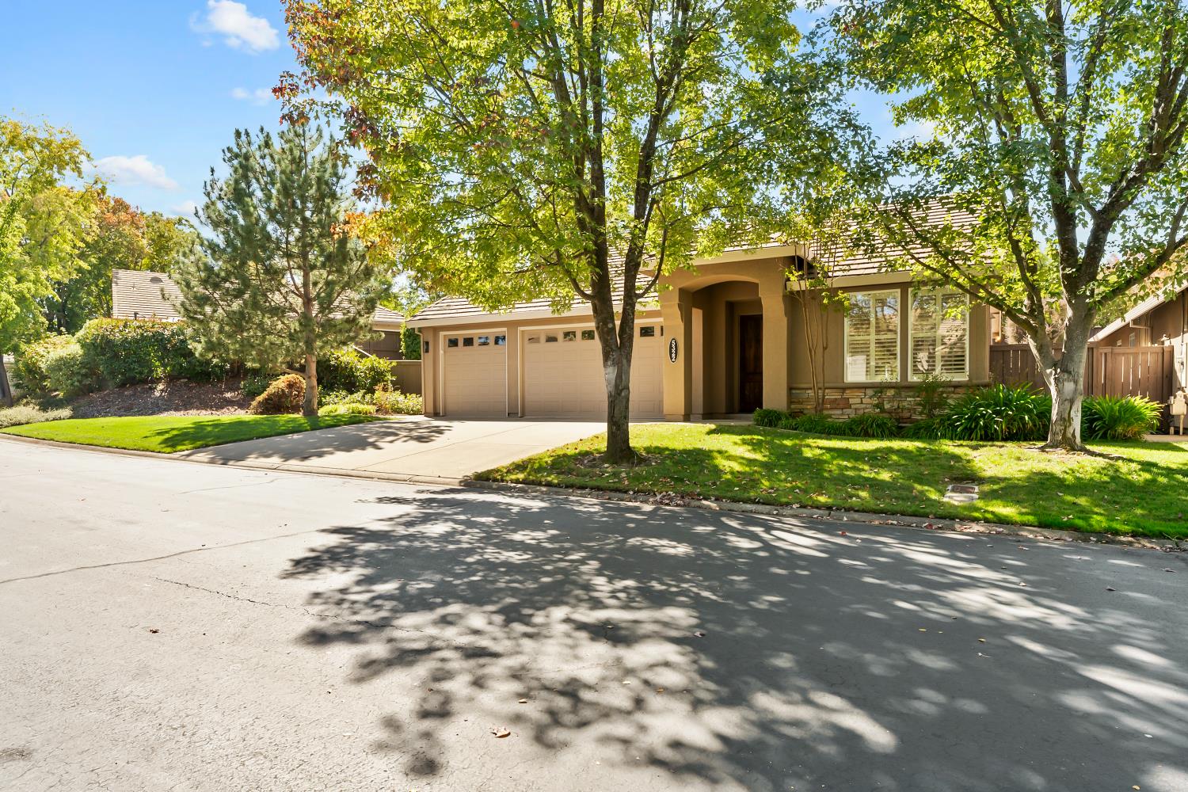
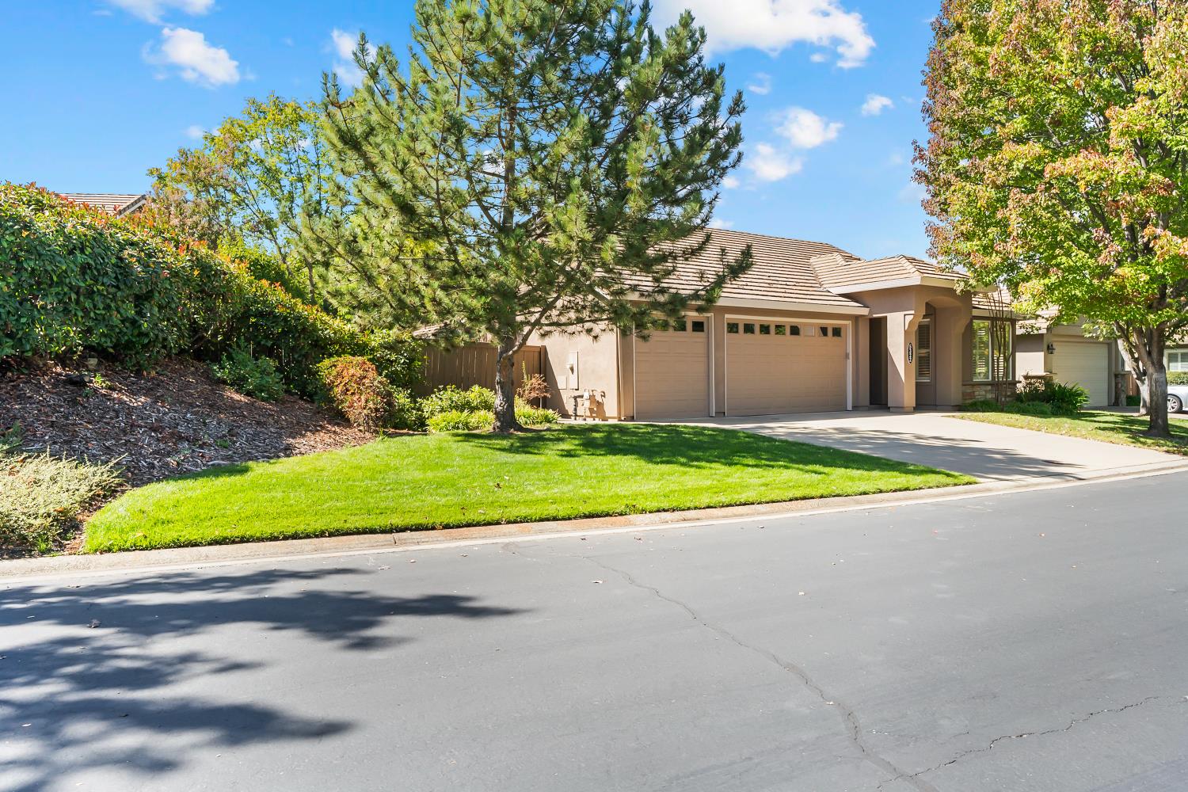
Single story homes in Serrano don't come around often, and this one is worth the wait. Tucked on a tree lined street inside the gates, 5322 Bellegrove Way offers 3 bedrooms, 2 baths, and 1,731 square feet all on one level, giving you the easy, stair free living so many buyers in El Dorado Hills are searching for. A custom alder front door opens to soaring vaulted ceilings, fresh white walls, and light wide plank flooring throughout, while plantation shutters filter soft light into the formal living and dining rooms. A rich built in display cabinet adds warmth and character, and the open family room centers on a gas fireplace with a handsome wood mantel. The kitchen is made for real cooking and good company, with stainless GE appliances, a gas cooktop, wall oven, under cabinet lighting, a stone topped island, and a sunny dining nook overlooking the backyard. And that backyard is the moment: a sparkling pool with a tiled accent wall, a patch of turf, and terraced landscaping beneath mature trees for a quiet, private retreat, with the primary suite opening right to it so morning coffee by the water is just a slider away. A three car garage and stacked stone accents complete the picture, all within Serrano, El Dorado Hills' premier gated community known for championship golf, scenic trails, and easy access to shopping, dining, and top rated schools. Single level, beautifully refreshed, and ready for its next chapter, this is the one you'll want to see first.
Agent & source
- Listed by
- Corey McKinney
- Brokerage
- Exp Commercial of CA Inc
- DRE
- #02081613
- Phone
- (530) 556-9488
- [email protected]

Property details
Rooms & Layout
Property Features
HOA
Building & Construction
Exterior & Parking
Interior & Comfort
Utilities
Nearby
- Elementary
- Buckeye Union District
- Middle
- Buckeye Union District
- High
- El Dorado Union High District
Get notified
Track this home
You're on the list!
We'll notify you the moment this home becomes available.
Create a free account to track itOptional — we'll reach out either way. An account just keeps your showings and offers in one place.
We'll let you know the moment this property comes back on the market.
All data, photos, visualizations, and information regarding a property, including the property's compliance with state and local legal requirements and all measurements and calculations of area, have been obtained from various sources, and may include such material that has been generated by use of artificial intelligence. Such information and material have not been and will not be verified for accuracy by the listing broker or the multiple listing service, and are not guaranteed as complete, accurate or reliable.
Such information and material should be independently reviewed and verified for accuracy. This information and material are intended for the personal use of consumers and may not be used for any purpose other than to identify prospective properties consumers may be interested in purchasing.
Data last updated: October 17, 2026 11:44 AM PT
Copyright © 2026 MetroList Services, Inc. All Rights Reserved.