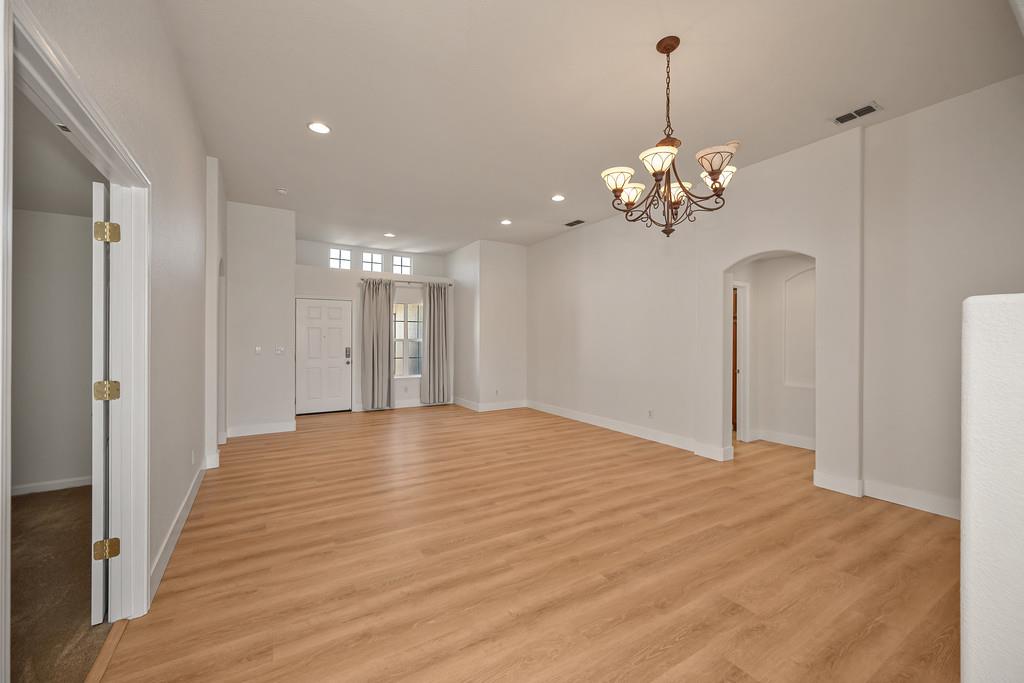
3 bd · 2.0 ba · 2,080 sqft · $264/sqft · 0.14 acres
- Bedrooms
- 3
- Bathrooms
- 2.0
- Sq Ft
- 2,080
- Per sq ft
- $264
- Acre lot
- 0.14
Residential · Single Family Residence · Built 2003 · 13 days on Properkey
Description
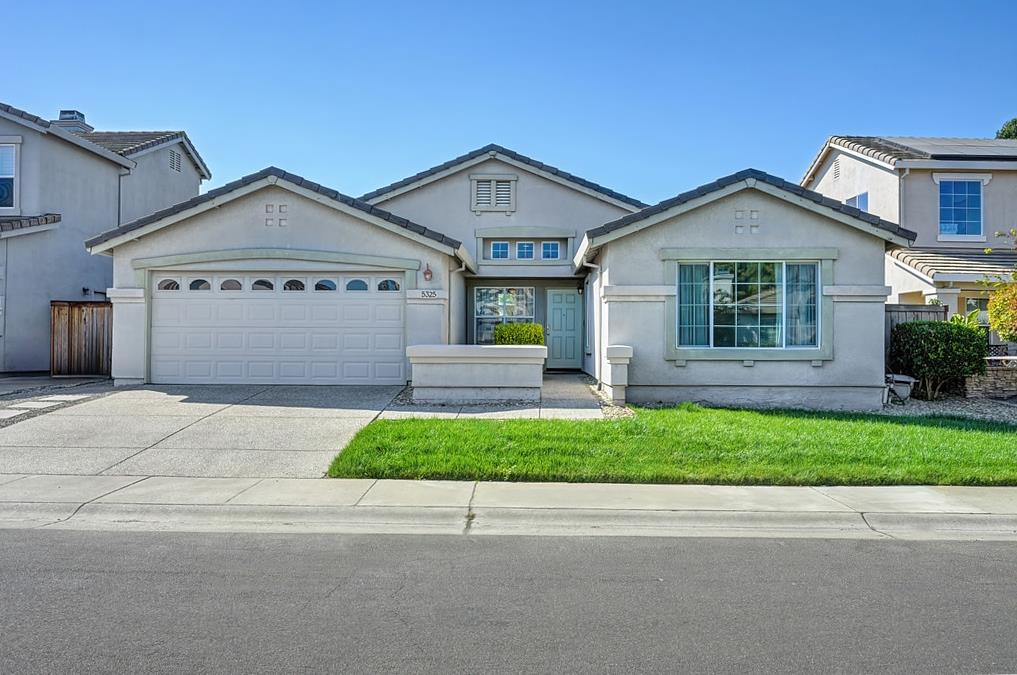
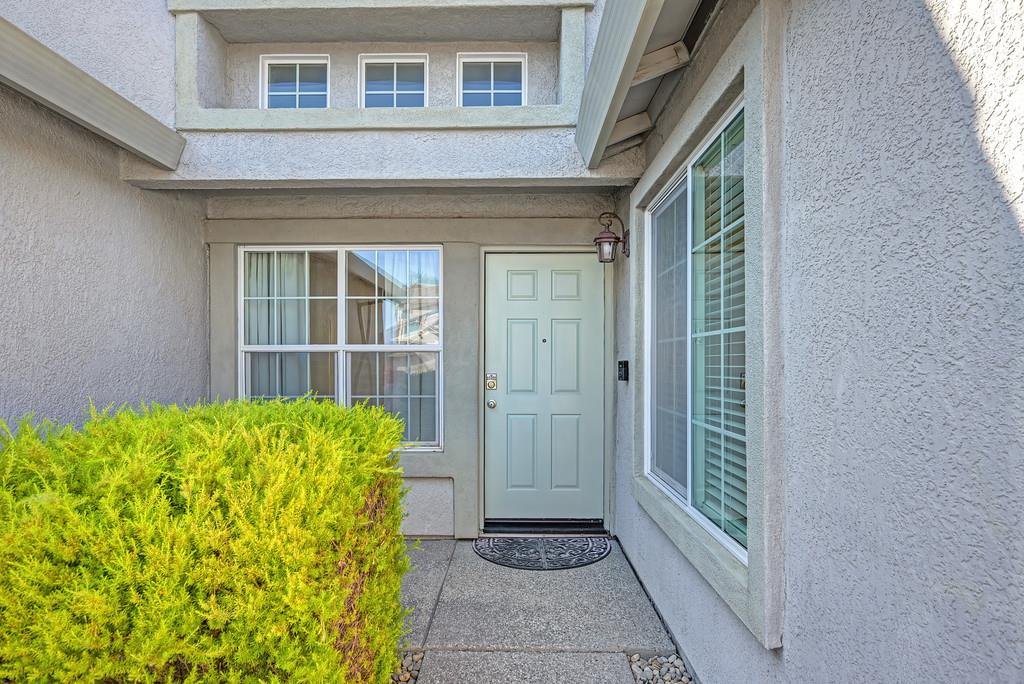
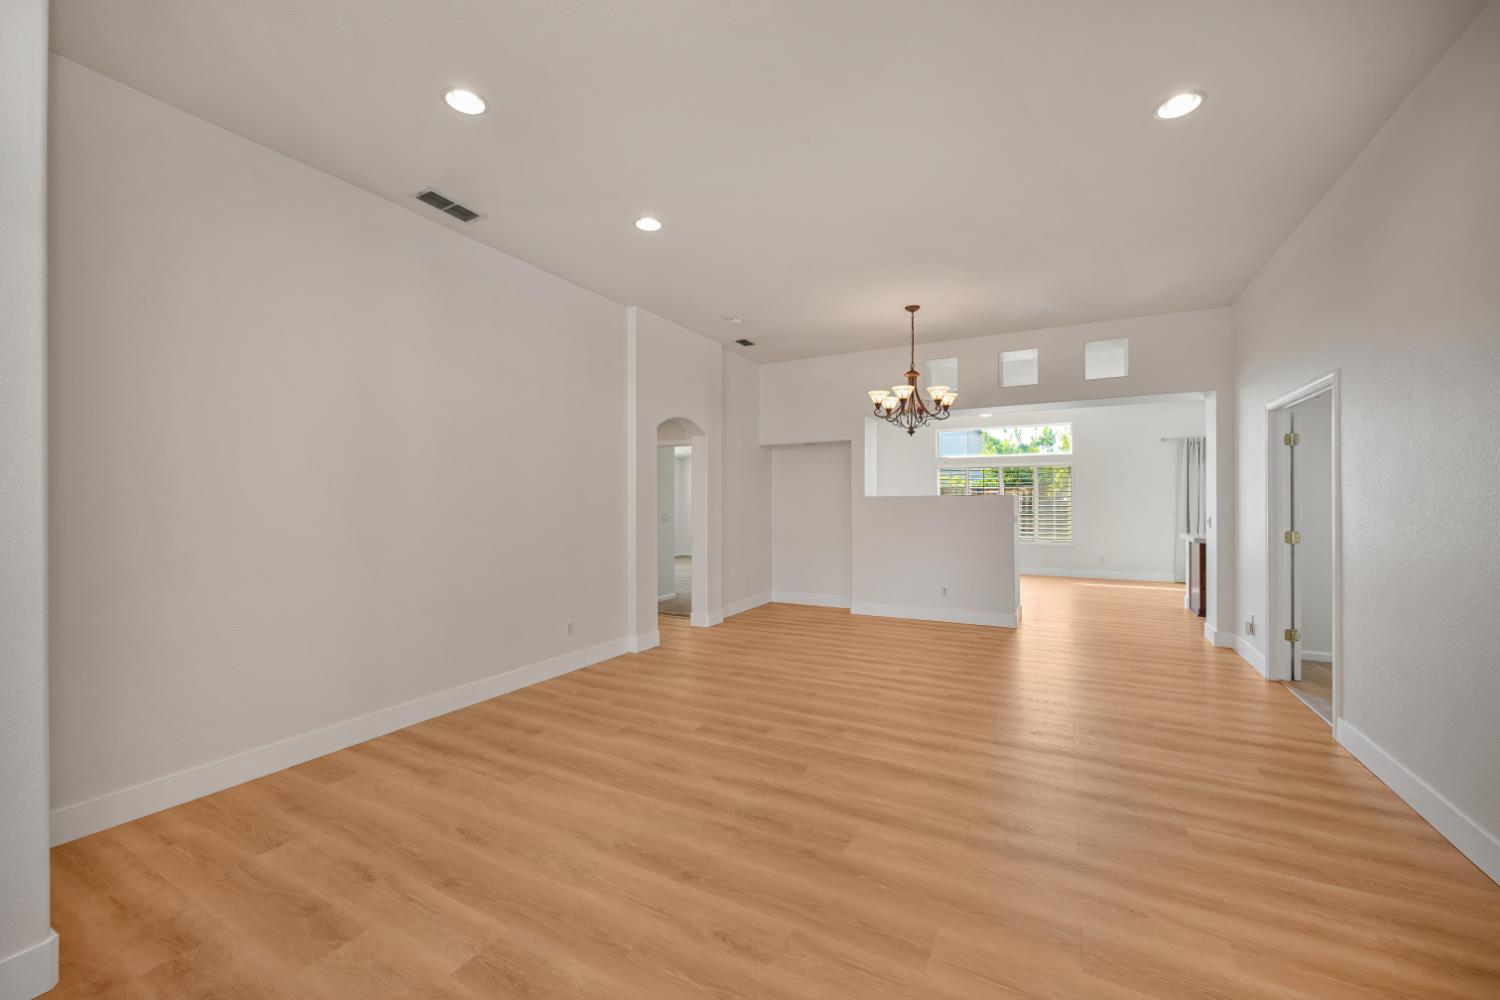
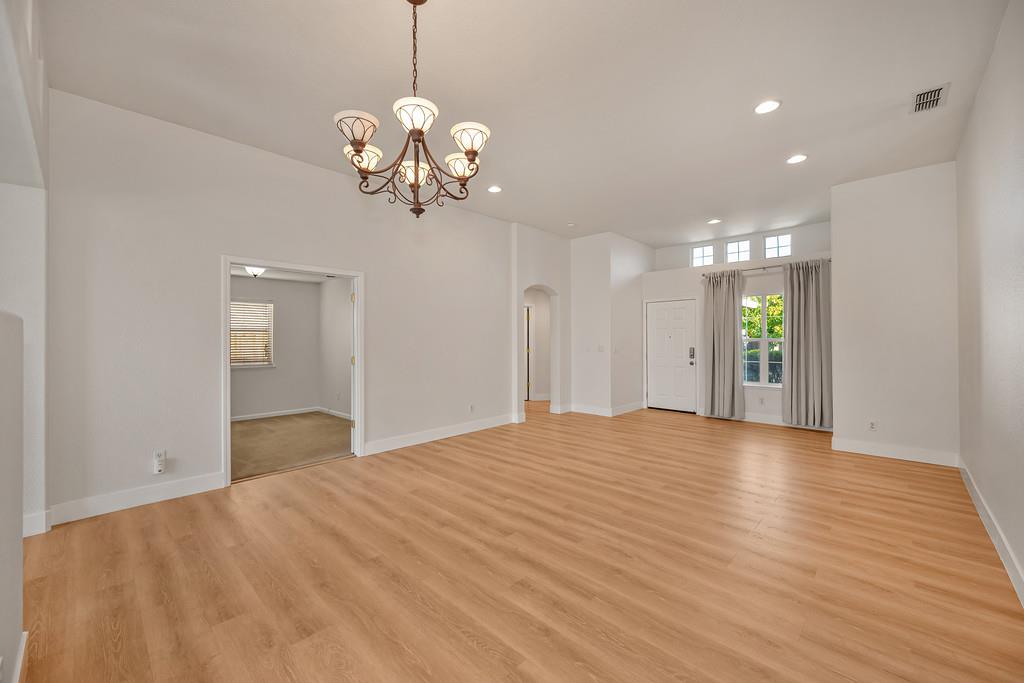
INCREDIBLE VALUE IN NORTH NATOMAS! Welcome to this spacious and highly upgraded SINGLE-STORY home offering 2,080 sq ft, 3 bedrooms PLUS DEN / POSSIBLE 4TH BEDROOM and a highly functional, open floor plan with GREAT ROOM! NO HOA! Step inside through a courtyard entry to an impressive formal living area with soaring ceilings and an open, spacious layout. Extensive recent improvements include a NEWER 3.5-TON HVAC SYSTEM with compressor and furnace replaced in 2023, BRAND NEW LUXURY PLANK FLOORING AND BASEBOARDS throughout much of the home, and beautiful low-maintenance front and backyard landscaping completed in June 2026. Fresh interior paint throughout. The kitchen features rich cherry cabinetry, center island, and opens to the dining and family room areas, while the family room is pre-wired for surround sound. The spacious primary suite is privately situated on the opposite side of the home from the secondary bedrooms, and features direct access to its own backyard patio. The primary bathroom features a separate shower, soaking tub, and a HUGE WALK-IN CLOSET! The flexible den is ideal for a home office or potential 4th bedroom. Enjoy TWO backyard patios, a good-sized fully-fenced backyard with private setting and lawn, perfect for outdoor activities, pets and relaxation. Recently replaced fencing with durable metal posts. The backyard extends to a spacious side yard, ideal for gardening, additional storage or a dog run! The deep 2-car garage provides plenty of room for shelving, additional storage and a garage refrigerator. Additional features include ceiling fans in all bedrooms, hardwired security sensors at doors and windows, and ethernet and cable connections throughout multiple rooms. Fantastic North Natomas location, just a short walk to California Lilac Park and Regency Community Park, offering covered picnic / BBQ areas, walking / biking trails, sports fields, playgrounds and dog parks! Conveniently located near Club Center Drive, I-5, I-80, Downtown Sacramento, Sacramento International Airport, shopping, groceries, restaurants and more! With its spacious SINGLE-STORY layout, extensive improvements, flexible floor plan and exceptional location, this home offers tremendous value at $549,000. A truly rare find! DON'T MISS THIS INCREDIBLE OPPORTUNITY!! WON'T LAST!!!
Agent & source
- Listed by
- Dennis A. Elliott
- Brokerage
- KW Sac Metro
- DRE
- #02027076
- Phone
- (916) 573-1730
- [email protected]

Property details
Rooms & Layout
- Ceramic Counter
- Pantry Closet
- Granite Counter
- Island
- Island w/Sink
- Kitchen/Family Combo
- Shower Stall(s)
- Double Sinks
- Soaking Tub
- Tile
- Tub
- Walk-In Closet
- Window
- Double Sinks
- Tile
- Tub
- Tub w/Shower Over
- Window
Property Features
- Auto Sprinkler F&R
- Auto Sprinkler Front
- Auto Sprinkler Rear
- Shape Regular
- Street Lights
- Landscape Back
- Landscape Front
- Landscape Misc
- Low Maintenance
Building & Construction
Exterior & Parking
- Back Yard
- Wood
- Fenced
- Full
Interior & Comfort
Appliances & Equipment
- Free Standing Gas Range
- Free Standing Refrigerator
- Gas Plumbed
- Hood Over Range
- Ice Maker
- Dishwasher
- Disposal
- Plumbed For Ice Maker
- Free Standing Gas Oven
Utilities
- Cable Connected
- Sewer Connected
- Sewer In & Connected
- Natural Gas Connected
Nearby
- Elementary
- Twin Rivers Unified District
- Middle
- Twin Rivers Unified District
- High
- Twin Rivers Unified District
Get notified
Track this home
You're on the list!
We'll notify you the moment this home becomes available.
Create a free account to track itOptional — we'll reach out either way. An account just keeps your showings and offers in one place.
We'll let you know the moment this property comes back on the market.
All data, photos, visualizations, and information regarding a property, including the property's compliance with state and local legal requirements and all measurements and calculations of area, have been obtained from various sources, and may include such material that has been generated by use of artificial intelligence. Such information and material have not been and will not be verified for accuracy by the listing broker or the multiple listing service, and are not guaranteed as complete, accurate or reliable.
Such information and material should be independently reviewed and verified for accuracy. This information and material are intended for the personal use of consumers and may not be used for any purpose other than to identify prospective properties consumers may be interested in purchasing.
Data last updated: October 19, 2026 6:56 PM PT
Copyright © 2026 MetroList Services, Inc. All Rights Reserved.