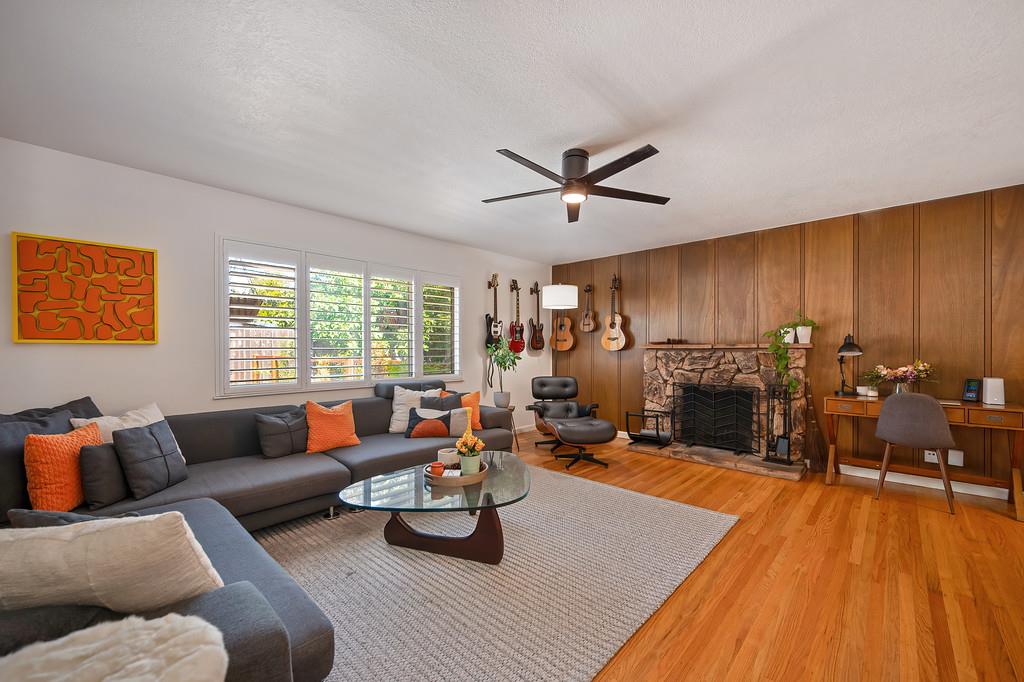
2 bd · 3.0 ba · 1,382 sqft · $336/sqft · 0.16 acres
- Bedrooms
- 2
- Bathrooms
- 3.0
- Sq Ft
- 1,382
- Per sq ft
- $336
- Acre lot
- 0.16
Residential · Single Family Residence · Built 1957 · 24 days on Properkey
Description
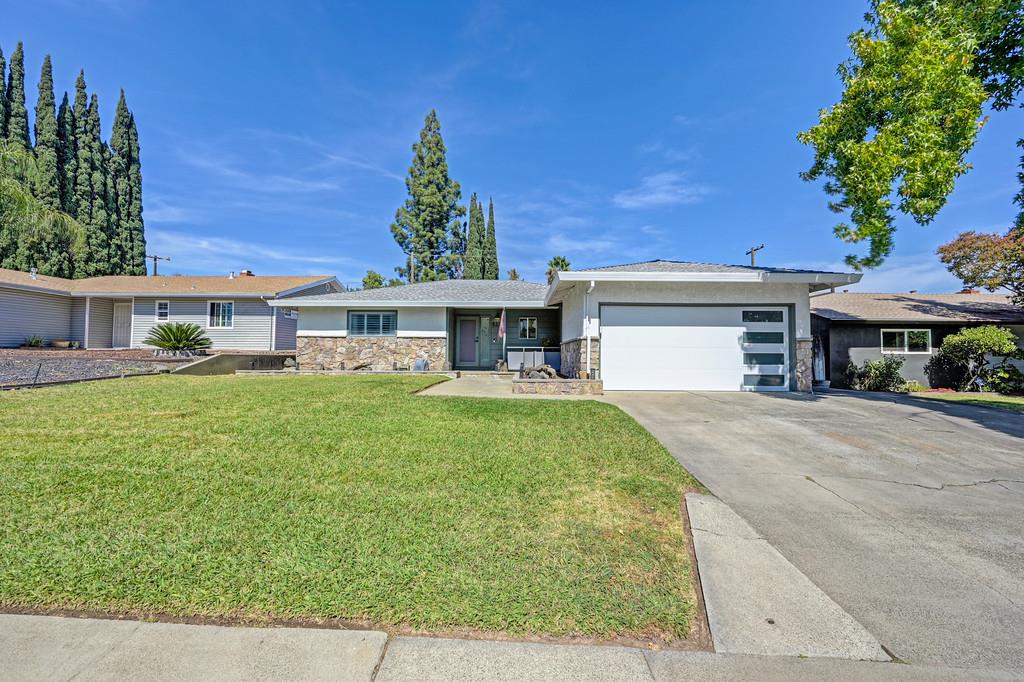
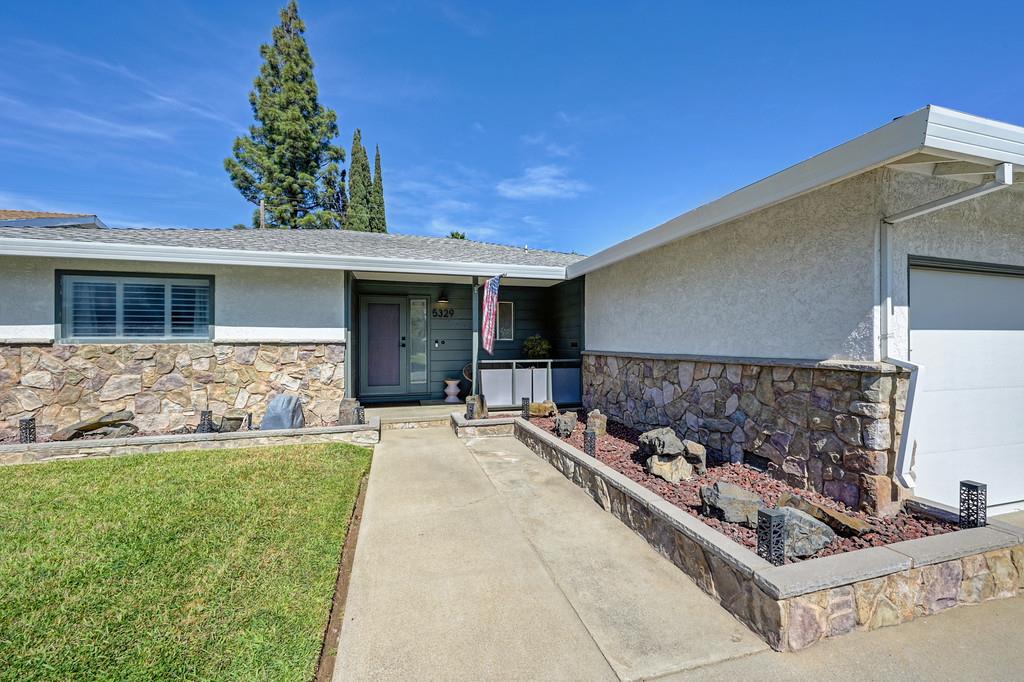
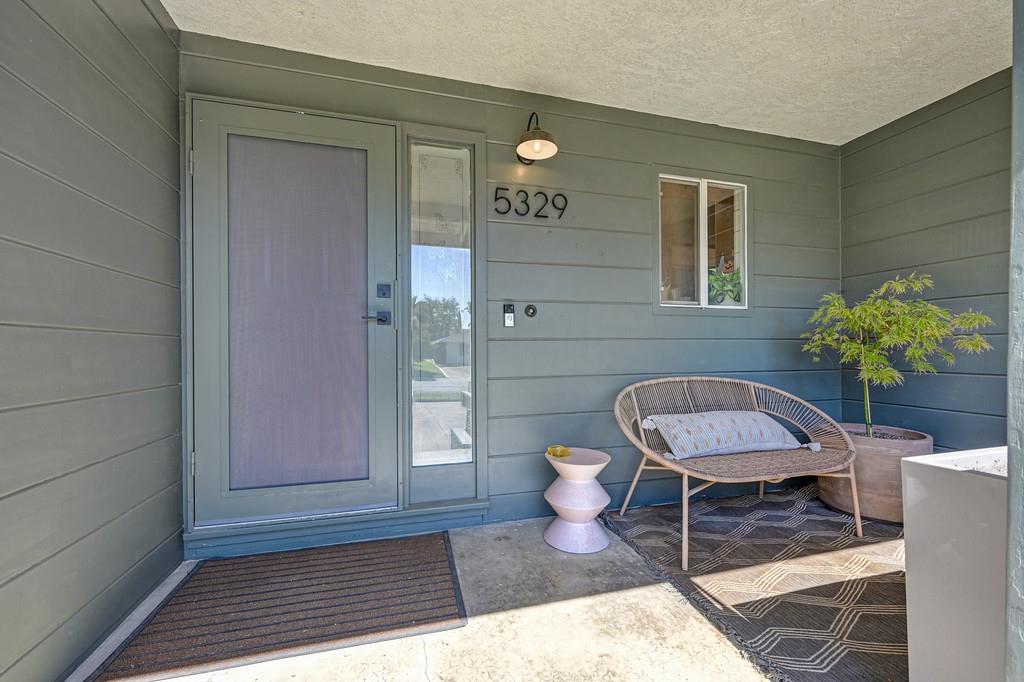
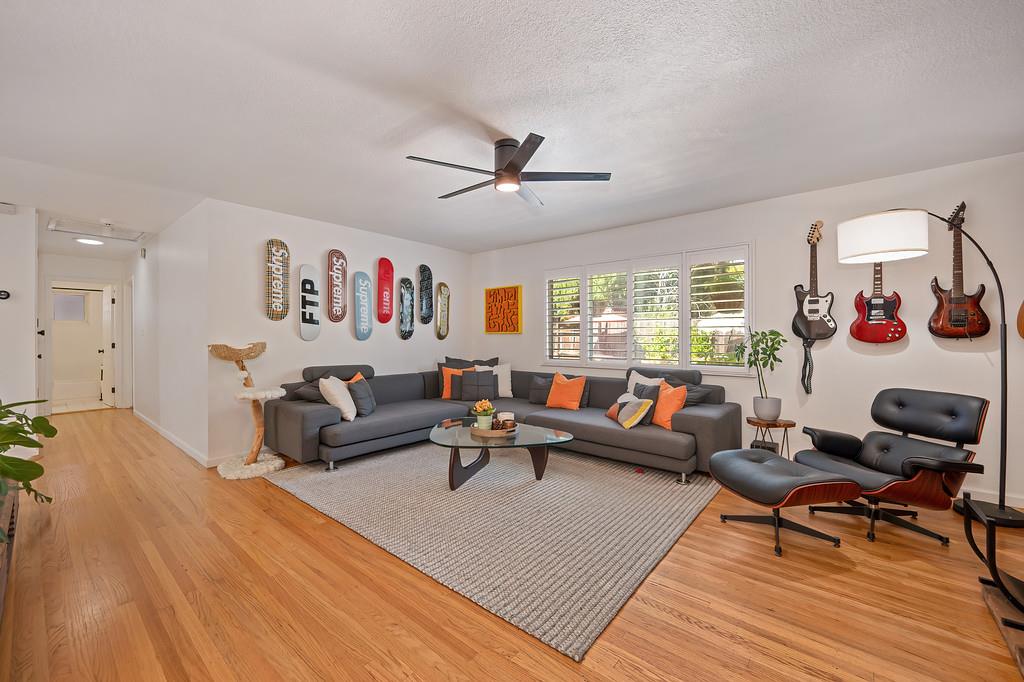
Welcome to this charming, beautifully updated home where pride of ownership is evident throughout! Offering two spacious bedrooms, each with its own private en-suite bathroom, plus a third full bathroom, this thoughtfully designed home combines comfort, character, and flexibility (a third bedroom could easily be added by remodeling the primary bedroom). Beautiful hardwood floors have been professionally re-sealed and stained, while freshly painted interiors, plantation shutters, updated lighting, ceiling fans, and new door hardware give the home a fresh, move-in-ready feel. All of the bathrooms have been tastefully updated, and a Nest thermostat and whole-house fan add modern comfort and efficiency. Step outside and discover a true garden oasis designed for both relaxation and entertaining. The inviting backyard features a sparkling pool, covered patio, lush landscaping, raised garden beds, and multiple spaces to gather with friends or simply unwind at the end of the day. A custom pool fence and new pool equipment enclosure complete this exceptional outdoor setting. Additional improvements include added roof vents, a custom insulated garage door with smart opener, upgraded garage flooring, freshly painted front porch, and repainted chimney. Meticulously maintained and presented in exceptional condition, this adorable home is truly turnkey. With its charming character, beautiful hardwood floors, rare dual en-suite bedroom configuration, three full bathrooms, and resort-like backyard, this is a special opportunity that's ready to enjoy from day one!
Agent & source
- Listed by
- Justin Y. Arnest
- Brokerage
- Realty ONE Group Complete
- DRE
- #02040841
- Phone
- (916) 770-6687
- [email protected]

Property details
Rooms & Layout
Property Features
Building & Construction
Exterior & Parking
Interior & Comfort
Utilities
Nearby
- Elementary
- San Juan Unified District
- Middle
- San Juan Unified District
- High
- San Juan Unified District
Schedule a tour
Book an in-person visit
Takes about a minute
Tour requested!
A Properkey agent will confirm your visit within 24 hours.
Create a free account to track itOptional — we'll reach out either way. An account just keeps your showings and offers in one place.
All data, photos, visualizations, and information regarding a property, including the property's compliance with state and local legal requirements and all measurements and calculations of area, have been obtained from various sources, and may include such material that has been generated by use of artificial intelligence. Such information and material have not been and will not be verified for accuracy by the listing broker or the multiple listing service, and are not guaranteed as complete, accurate or reliable.
Such information and material should be independently reviewed and verified for accuracy. This information and material are intended for the personal use of consumers and may not be used for any purpose other than to identify prospective properties consumers may be interested in purchasing.
Data last updated: October 18, 2026 2:52 PM PT
Copyright © 2026 MetroList Services, Inc. All Rights Reserved.