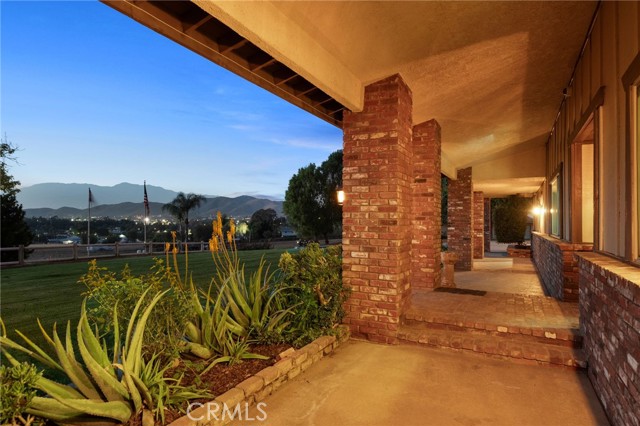
7 bd · 10.0 ba · 3,626 sqft · $758/sqft · 4.99 acres
- Bedrooms
- 7
- Bathrooms
- 10.0
- Sq Ft
- 3,626
- Per sq ft
- $758
- Acre lot
- 4.99
Residential · Single Family Residence · Built 1963
Description
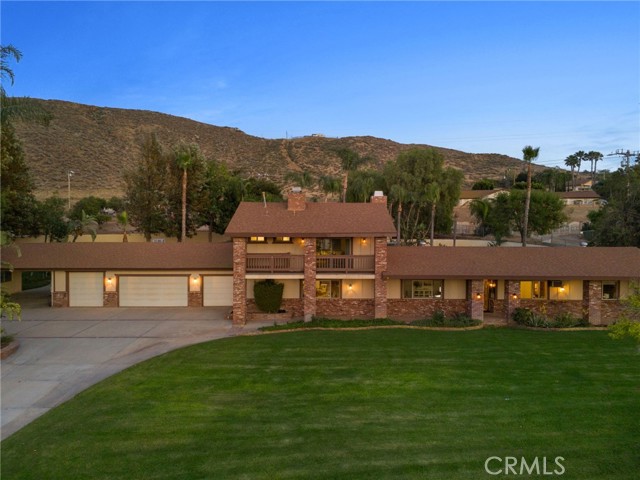
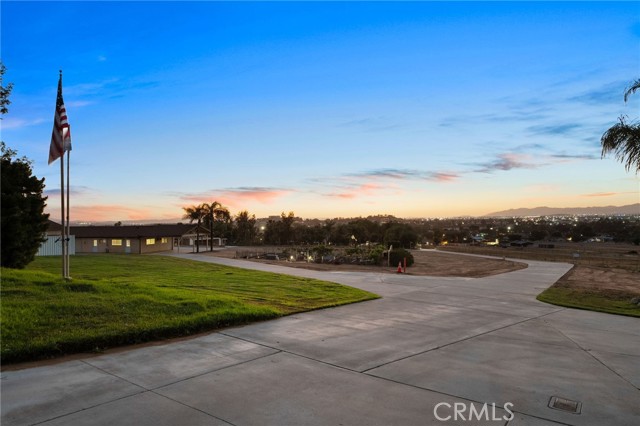
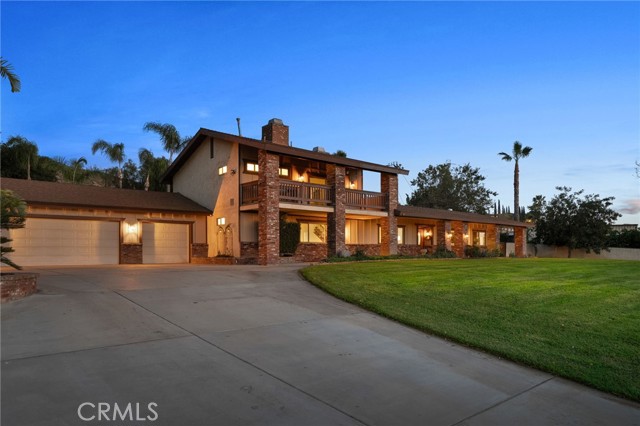
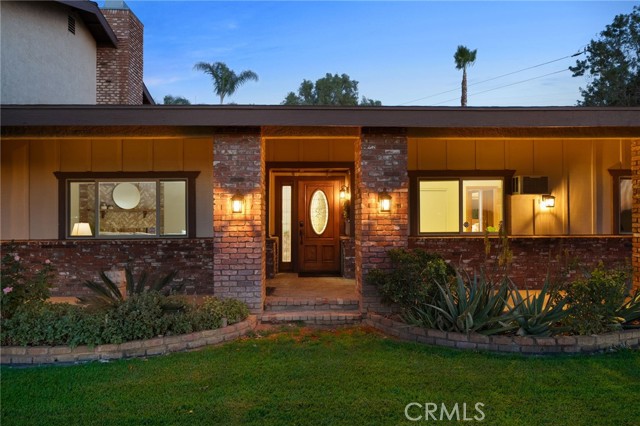
Experience resort-style living on this one-of-a-kind Riverside horse property estate, featuring a main home, guest house, separate apartment, and expansive shop, perfect for multi-generational living, entertaining, or income potential. The main residence is designed for comfort and hosting, offering a family room with built-in bar and a unique kitchen with indoor BBQ setup. Step outside to your private backyard retreat, complete with a pool and spa featuring a waterfall, color-changing lighting, Baja shelf, solar heating, and automated cover. Entertain effortlessly with a fully equipped outdoor kitchen with BBQ, refrigerator, gas fire pit, and multiple outdoor bathrooms conveniently located throughout the property. Unwind in your own private sauna designed for 6-8 people, creating a true at-home resort experience. Beyond the lifestyle features, this property is built for functionality and versatility. It includes a thriving orchard with a variety of fruit trees and a garden utilizing “bastard trenching” irrigation with well water, ideal for sustainable living. Designed with serious utility in mind, the property features over 100 fully paid-off solar panels, a natural gas backup generator, three septic systems, extensive outdoor water connections, and multiple air compressors throughout. For car enthusiasts, business owners, or hobbyists, the estate offers an incredible 25 garage spaces (including a lift), along with RV parking and additional covered parking with a metal overhang. The property is fully improved with concrete throughout and secured by an automated gated entry for privacy and convenience. Combining luxury amenities, income potential, and unmatched functionality, this rare property offers endless possibilities in a prime Riverside location.
Agent & source
- Listed by
- Heather Mattarocci
- Brokerage
- Fiv Realty Co.
- DRE
- #02108190
- [email protected]

Property details
Rooms & Layout
- Kitchen Open to Family Room
- Pots & Pan Drawers
- Utility sink
- Granite Counters
- Walk-In Pantry
- Soaking Tub
- Shower in Tub
- Closet in bathroom
- Walk-in shower
- Linen Closet/Storage
- Separate tub and shower
- Dual shower heads (or Multiple)
- Privacy toilet door
- Bathtub
- Double Sinks in Primary Bath
- Vanity area
- Shower
- Granite Counters
- Inside
- Laundry Room
- Washer Hookup
- Washer Included
- Dryer Included
Property Features
- Pasture
- Mountain(s)
- Trees/Woods
- City Lights
- Rocks
- Pool
- Hills
- Vineyard
- Panoramic
- Sprinklers Drip System
- Sprinklers On Side
- Ranch
- Sprinklers Timer
- Yard
- Sloped Down
- Secluded
- Wooded
- Greenbelt
- Park Nearby
- Utilities - Overhead
- Value In Land
- Lawn
- Landscaped
- Agricultural - Other
- Sprinklers In Rear
- Gentle Sloping
- Sprinkler System
- Front Yard
- Back Yard
- Walkstreet
- Lot Over 40000 Sqft
- Sprinklers In Front
- Paved
- Garden
- Up Slope from Street
- In Ground
- Permits
- Waterfall
- Fenced
- Tile
- Filtered
- Private
- Heated
- Pool Cover
- Gunite
- Solar Heat
- Horse Trails
- Golf
- Rural
- Biking
- Hiking
- Foothills
- Street Lights
- Suburban
- Permits
- In Ground
- Private
- Heated
- Gunite
- Solar Heated
- Country Road
- City Street
- Privately Maintained
- Paved
Building & Construction
- Frame
- Brick
- Concrete
- Stucco
- Glass
- Drywall Walls
Exterior & Parking
- Covered
- Brick
- Concrete
- Patio Open
- Patio
- Block
- Masonry
- Chain Link
- Good Condition
- Security
- Split Rail
- Stucco Wall
- Rain Gutters
- Satellite Dish
- Barbecue
- Lighting
- Sauna Private
- Second Garage Detached
- Workshop
- Guest House
- Storage
- Second Garage
- Shed(s)
- Outbuilding
Interior & Comfort
- Fireplace(s)
- Natural Gas
- Propane
- Combination
- Zoned
- High Efficiency
- Central
- ENERGY STAR Qualified Equipment
- Gas
- Central Air
- Wall/Window Unit(s)
- Zoned
- ENERGY STAR Qualified Equipment
- Wet Bar
- High Ceilings
- Granite Counters
- In-Law Floorplan
- Brick Walls
- Pantry
- Dry Bar
- Recessed Lighting
- Attic Fan
- Ceiling Fan(s)
- Open Floorplan
- Bar
- Copper Plumbing Full
- Cathedral Ceiling(s)
- Beamed Ceilings
- Ceramic Counters
- Block Walls
- Wired for Data
- Balcony
- Built-in Features
- Storage
- Double Pane Windows
- Skylight(s)
- ENERGY STAR Qualified Windows
- Screens
Appliances & Equipment
- ENERGY STAR Qualified Appliances
- Gas Cooktop
- Microwave
- Trash Compactor
- Self Cleaning Oven
- Tankless Water Heater
- Barbecue
- Vented Exhaust Fan
- Range Hood
- Water Purifier
- Water Line to Refrigerator
- Electric Oven
- Double Oven
- Dishwasher
- Card/Code Access
- Closed Circuit Camera(s)
- Carbon Monoxide Detector(s)
- Fire and Smoke Detection System
- Fire Rated Drywall
- 24 Hour Security
- Security Lights
- Security System
- Smoke Detector(s)
- Automatic Gate
Utilities
- Electricity - On Bond
- 220 Volts in Workshop
- 220 Volts For Spa
- Photovoltaics Seller Owned
- 220 Volts in Garage
- 220 Volts
- Photovoltaics on Grid
- Natural Gas Connected
- Propane
- Phone Available
- Cable Available
- Electricity Connected
- Water Connected
Nearby
- High
- Jurupa Unified District
Join waitlist
Be first if it reopens
You're on the list!
We'll notify you the moment this home becomes available.
Create a free account to track itOptional — we'll reach out either way. An account just keeps your showings and offers in one place.
This home is under contract. Leave your details and we'll reach out if it falls out of escrow.
The multiple listing data appearing on this website, or contained in reports produced therefrom, is owned and copyrighted by California Regional Multiple Listing Service, Inc. ("CRMLS") and is protected by all applicable copyright laws. Information provided is for viewer's personal, non-commercial use and may not be used for any purpose other than to identify prospective properties the viewer may be interested in purchasing.
All listing data, including but not limited to square footage and lot size is believed to be accurate, but the listing Agent, listing Broker and CRMLS and its affiliates do not warrant or guarantee such accuracy. The viewer should independently verify the listed data prior to making any decisions based on such information by personal inspection and/or contacting a real estate professional.
Based on information from California Regional Multiple Listing Service, Inc. as of 2026-10-23 01:44:44 PST. The listing broker's offer of compensation is made only to participants of the MLS where the listing is filed.