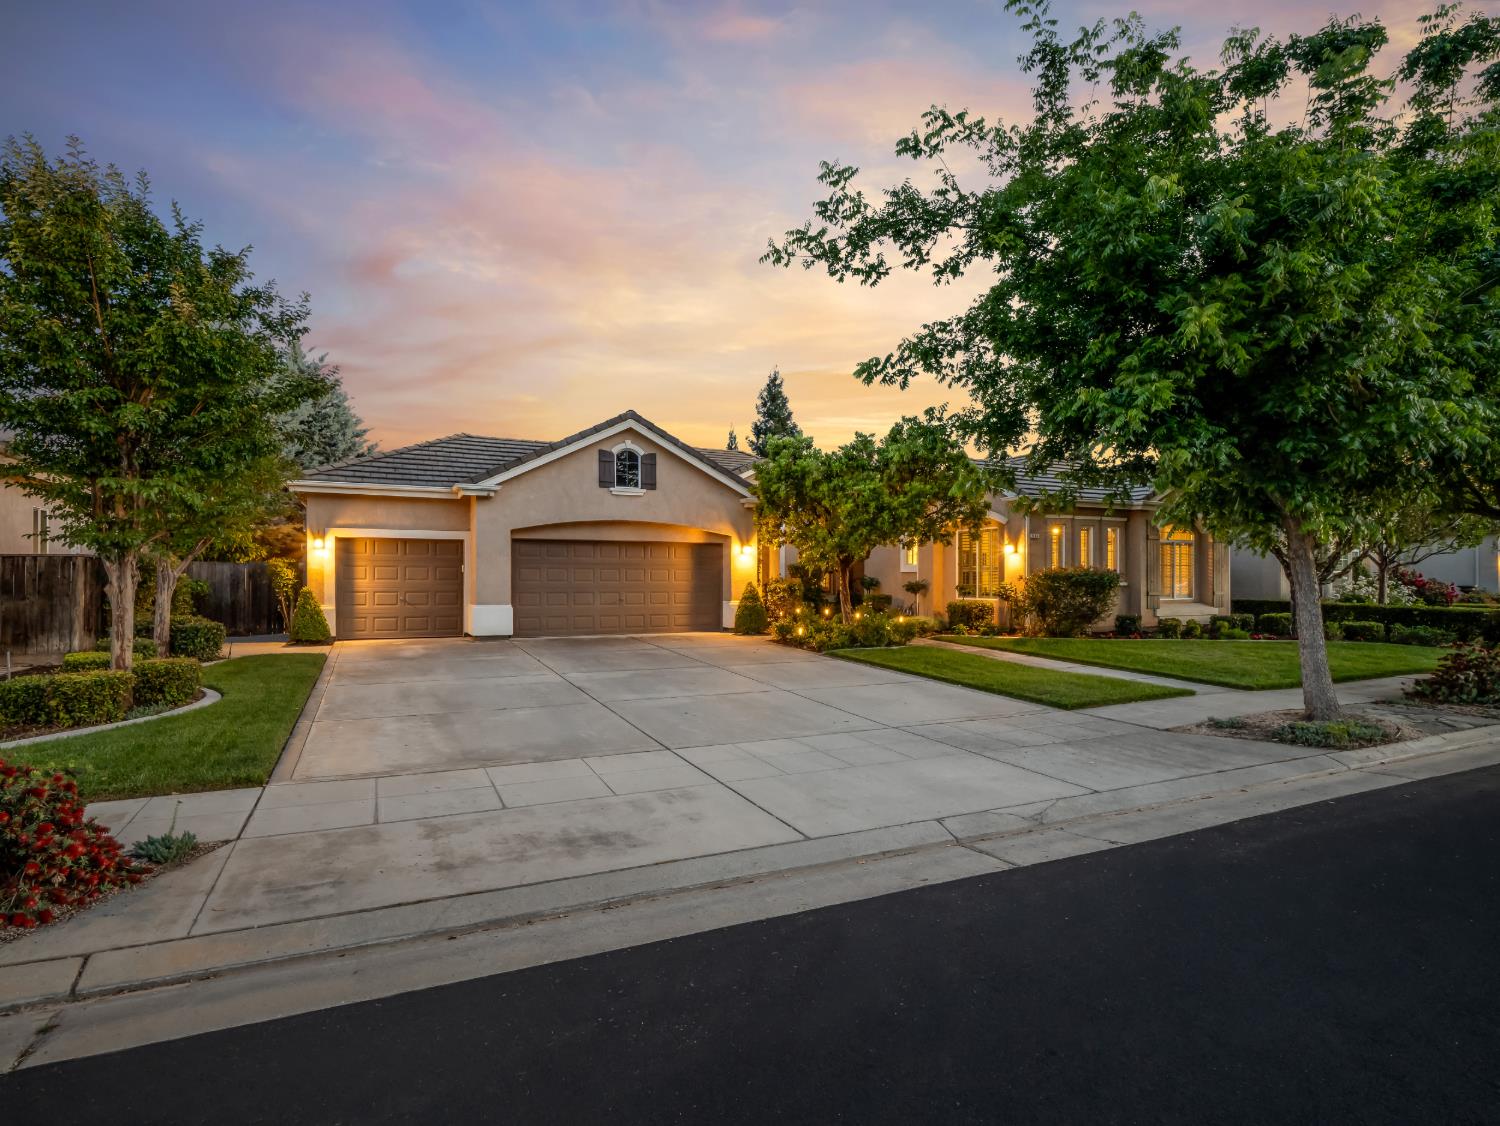
5 bd · 3.0 ba · 2,909 sqft · $301/sqft · 0.26 acres
- Bedrooms
- 5
- Bathrooms
- 3.0
- Sq Ft
- 2,909
- Per sq ft
- $301
- Acre lot
- 0.26
Residential · Single Family Residence · Built 2003
Description
Located in one of Clovis' most desirable neighborhoods, Wawona Ranch, this beautifully appointed Wathen Castanos offers 2,909 sq. ft. of thoughtfully designed living space, featuring five bedrooms, three baths, and an oversized three-car garage. Beautiful landscaping and elegant architectural archway welcome you as you approach, setting the tone for the refined yet inviting interior. Inside, recently installed tile and carpet flooring flows throughout, enhancing the open-concept layout and seamless blend of traditional character with modern design. Ideal for both everyday living and entertaining, the home offers a formal dining room, living room, and an expansive family room providing multiple gathering spaces for hosting with ease. The chef's kitchen is well-equipped with KitchenAid appliances, a large granite island, generous counter space, and abundant cabinetry. The laundry room is equally functional, featuring a sink and extensive storage. The spacious primary suite serves as a private retreat, complete with large walk-in closet, a soaking tub, double vanities, and direct patio access. Outdoors, the backyard is designed for enjoyment, showcasing a sparkling pool, built-in barbecue, multiple seating areas, a bocce ball court, and mature fruit trees. Leased solar enhances the home's overall energy efficiency, adding both comfort and value. Bed count is different than tax records if important buyer to verify.
Agent & source
- Listed by
- Joe Sciarrone
- Brokerage
- London Properties, Ltd.
- DRE
- #01509897
- Bought with
- Isaiah D. Trejo
- [email protected]
Property details
Rooms & Layout
Property Features
- Urban
- Sprinklers In Front
- Sprinklers In Rear
- Sprinklers Auto
- Mature Landscape
- Gunite
- Pebble
- Private
- In Ground
Building & Construction
Exterior & Parking
Interior & Comfort
Appliances & Equipment
- Built In Range/Oven
- Gas Appliances
- Electric Appliances
- Disposal
- Dishwasher
- Microwave
Utilities
Nearby
- Elementary
- Woods
- Middle
- Alta Sierra
- High
- Buchanan
List for Free.
Sell for More.
Award winning service with personal support
- Personal agent
- Local MLS listing
- Award winning service