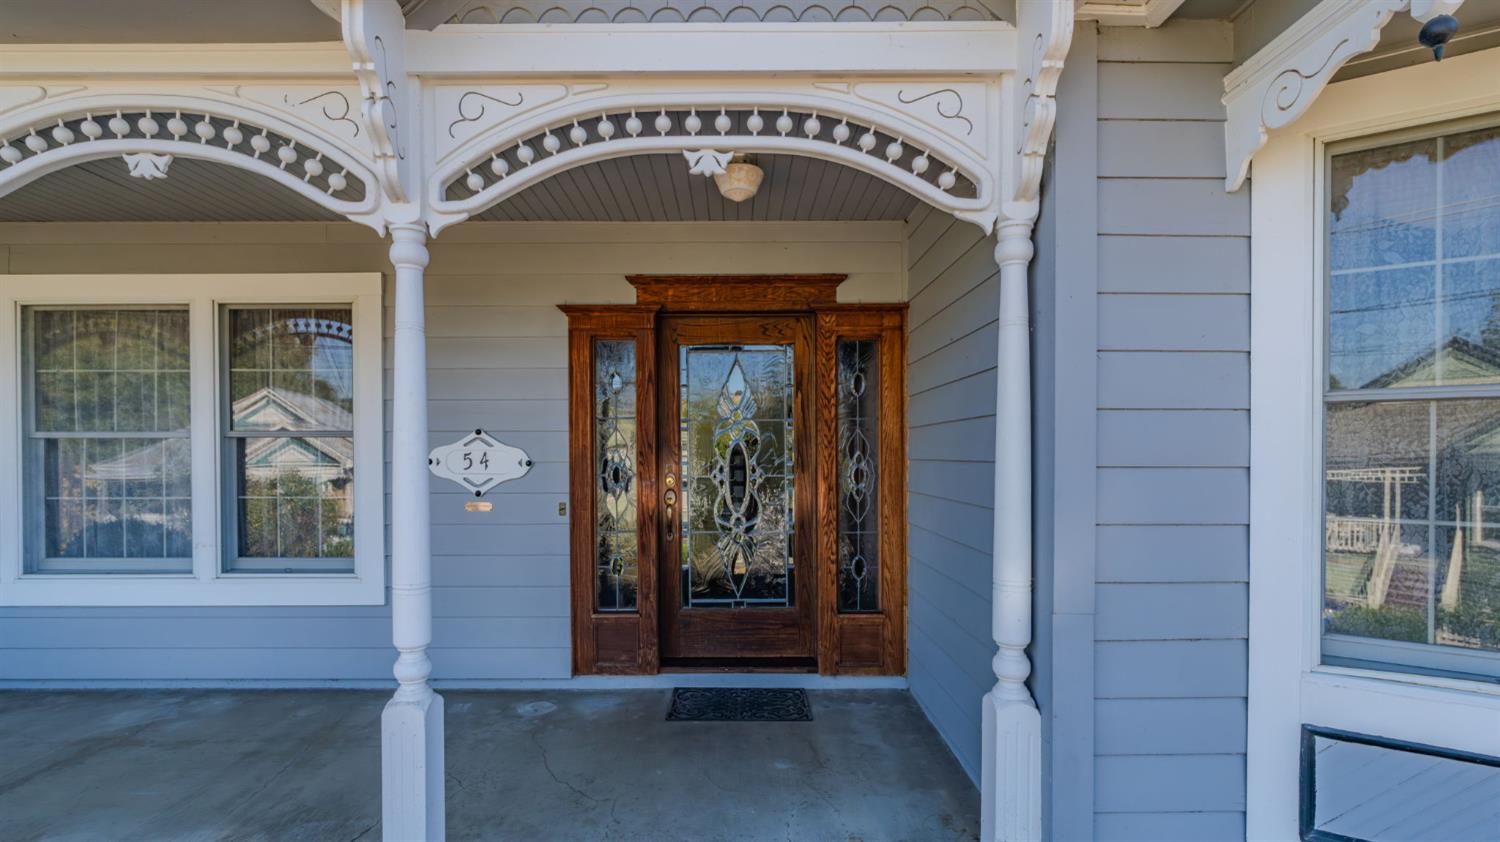
3 bd · 2.0 ba · 2,652 sqft · $292/sqft · 0.28 acres
- Bedrooms
- 3
- Bathrooms
- 2.0
- Sq Ft
- 2,652
- Per sq ft
- $292
- Acre lot
- 0.28
Residential · Single Family Residence · Built 1980 · 27 days on Properkey
Description
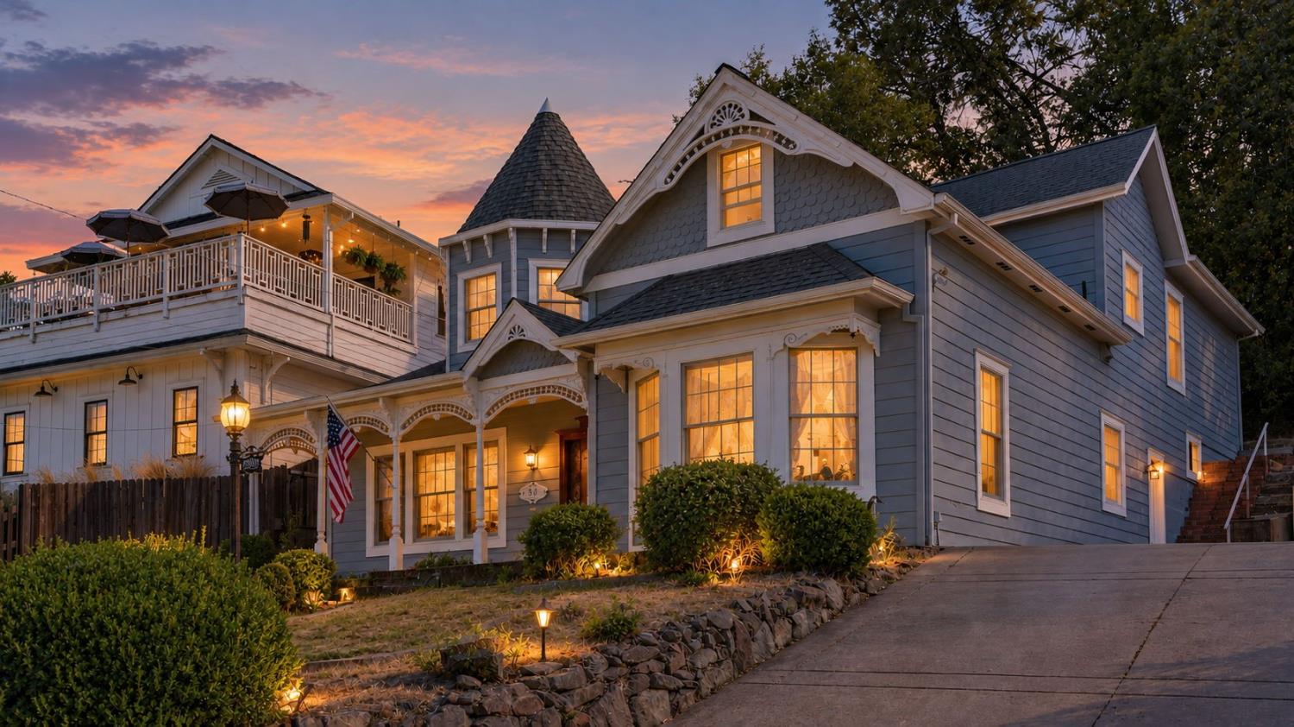
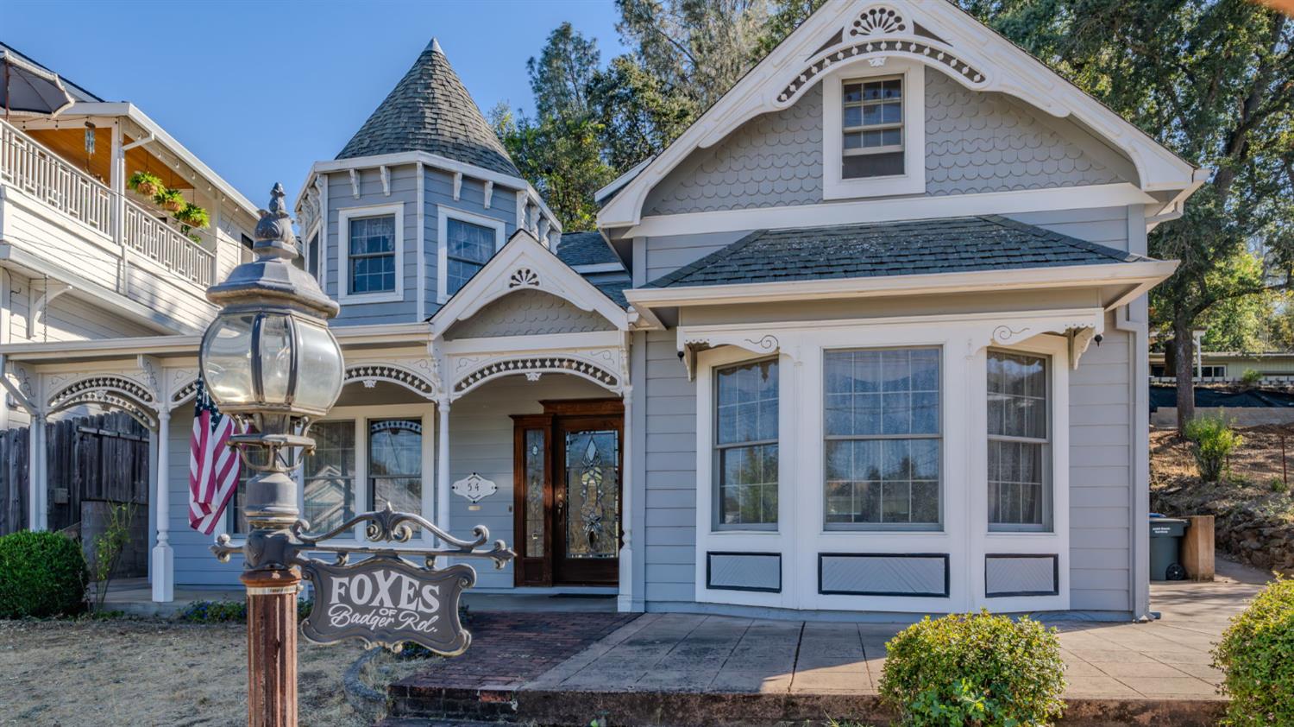
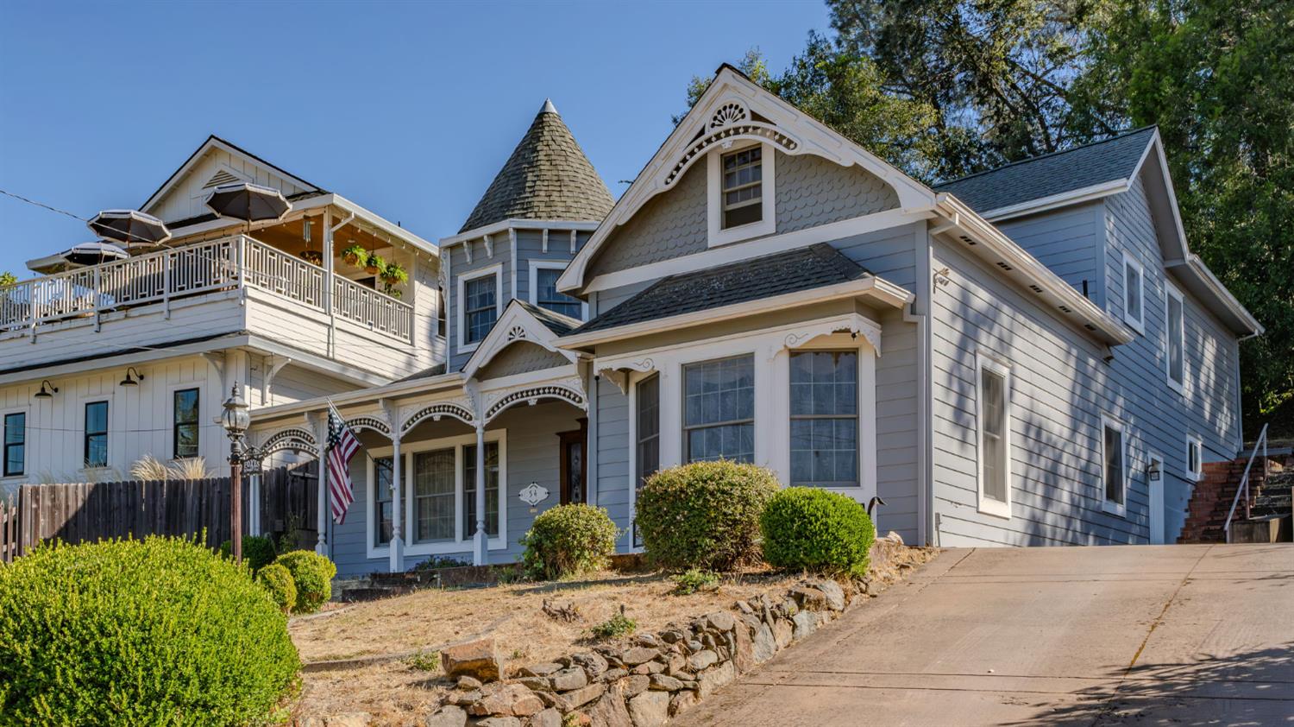
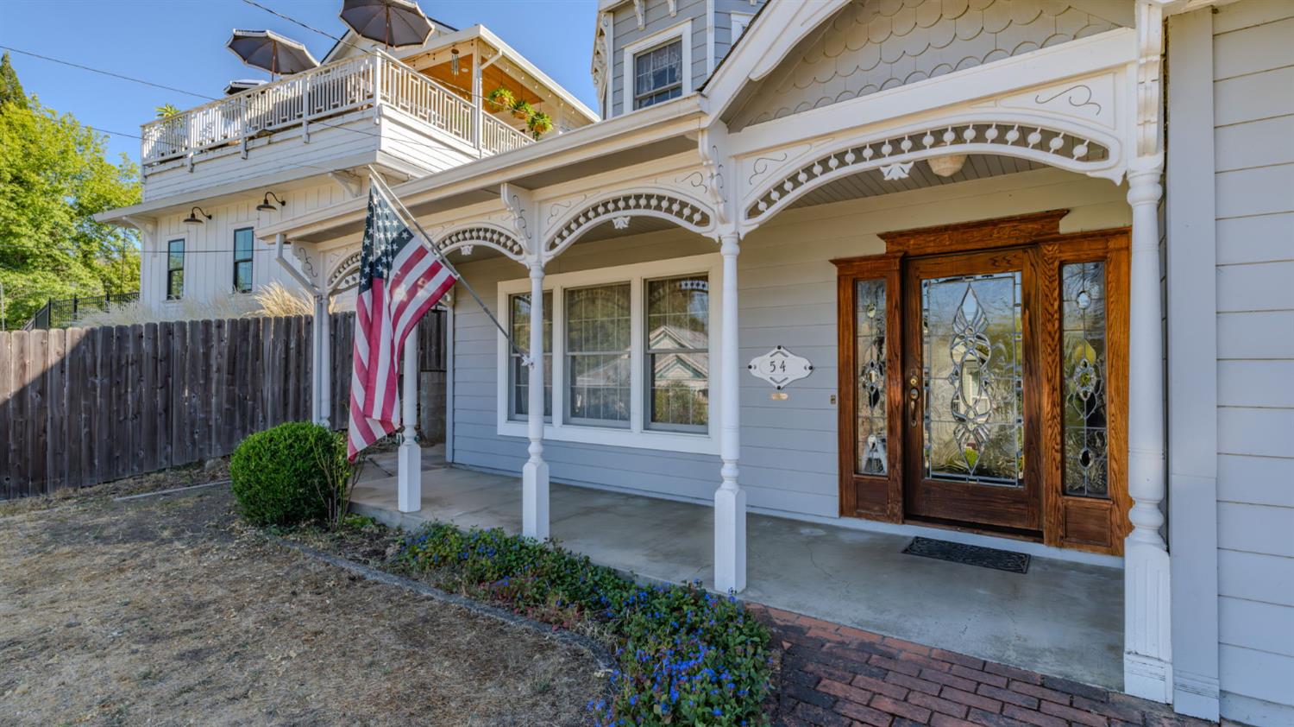
UNIQUE VICTORIAN CHARM IN DOWNTOWN SUTTER CREEK! Open the antique leaded-glass door and step into a world of Victorian elegance, craftsmanship and history. Originally built in 1860, this remarkable home was thoughtfully transformed by a master craftsman into an authentic Victorian-inspired residence filled with intricate details and one-of-a-kind treasures. The stunning parlor features a ceiling-to-floor library, vintage carved doors, intricate fretwork and a unique electric fireplace framed by custom woodwork and a vintage Victorian three-mirror mantel. Special touches include the Vintage Lady stairway lamp and an impressive 12-foot Victorian Pier mirror. The formal dining room showcases a custom-designed carved buffet with glass-front doors and thick glass shelving, plus a hidden four-panel vintage sliding door leading to the kitchen. The extraordinary kitchen is truly the heart of the home, featuring custom cabinetry, a charming 15-drawer apothecary cabinet, hidden pull-out serving cart, display space for a vintage General Store collection and a beautifully crafted butcher-block island with oversized hand-made corbels. A breakfast area, built-in desk, vintage tin ceiling and custom molding complete the space. The spacious pantry offers abundant shelving, an inlaid white-marble work surface perfect for candy making and a one-of-a-kind custom door. A beautifully carved staircase with decorative fretwork leads upstairs to three bedrooms and two baths. The charming black-and-white guest bedroom offers two distinct spaces, one for sleeping and another ideal for reading, relaxing or watching TV. A second spacious guest bedroom provides comfort for family or visitors. The expansive primary bedroom offers ample space to make your own, with an area ready to be completed as a walk-in closet. The primary bath features a stall shower and gorgeous vintage cabinet, with flooring and finishing touches ready for your personal vision. The charming guest bathroom captures the spirit of the home with a pedestal sink, classic clawfoot tub, black-and-white tile flooring and cabinetry for towels, linens and bath essentials. Step outside through another antique door onto the deck and discover even more history, including a unique 1850 miner's cabin and an old well just a short walk up the property. Far more than a house, this is a true labor of love where exceptional craftsmanship, history, Victorian character and personality come together to create a truly special home.
Agent & source
- Listed by
- Susan Hepworth
- Brokerage
- Vista Sotheby's Intrn'l Realty
- DRE
- #00630693
- Phone
- (209) 765-3295
- [email protected]

Property details
Rooms & Layout
- Breakfast Area
- Ceramic Counter
- Pantry Closet
- Island
- Wood Counter
Property Features
Building & Construction
Exterior & Parking
Interior & Comfort
Appliances & Equipment
- Built-In Electric Oven
- Gas Cook Top
- Built-In Gas Range
- Gas Water Heater
- Built-In Refrigerator
- Hood Over Range
- Dishwasher
- Disposal
- Microwave
Utilities
Nearby
- Elementary
- Amador Unified District
- Middle
- Amador Unified District
- High
- Amador Unified District
Schedule a tour
Book an in-person visit
Takes about a minute
Tour requested!
A Properkey agent will confirm your visit within 24 hours.
Create a free account to track itOptional — we'll reach out either way. An account just keeps your showings and offers in one place.
All data, photos, visualizations, and information regarding a property, including the property's compliance with state and local legal requirements and all measurements and calculations of area, have been obtained from various sources, and may include such material that has been generated by use of artificial intelligence. Such information and material have not been and will not be verified for accuracy by the listing broker or the multiple listing service, and are not guaranteed as complete, accurate or reliable.
Such information and material should be independently reviewed and verified for accuracy. This information and material are intended for the personal use of consumers and may not be used for any purpose other than to identify prospective properties consumers may be interested in purchasing.
Data last updated: October 17, 2026 7:20 PM PT
Copyright © 2026 MetroList Services, Inc. All Rights Reserved.