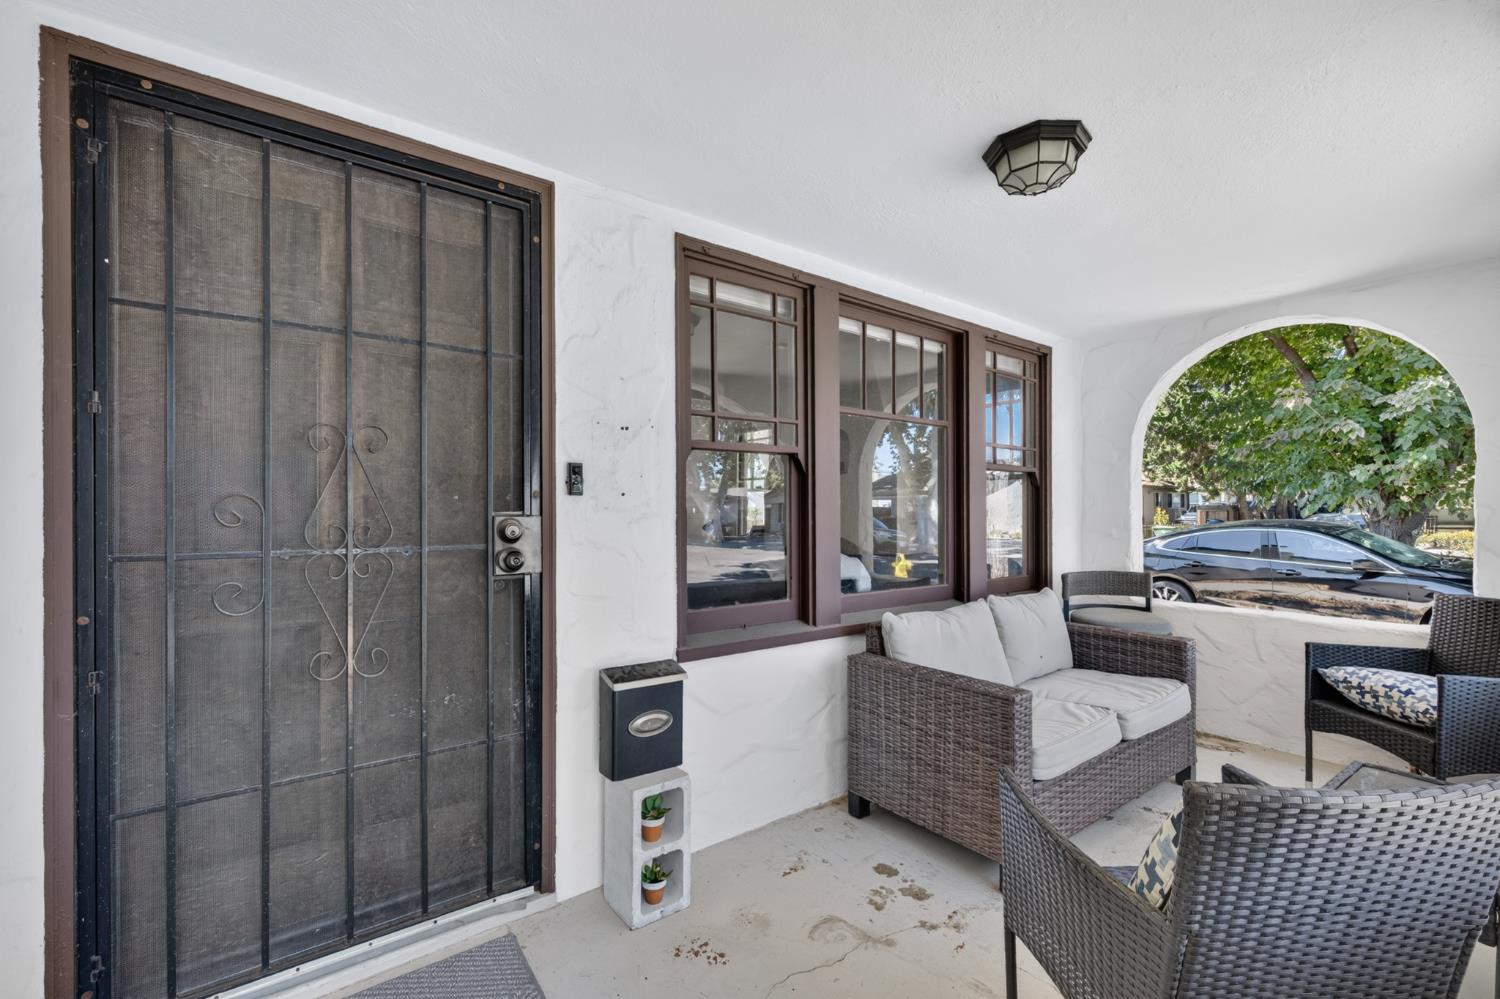
2 bd · 1.0 ba · 1,096 sqft · $456/sqft · 0.11 acres
- Bedrooms
- 2
- Bathrooms
- 1.0
- Sq Ft
- 1,096
- Per sq ft
- $456
- Acre lot
- 0.11
Residential · Single Family Residence · Built 1937 · 27 days on Properkey
Description
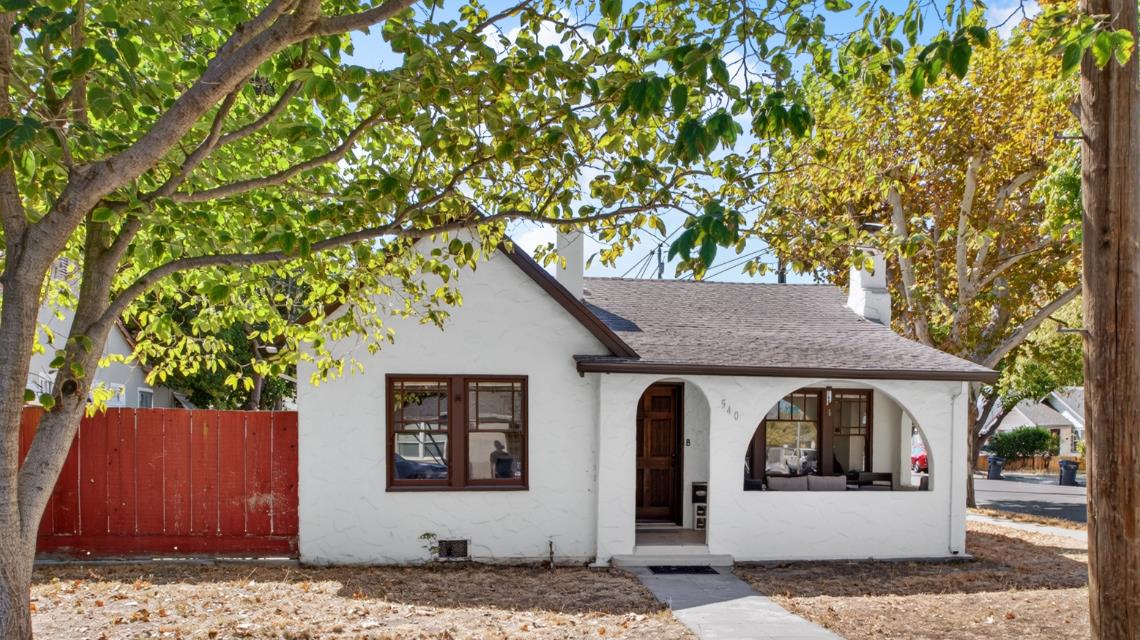
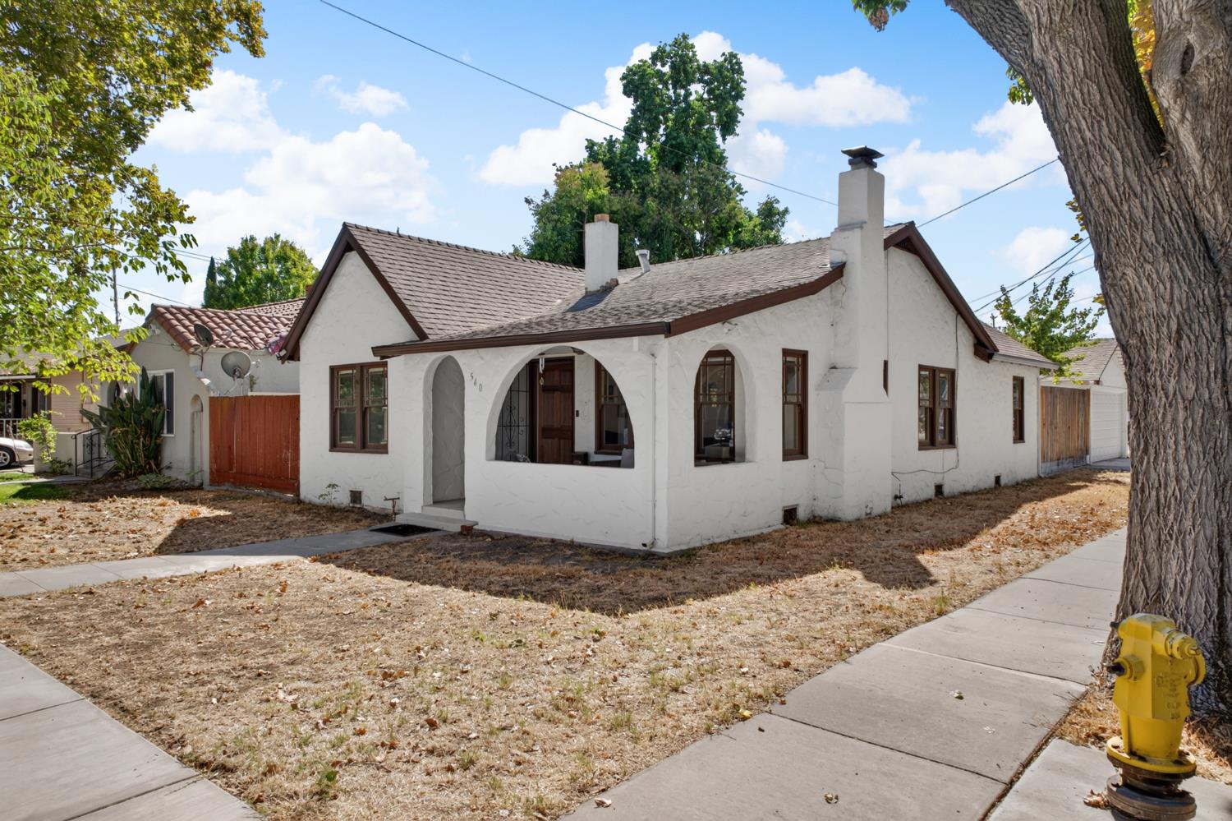
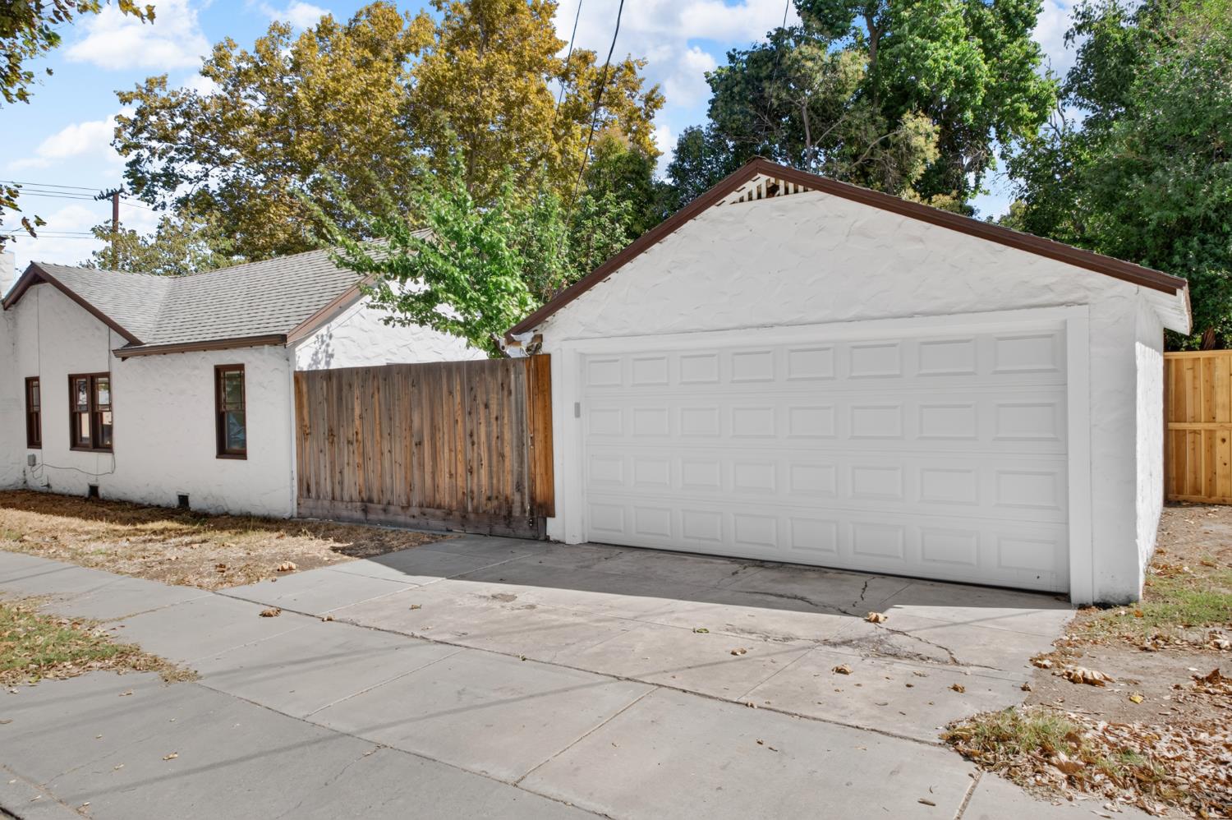
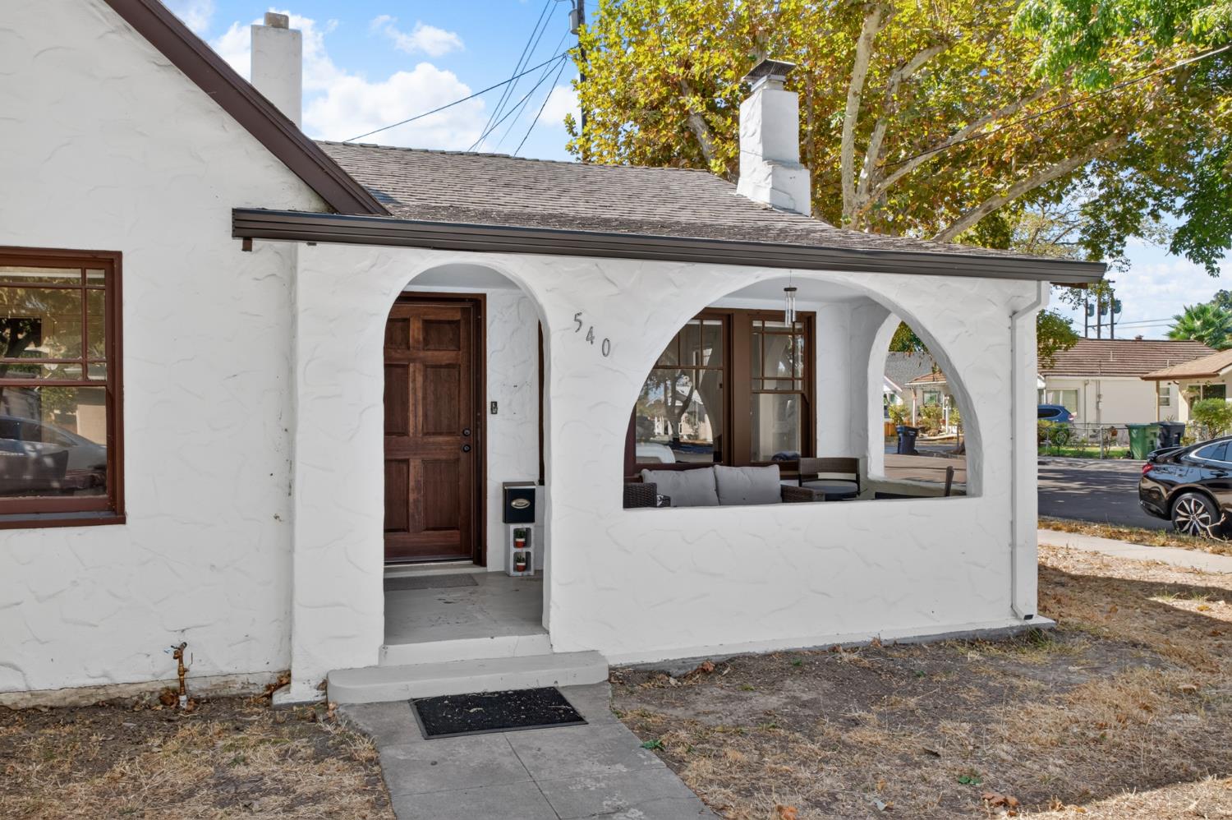
CHARACTER, CHARM & EXTENSIVE UPDATES, WALK TO DOWNTOWN! Welcome to this charming 2-bedroom, 1-bath home filled with character and thoughtfully updated for modern living. Ideally located within walking distance of downtown shopping, dining, and entertainment, this home offers both convenience and a wonderful lifestyle. Freshly painted and featuring new flooring, new windows, new exterior doors, and new shades, this inviting home blends its original character with numerous modern improvements. The spacious backyard is perfect for entertaining, outdoor dining, gardening, or relaxing with family and friends. A new rear fence adds privacy and enhances the outdoor space. The extensive list of improvements includes new electrical wiring throughout the home, a new tankless water heater, reinforced chimney brought up to code, new gutters, and a new main water shut-off valve. The attic has been newly insulated, and the crawl space has been rodent-proofed for added peace of mind. The converted 2-car garage provides additional flexible space and features an installed EV charging port. Large tree branches were removed from over the home, helping make the property solar-ready. With an impressive list of recent improvements already completed, this home offers the opportunity to enjoy classic character with many of today's desired updates all while being just a short walk from the energy and convenience of downtown. Charming, updated, and ideally located- come see what makes this home special!
Agent & source
- Listed by
- Mark Wible
- Brokerage
- Wible Real Estate
- DRE
- #00927439
- Phone
- (209) 471-0983
- [email protected]

Property details
Rooms & Layout
- Dryer Included
- Gas Hook-Up
- Washer Included
- Inside Area
Property Features
Building & Construction
Exterior & Parking
Interior & Comfort
Utilities
Nearby
- Elementary
- Tracy Unified District
- Middle
- Tracy Unified District
- High
- Tracy Unified District
Get notified
Track this home
You're on the list!
We'll notify you the moment this home becomes available.
Create a free account to track itOptional — we'll reach out either way. An account just keeps your showings and offers in one place.
We'll let you know the moment this property comes back on the market.
All data, photos, visualizations, and information regarding a property, including the property's compliance with state and local legal requirements and all measurements and calculations of area, have been obtained from various sources, and may include such material that has been generated by use of artificial intelligence. Such information and material have not been and will not be verified for accuracy by the listing broker or the multiple listing service, and are not guaranteed as complete, accurate or reliable.
Such information and material should be independently reviewed and verified for accuracy. This information and material are intended for the personal use of consumers and may not be used for any purpose other than to identify prospective properties consumers may be interested in purchasing.
Data last updated: October 20, 2026 4:30 AM PT
Copyright © 2026 MetroList Services, Inc. All Rights Reserved.