
5 bd · 3.0 ba · 3,277 sqft · $312/sqft · 0.26 acres
- Bedrooms
- 5
- Bathrooms
- 3.0
- Sq Ft
- 3,277
- Per sq ft
- $312
- Acre lot
- 0.26
Residential · Single Family Residence · Built 1997 · 59 days on Properkey
Description
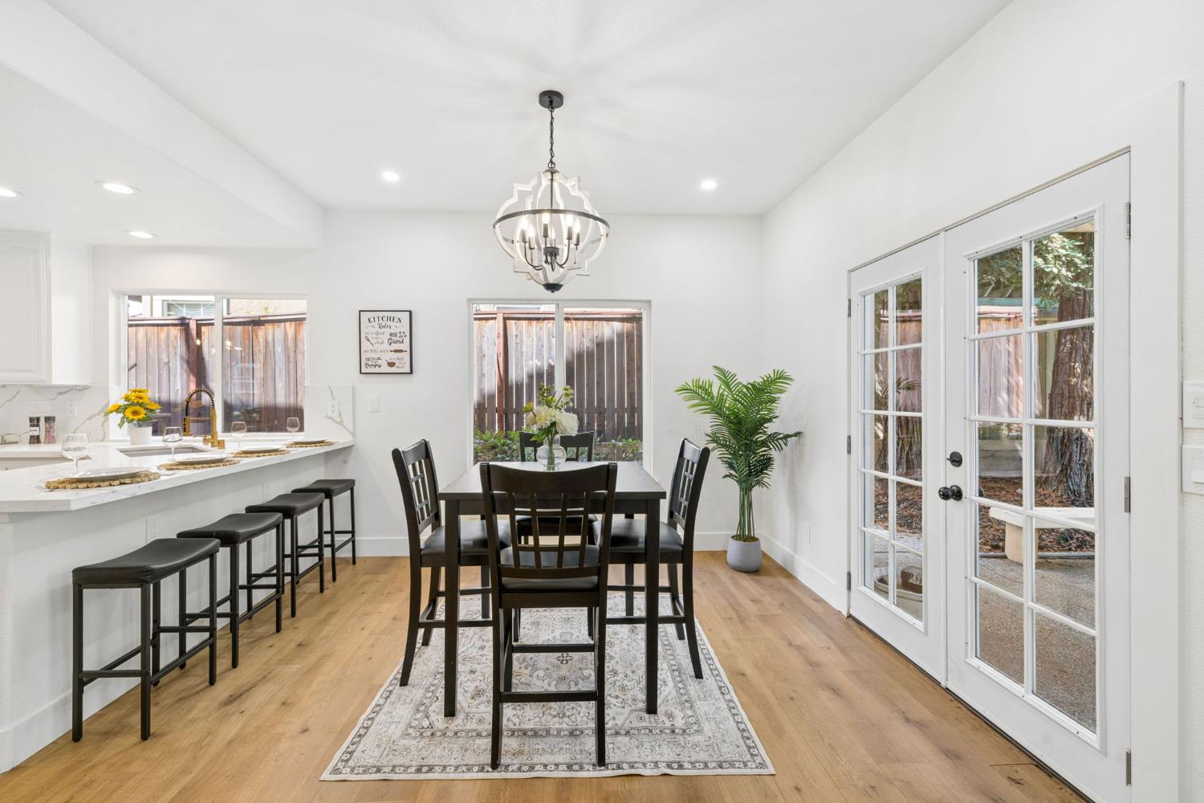
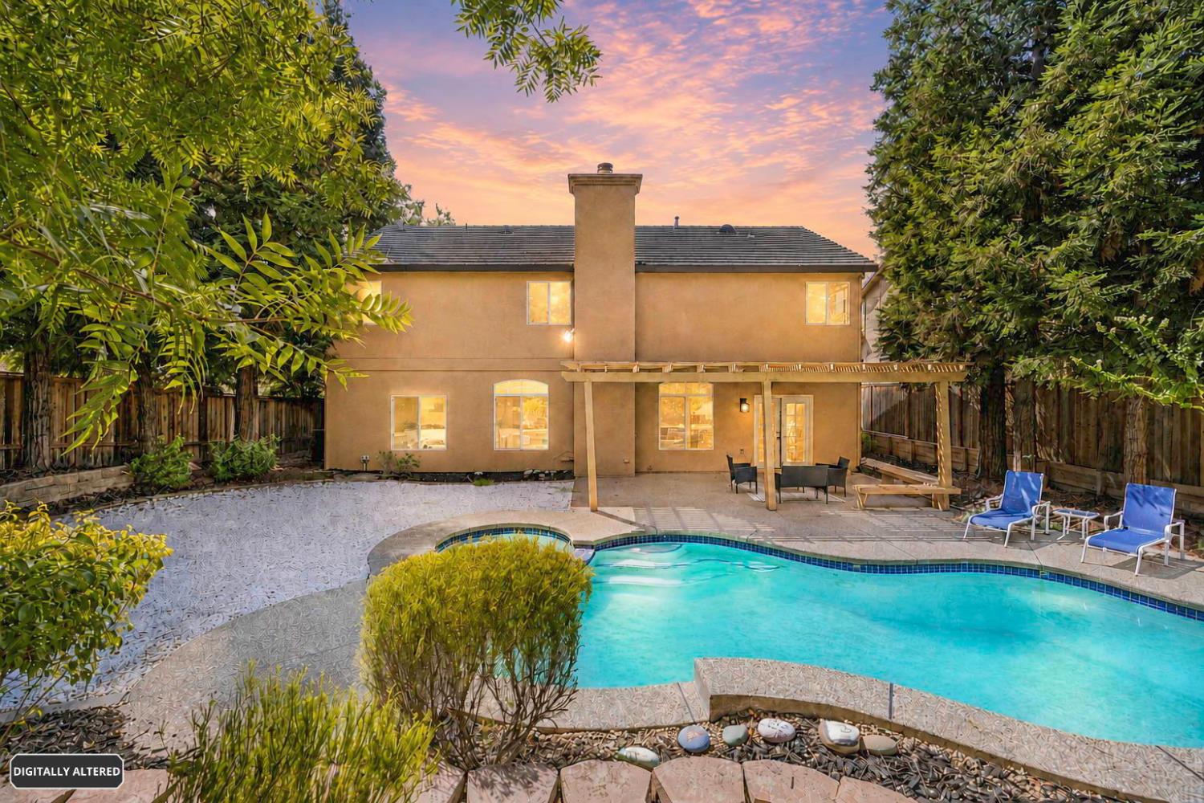
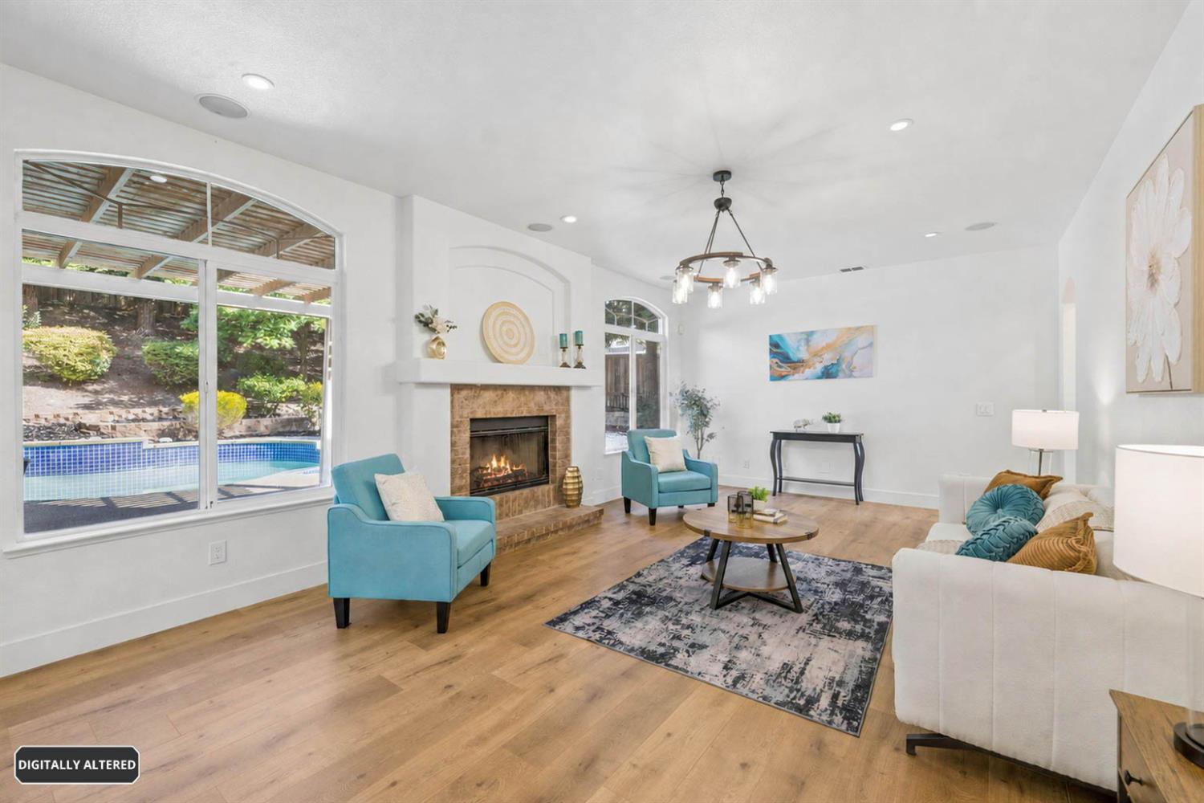
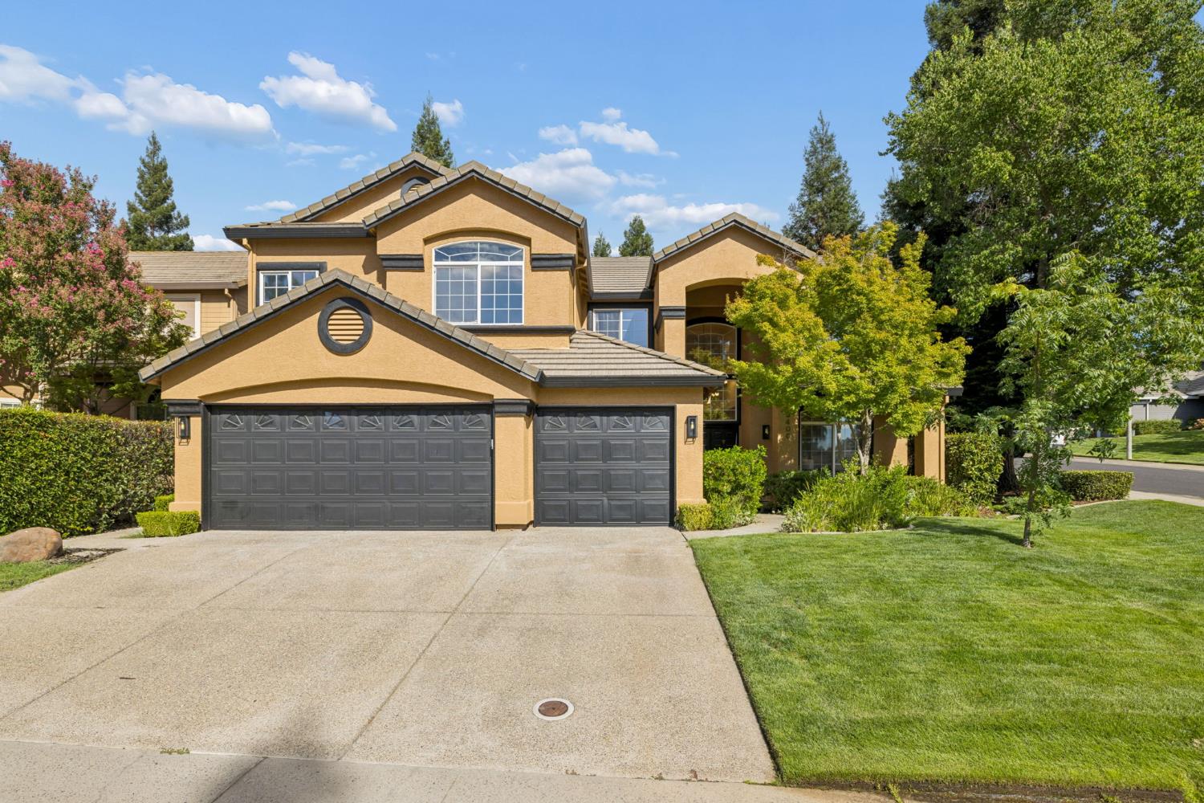
GORGEOUS, Granite Bay home situated on a corner lot and located in the highly sought after Eastridge Community! This 5/6 Bedroom, 3 bath, 3,277 Sq. Ft. home will take your breath away! Very open floor plan with tons of light streaming through all the windows. Many upgrades and remodeling have been completed including: new flooring, updated kitchen, updated bathrooms and an HVAC that's only 3 years old. Also a whole house fan for added comfort and energy. You have the best of both worlds,Granite Bay Schools and Roseville Utilities. Oversized Master Bedroom w/sitting area and lots of closet space. Upstairs, there's three other bedrooms, an office, and a huge loft/entertainment/game room. Downstairs, is a bedroom and full bath for your guests to enjoy! Step into your very own Backyard Oasis featuring a stunning pool and spa, plenty of decking and a large covered patio for year round enjoyment! And, of course even a 3-car garage tops off all the royalties. Just minutes away from Folsom Lake, Scenic Trails, Parks, Shopping, and Dining. Don't let this one get away! Come see; fall in love, and make it yours today! Seller is willing to pay 15K towards the buyer's closing costs/buyer's improvements.
Agent & source
- Listed by
- Karie W. Dunahay
- Brokerage
- Windermere Signature Elk Grove
- DRE
- #01822019
- Phone
- (916) 529-7770
- [email protected]

Property details
Rooms & Layout
- Breakfast Nook
- Dining Bar
- Dining/Family Combo
- Formal Area
Property Features
HOA
Building & Construction
Exterior & Parking
Interior & Comfort
Appliances & Equipment
- Built-In Gas Oven
- Built-In Gas Range
- Dishwasher
- Disposal
Utilities
Nearby
- Elementary
- Eureka Union District
- Middle
- Eureka Union District
- High
- Roseville Joint District
Get notified
Track this home
You're on the list!
We'll notify you the moment this home becomes available.
Create a free account to track itOptional — we'll reach out either way. An account just keeps your showings and offers in one place.
We'll let you know the moment this property comes back on the market.
All data, photos, visualizations, and information regarding a property, including the property's compliance with state and local legal requirements and all measurements and calculations of area, have been obtained from various sources, and may include such material that has been generated by use of artificial intelligence. Such information and material have not been and will not be verified for accuracy by the listing broker or the multiple listing service, and are not guaranteed as complete, accurate or reliable.
Such information and material should be independently reviewed and verified for accuracy. This information and material are intended for the personal use of consumers and may not be used for any purpose other than to identify prospective properties consumers may be interested in purchasing.
Data last updated: October 19, 2026 4:50 AM PT
Copyright © 2026 MetroList Services, Inc. All Rights Reserved.