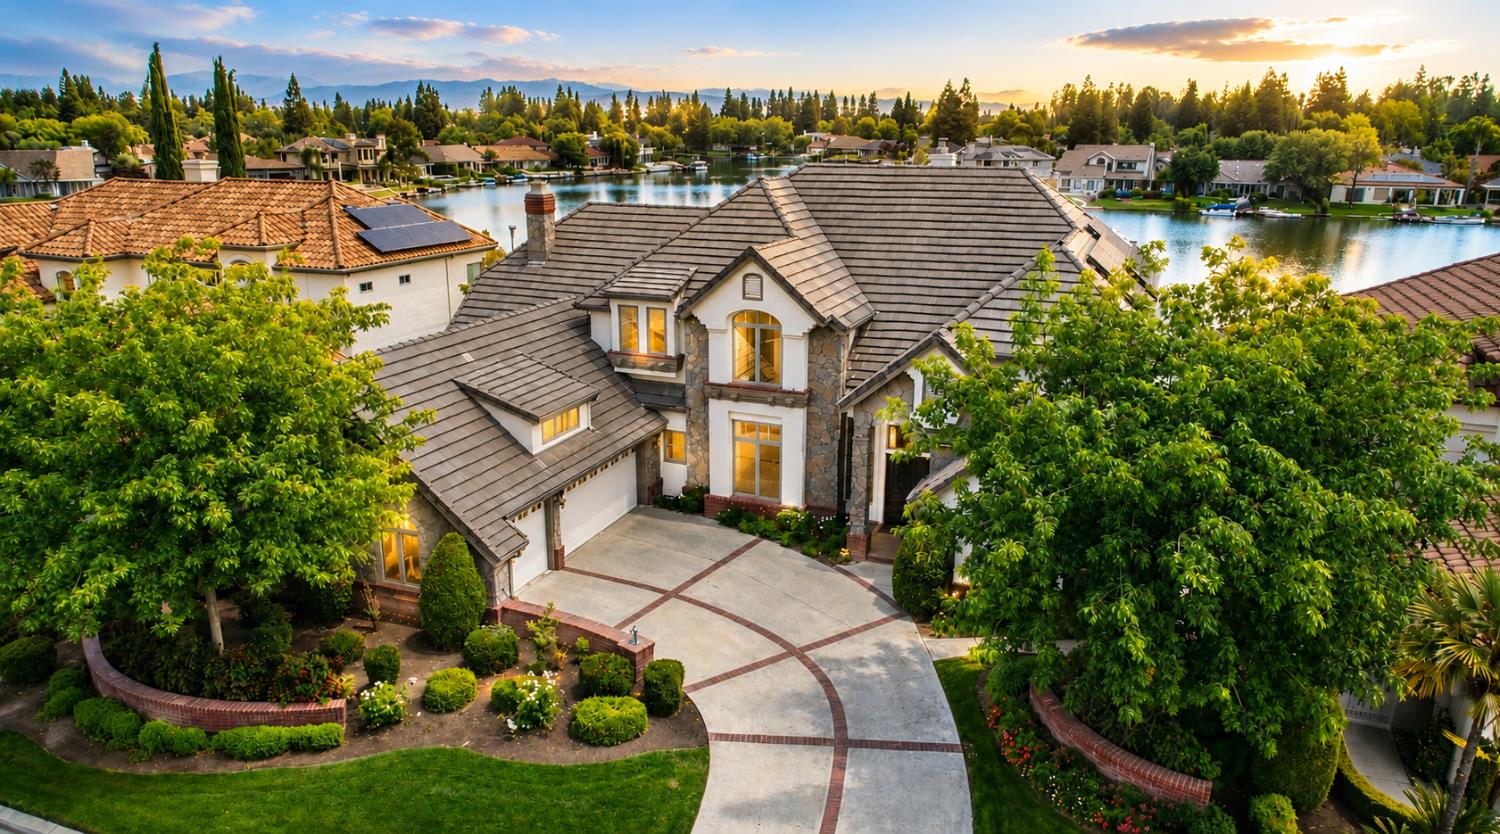
5 bd · 5.0 ba · 4,197 sqft · $333/sqft · 0.28 acres
- Bedrooms
- 5
- Bathrooms
- 5.0
- Sq Ft
- 4,197
- Per sq ft
- $333
- Acre lot
- 0.28
Residential · Single Family Residence · Built 1990
Description
On The Water! Paradise awaits with this One-of-a-kind Custom Elite home, On the pointe in the gated Chesapeake Circle at Woodward Lake! Lakefront Living at its Finest with Breathtaking Panoramic Views of the Lake and Sierras! Enjoy the elegant & relaxed lifestyle in this incredible estate, Rich w/ luxurious custom finishes & unique designer touches. Impress guests while entertaining in the open Great Room Picture windows, Wood beamed ceilings, builtin cherry cabinets, corner fireplace and large wet bar with ample seating & surround sound. Formal Living room with Fireplace, Wood floors, Formal Dining Room with builtins and Views! Gourmet kitchen with a View! includes Granite countertops, Rich Cherry Cabinets, Stainless Steel Appliances, Double ovens, warming drawer, Travertine flooring & pantry. Spectacular Owners Suite featuring a Sitting area that you won't want to walk away from, Balcony, Hardwood flooring, walk-in closet, double sided fireplace & Amazing master bath. Outside You Will Enjoy the 880 Sundance Optium Platinum SPA, Firepit, Boat Dock & extensive deck for year around entertaining... take in the views while listening to the fountain display on the lake at night! Additional features include Security System with Lorex cameras, water filtration system, New wood floors, Home was painted in 2021, OWNED SOLAR, Tiled Balconies. Award winning Clovis Schools. The beauty of this remarkable Estate is in concert with its Picturesque location.
Agent & source
- Listed by
- Rod Aluisi
- Brokerage
- Rod Aluisi Real Estate
- DRE
- #00609432
- Bought with
- Jenna Aluisi
- [email protected]
Property details
Rooms & Layout
Property Features
- Urban
- Sprinklers In Front
- Sprinklers In Rear
- Sprinklers Auto
- Mature Landscape
HOA
This home has an HOA.
Building & Construction
Exterior & Parking
Interior & Comfort
- Carpet
- Tile
- Vinyl
- Hardwood
Appliances & Equipment
- Built In Range/Oven
- Disposal
- Dishwasher
- Microwave
- Refrigerator
- Water Filter
Utilities
Nearby
- Elementary
- Valley Oak
- Middle
- Kastner
- High
- Clovis West
List for Free.
Sell for More.
Award winning service with personal support
- Personal agent
- Local MLS listing
- Award winning service