
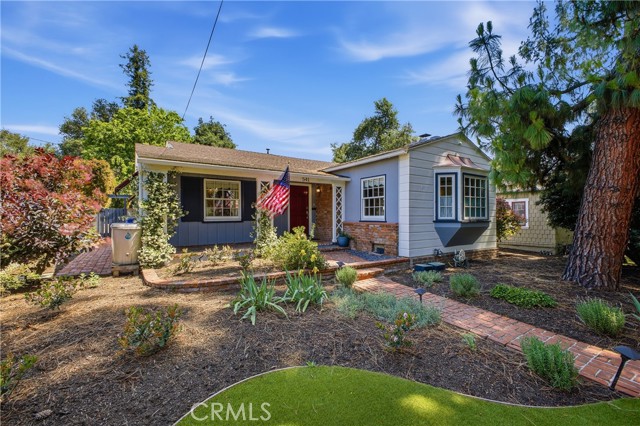


3 bd · 2.0 ba · 1,879 sqft · $742/sqft · 0.35 acres
- Bedrooms
- 3
- Bathrooms
- 2.0
- Sq Ft
- 1,879
- Per sq ft
- $742
- Acre lot
- 0.35
Residential · Single Family Residence · Built 1936 · 178 days on Properkey
Description
Rare opportunity to create an exceptional family compound. Offered concurrently with the adjacent three-unit income property at 547 Woodbury, these two properties together provide four detached residences on more than 34,500 square feet of land, creating a unique opportunity for multigenerational living, supplemental income, or long-term investment. Set on a generous 15,210 SF lot, this well-maintained traditional home offers 3 bedrooms, 2 bathrooms, and approximately 1,879 square feet of living space, blending classic character with thoughtful updates including a remodeled kitchen (2018) featuring a Thermador double oven and gas cooktop, copper plumbing, upgraded 200-amp electrical panel, dual-pane windows, newer roof, and a recently replaced water heater. The home features a functional layout with comfortable living spaces and inviting outdoor areas for gardening and entertaining. Additional possibilities include a potential lot split and ADU (buyer to verify). Properties are offered separately but intended to be sold concurrently, creating a truly rare and flexible ownership opportunity.
Agent & source
- Listed by
- Douglas Colliflower
- Brokerage
- Berkshire Hathaway Home Services Golden Properties
- DRE
- #01936718
- Phone
- 626-524-4158

Property details
Rooms & Layout
- Tile Counters
- Shower in Tub
- Exhaust fan(s)
- Main Floor Full Bath
- Bathtub
- Double Sinks in Primary Bath
- Low Flow Toilet(s)
- Shower
- Accessible Doors
- Doors - Swing In
- 2+ Access Exits
- Parking
Property Features
- Sprinklers Drip System
- Rectangular Lot
- Ranch
- Sprinklers Timer
- Yard
- Sloped Down
- Wooded
- Utilities - Overhead
- Value In Land
- Lawn
- Landscaped
- Sprinklers In Rear
- Near Public Transit
- Gentle Sloping
- Sprinkler System
- Front Yard
- Back Yard
- Sprinklers In Front
- Lot 10000-19999 Sqft
- Garden
- Up Slope from Street
- Gutters
- Curbs
- Golf
- Hiking
- Foothills
- Street Lights
- Sidewalks
- Suburban
- Park
Building & Construction
- Plaster
- Ducts Professionally Air-Sealed
- Lap Siding
- Stucco
- Brick Veneer
- Drywall Walls
Exterior & Parking
- Covered
- Front Porch
- Concrete
- Patio
- Slab
- Deck
Interior & Comfort
- Fireplace(s)
- Forced Air
- Central
- ENERGY STAR Qualified Equipment
- Crown Molding
- Quartz Counters
- Unfurnished
- Wainscoting
- Ceiling Fan(s)
- Recessed Lighting
- Copper Plumbing Full
- Tile Counters
- Double Pane Windows
- Bay Window(s)
- Drapes
- Screens
Appliances & Equipment
- Gas Water Heater
- Electric Oven
- Double Oven
- Convection Oven
- Gas Cooktop
- Water Line to Refrigerator
- Ice Maker
- ENERGY STAR Qualified Appliances
- Range Hood
- Self Cleaning Oven
- Refrigerator
- Disposal
- Dishwasher
- Vented Exhaust Fan
- Microwave
- Water Heater
Utilities
- Natural Gas Connected
- Phone Available
- Sewer Connected
- Cable Connected
- Electricity Connected
- Water Connected
Nearby
- High
- Pasadena Unified District
Schedule a tour
Book an in-person visit
Takes about a minute
Tour requested!
A Properkey agent will confirm your visit within 24 hours.
Create a free account to track itOptional — we'll reach out either way. An account just keeps your showings and offers in one place.
The multiple listing data appearing on this website, or contained in reports produced therefrom, is owned and copyrighted by California Regional Multiple Listing Service, Inc. ("CRMLS") and is protected by all applicable copyright laws. Information provided is for viewer's personal, non-commercial use and may not be used for any purpose other than to identify prospective properties the viewer may be interested in purchasing.
All listing data, including but not limited to square footage and lot size is believed to be accurate, but the listing Agent, listing Broker and CRMLS and its affiliates do not warrant or guarantee such accuracy. The viewer should independently verify the listed data prior to making any decisions based on such information by personal inspection and/or contacting a real estate professional.
Based on information from California Regional Multiple Listing Service, Inc. as of 2026-11-06 03:48:30 PST. The listing broker's offer of compensation is made only to participants of the MLS where the listing is filed.