
3 bd · 3.0 ba · 3,395 sqft · $545/sqft · 10.10 acres
- Bedrooms
- 3
- Bathrooms
- 3.0
- Sq Ft
- 3,395
- Per sq ft
- $545
- Acre lot
- 10.10
Residential · Single Family Residence · Built 2005 · 58 days on Properkey
Description
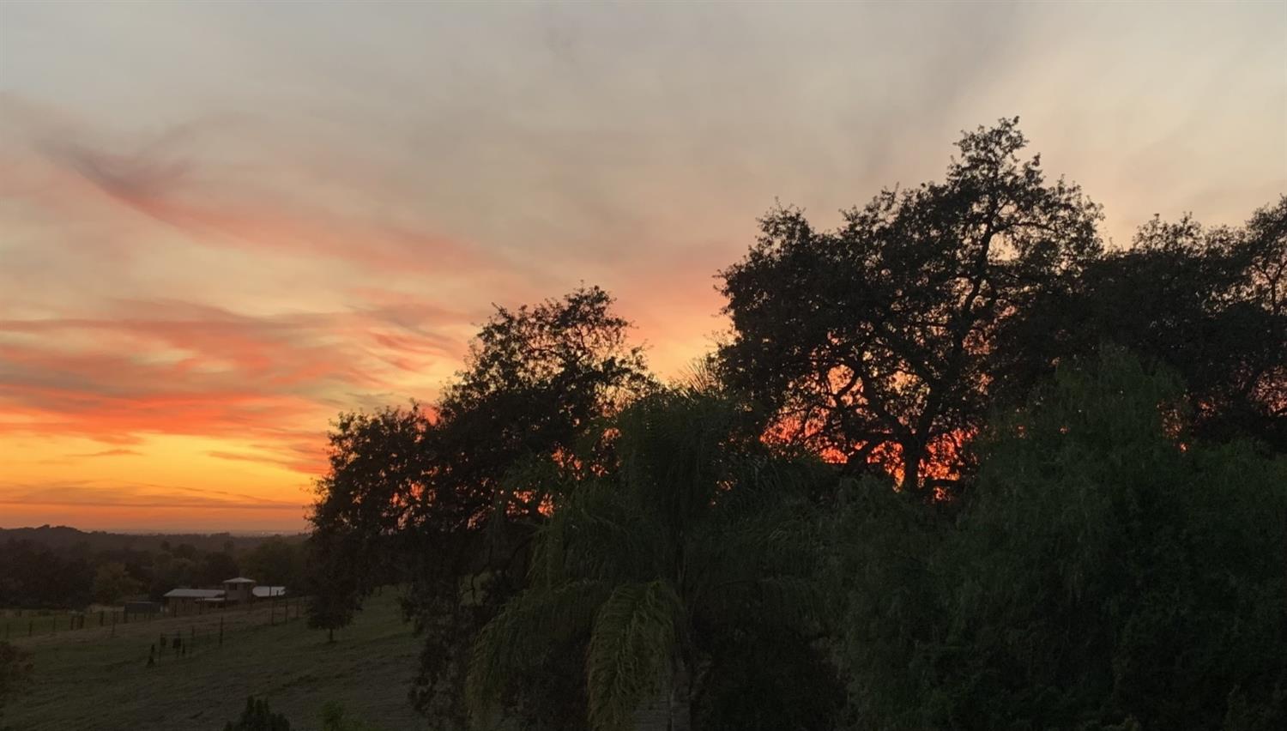
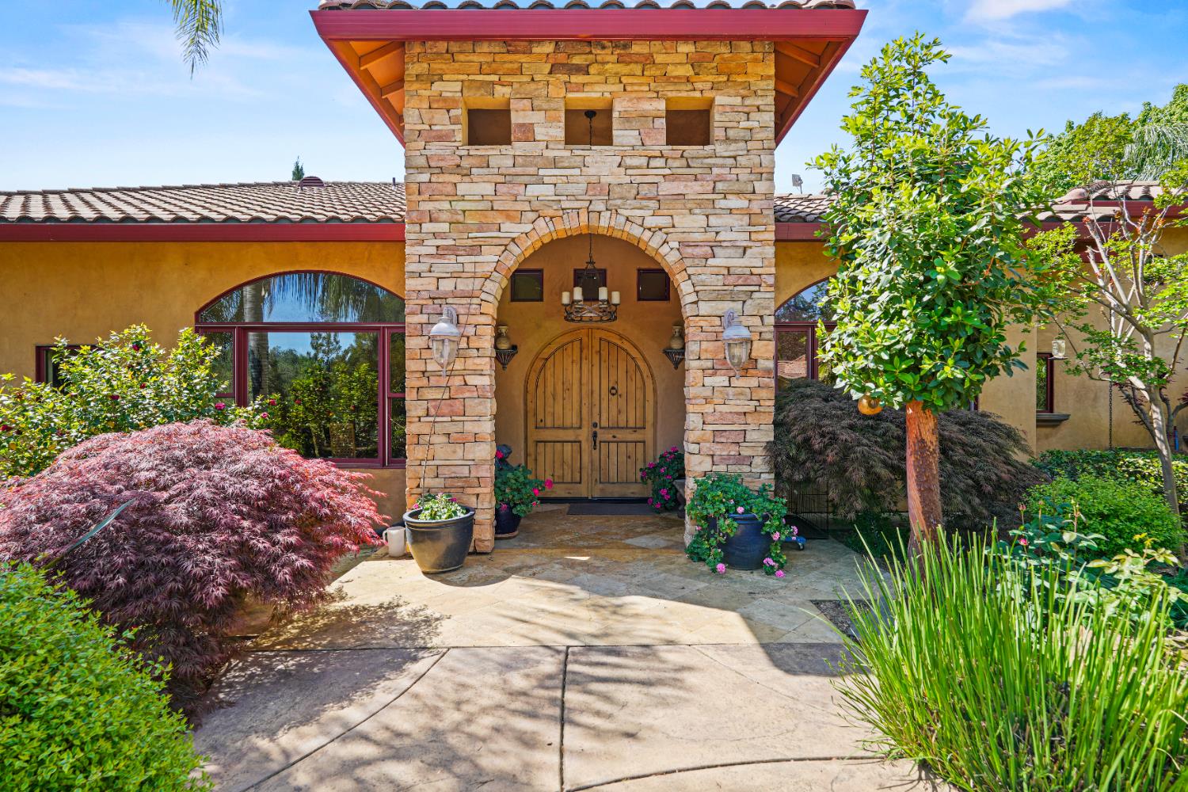
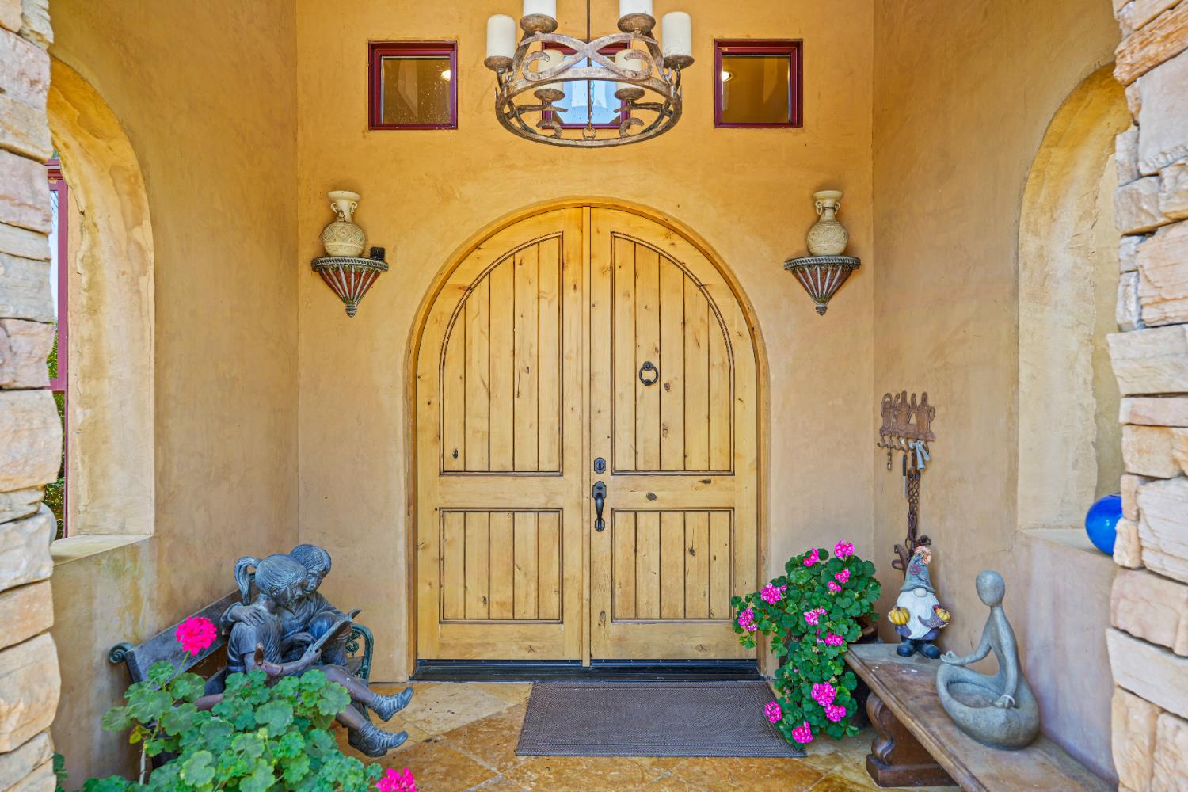
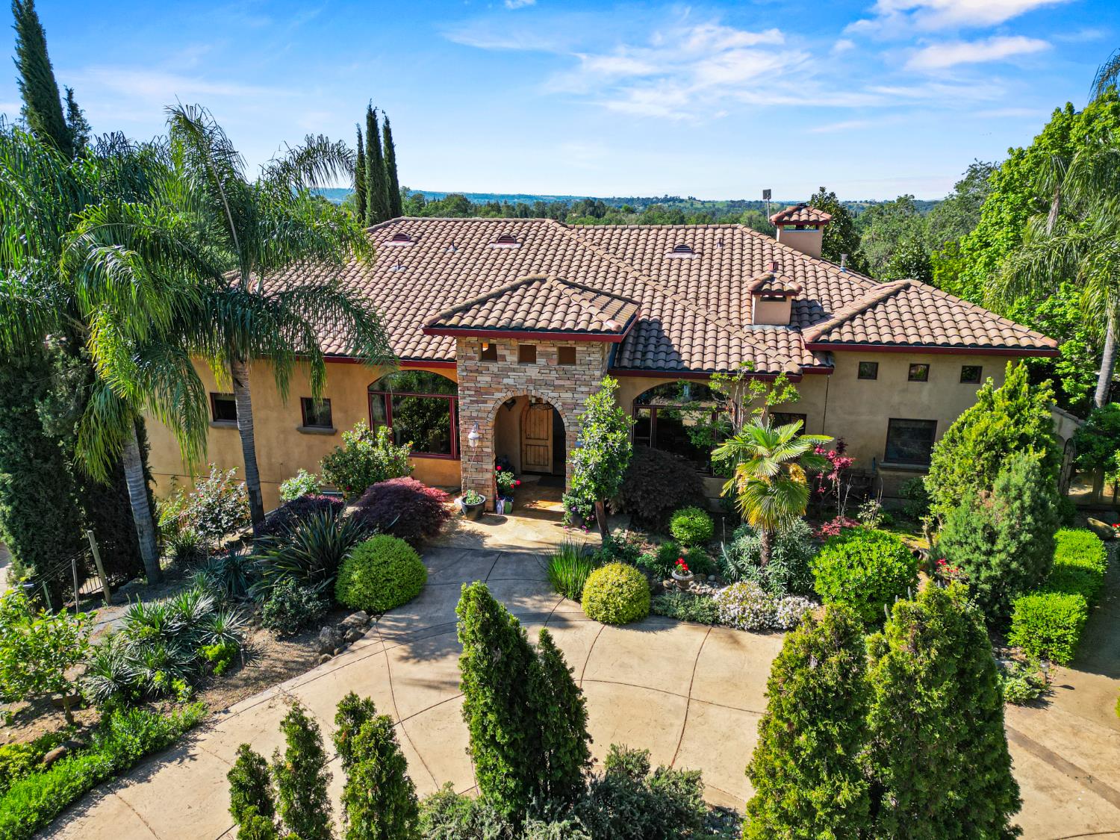
A rare offering where timeless craftsmanship meets elevated country living, this custom-built estate spans 10 private acres with sweeping, unobstructed views and an exceptional blend of luxury, functionality, and natural beauty. Lovingly constructed and meticulously maintained by its original owner, every detail reflects a commitment to quality, comfort, and enduring design. Encompassing approximately 3,600 square feet, the residence features 3 spacious bedrooms and 2.5 baths. The luxurious primary suite serves as a private retreat, complete with a sitting lounge, adjacent dressing room or nursery, and a spa-inspired bath featuring a bidet, oversized soaking tub, and dual-head shower.Designed for everyday living & sophisticated entertaining, the chef's kitchen flows seamlessly into the great room &sun-filled breakfast nook. Additional living spaces include a formal dining room, private library, and an impressive wine cellar with barperfect for hosting gatherings or showcasing a prized collection.Step outside and discover a true resort-style setting. A beautifully designed pool is accompanied by an elegant pool house with a full bath, while a secluded garden retreat offers a bocce ball court, gazebo, & peaceful views of a shared year-round pond. Surrounding grounds provide a picturesque backdrop for relaxation, recreation, and entertaining.Equestrian & agricultural enthusiasts will appreciate the property's irrigated pastures supported by 2 in of gravity-fed irrig water and strong 24 GPM well. Multiple horse paddocks, hay storage, a gentleman's vineyard with approximately 80 Syrah vines, 84 Barbera vines, and 50 Counoise vines, along with citrus and olive trees, create an idyllic country lifestyle. Paid-for solar further enhances the estate's efficiency and value. For collectors, hobbyists, or those needing exceptional storage, the property includes an expansive 1,625-square-foot attached garage as well as a substantial 40' x 30' shop. Private, picturesque, and impeccably crafted, this extraordinary estate offers a rare opportunity to own a legacy property where luxury meets the landjust 15 minutes from both Lincoln and Auburn.
Agent & source
- Listed by
- Jane S Miller
- Brokerage
- Coldwell Banker Realty
- DRE
- #00640671
- Phone
- (916) 799-7397
- [email protected]

Property details
Rooms & Layout
- Breakfast Area
- Granite Counter
- Slab Counter
- Island
- Balcony
- Ground Floor
- Outside Access
- Sitting Area
- Shower Stall(s)
- Double Sinks
- Soaking Tub
- Multiple Shower Heads
- Walk-In Closet
- Cabinets
- Sink
- Inside Area
- Inside Room
Property Features
- City Lights
- Pasture
- Garden/Greenbelt
- Water
- Auto Sprinkler F&R
- Dead End
- Garden
- Landscape Back
- Landscape Front
- Paddocks
- Round Pen
- Trailer Storage
- Hay Storage
Building & Construction
Exterior & Parking
- Covered Deck
- Uncovered Deck
- Covered Patio
- Uncovered Patio
- Pergola
- Shed(s)
- Workshop
- Outbuilding
Interior & Comfort
Appliances & Equipment
- Built-In Refrigerator
- Hood Over Range
- Ice Maker
- Dishwasher
- Double Oven
- Electric Cook Top
- Warming Drawer
Utilities
Nearby
- Elementary
- Western Placer District
- Middle
- Western Placer District
- High
- Western Placer District
Schedule a tour
Book an in-person visit
Takes about a minute
Tour requested!
A Properkey agent will confirm your visit within 24 hours.
Create a free account to track itOptional — we'll reach out either way. An account just keeps your showings and offers in one place.
All data, photos, visualizations, and information regarding a property, including the property's compliance with state and local legal requirements and all measurements and calculations of area, have been obtained from various sources, and may include such material that has been generated by use of artificial intelligence. Such information and material have not been and will not be verified for accuracy by the listing broker or the multiple listing service, and are not guaranteed as complete, accurate or reliable.
Such information and material should be independently reviewed and verified for accuracy. This information and material are intended for the personal use of consumers and may not be used for any purpose other than to identify prospective properties consumers may be interested in purchasing.
Data last updated: October 17, 2026 12:53 PM PT
Copyright © 2026 MetroList Services, Inc. All Rights Reserved.