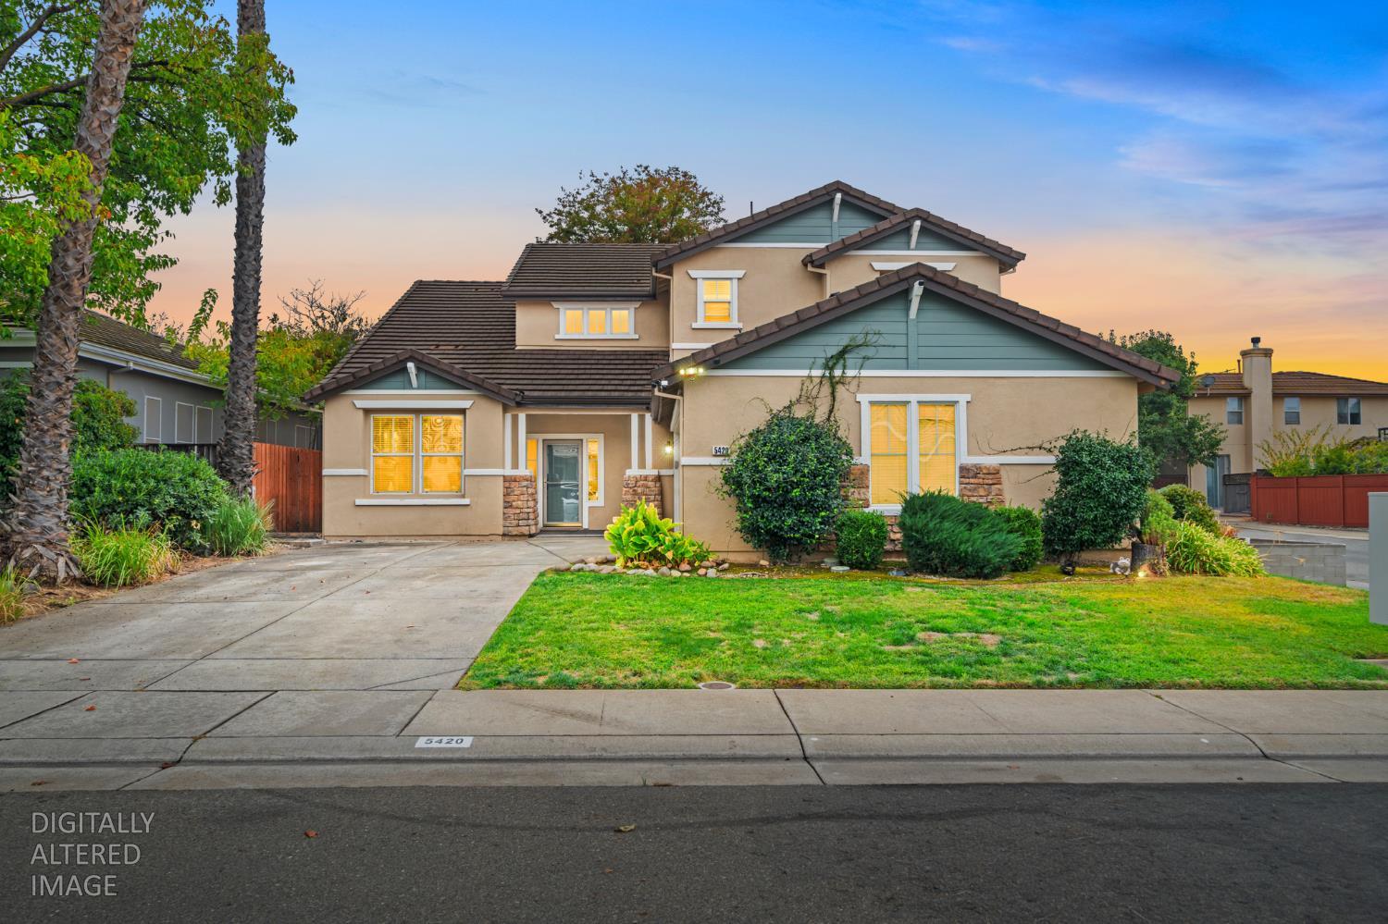
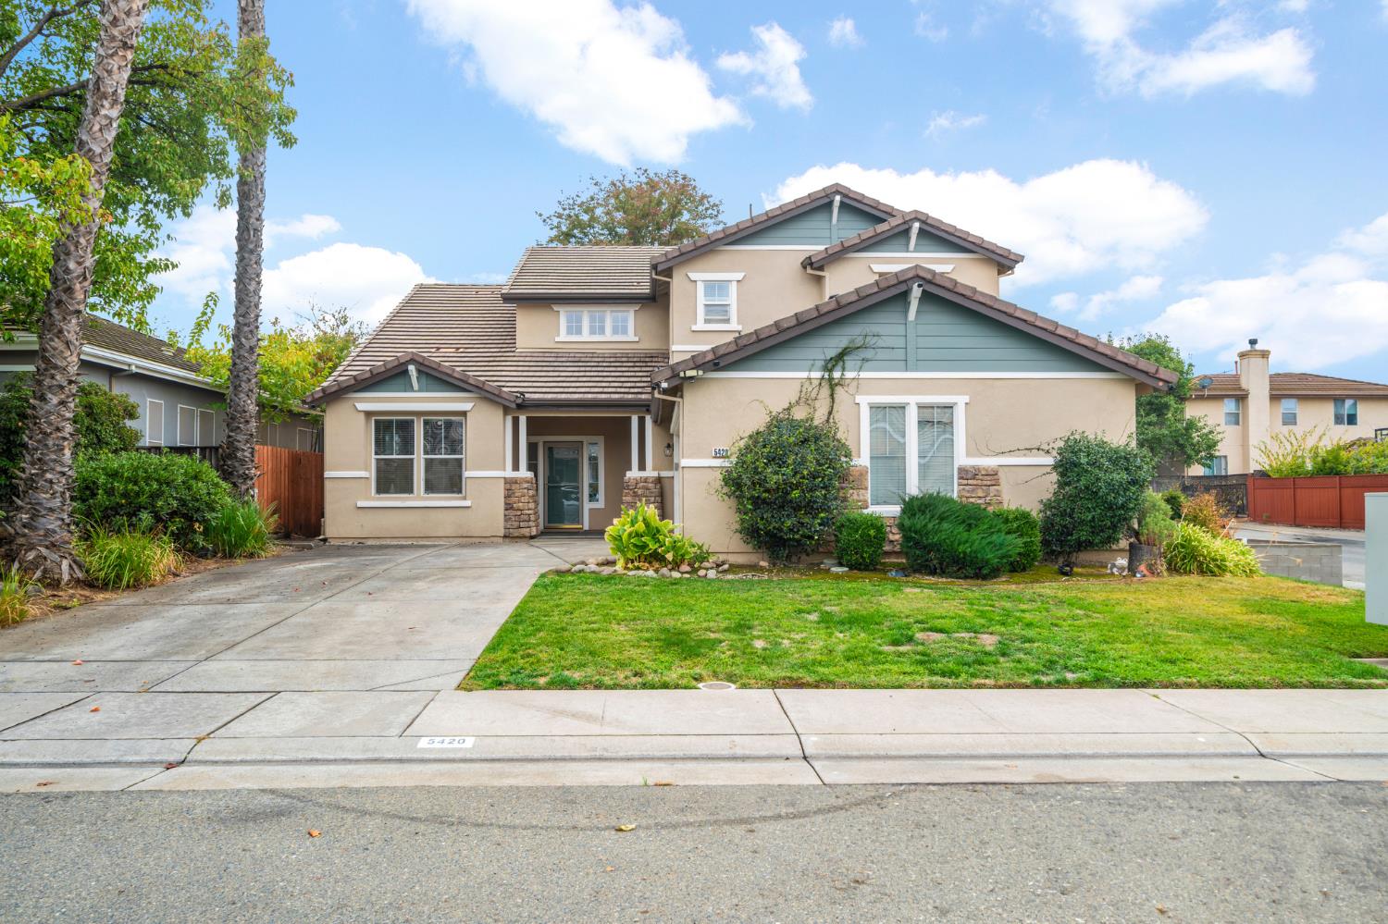
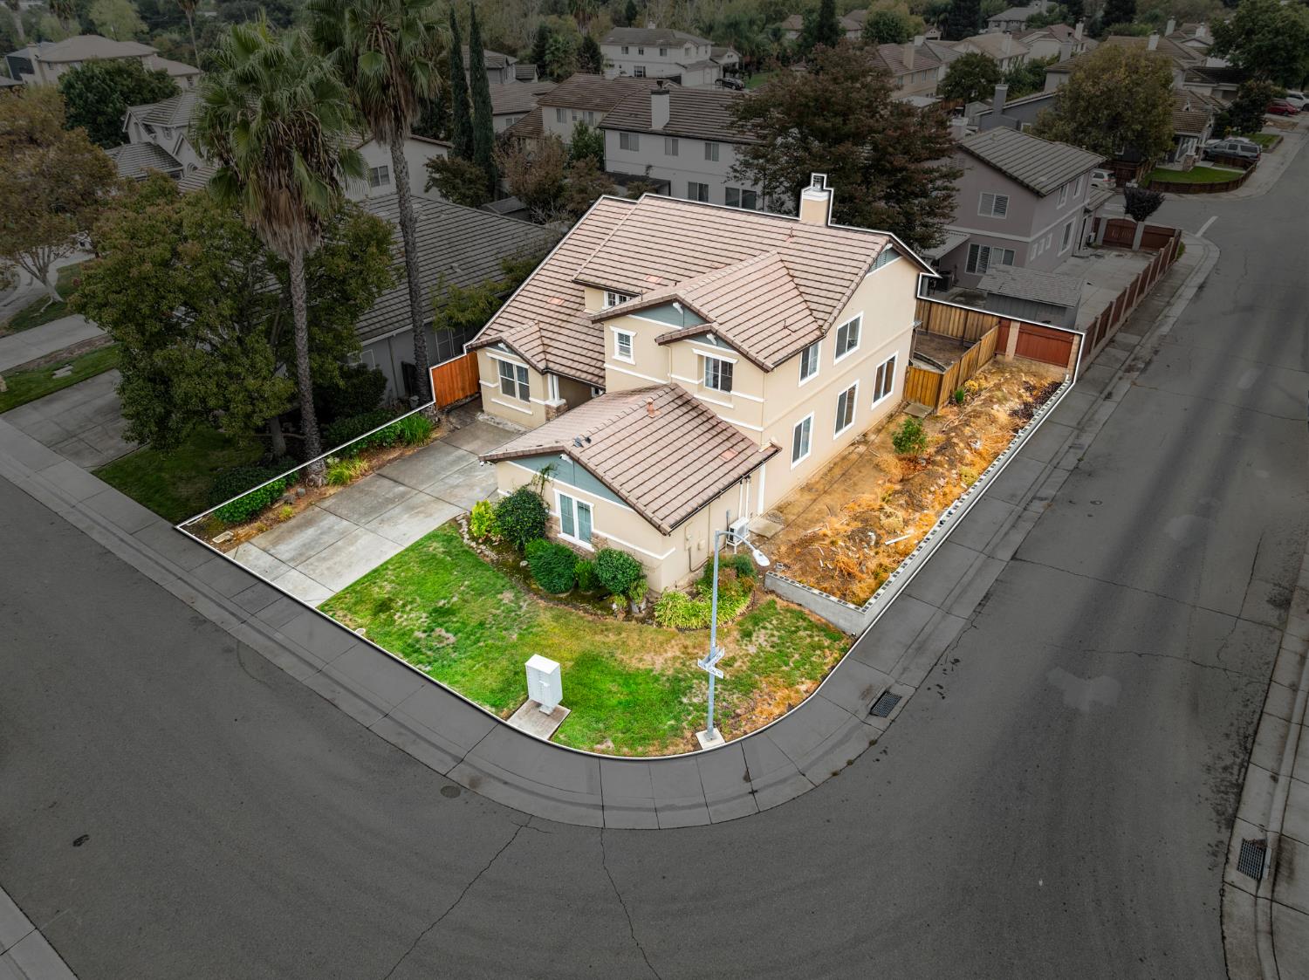
4 bd · 3.0 ba · 2,777 sqft · $229/sqft · 0.15 acres
- Bedrooms
- 4
- Bathrooms
- 3.0
- Sq Ft
- 2,777
- Per sq ft
- $229
- Acre lot
- 0.15
Residential · Single Family Residence · Built 2001 · 13 days on Properkey
Description
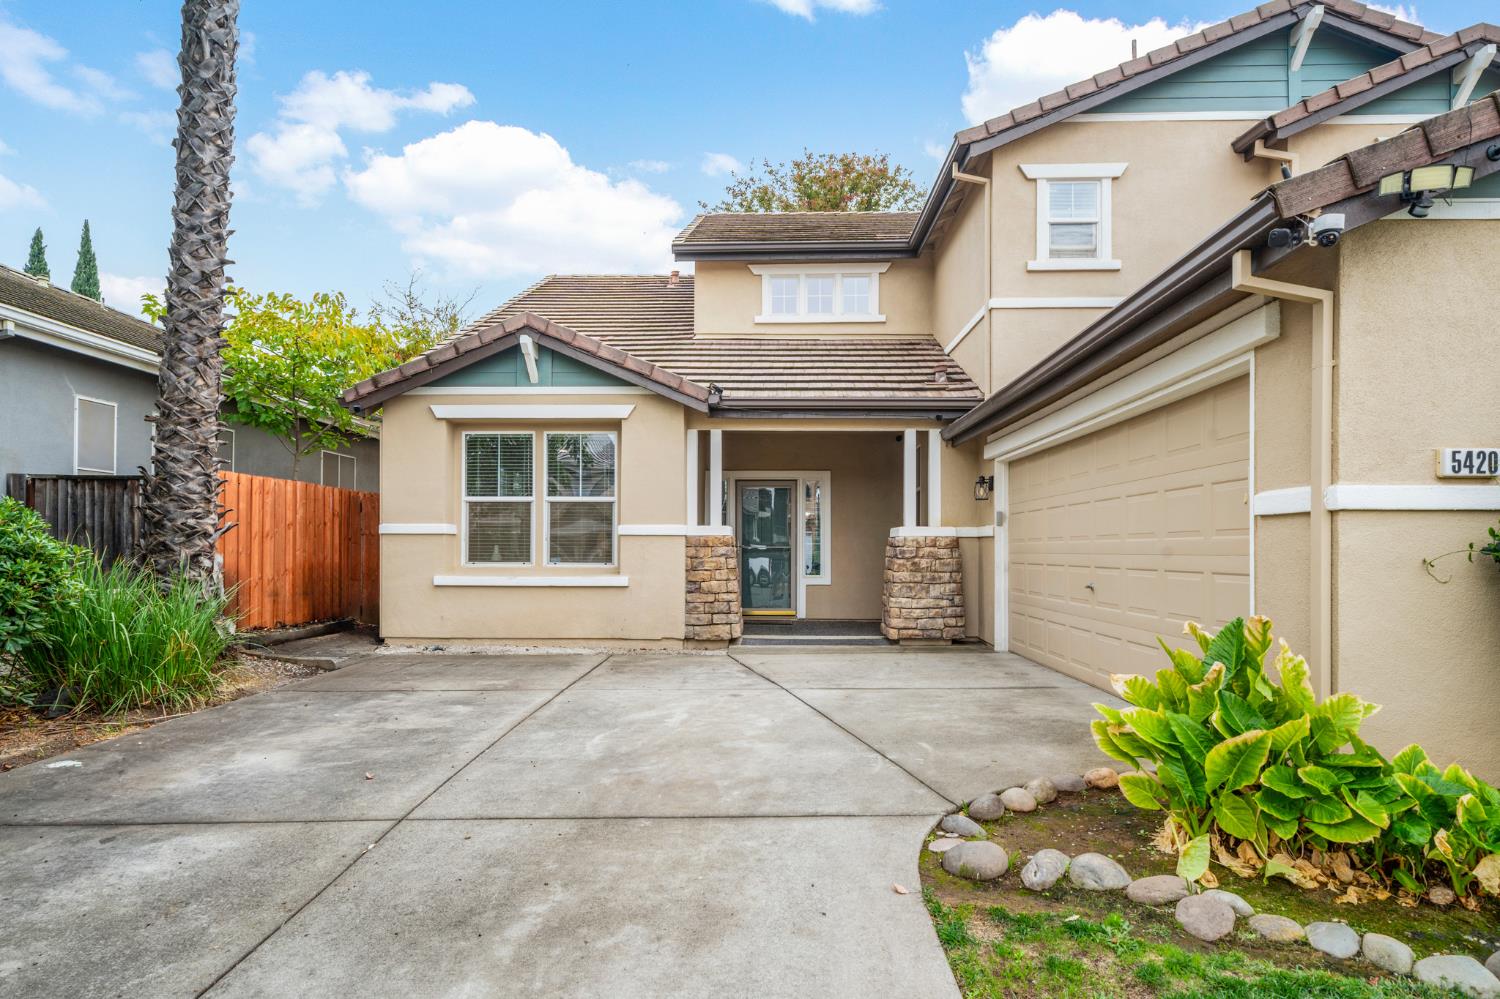
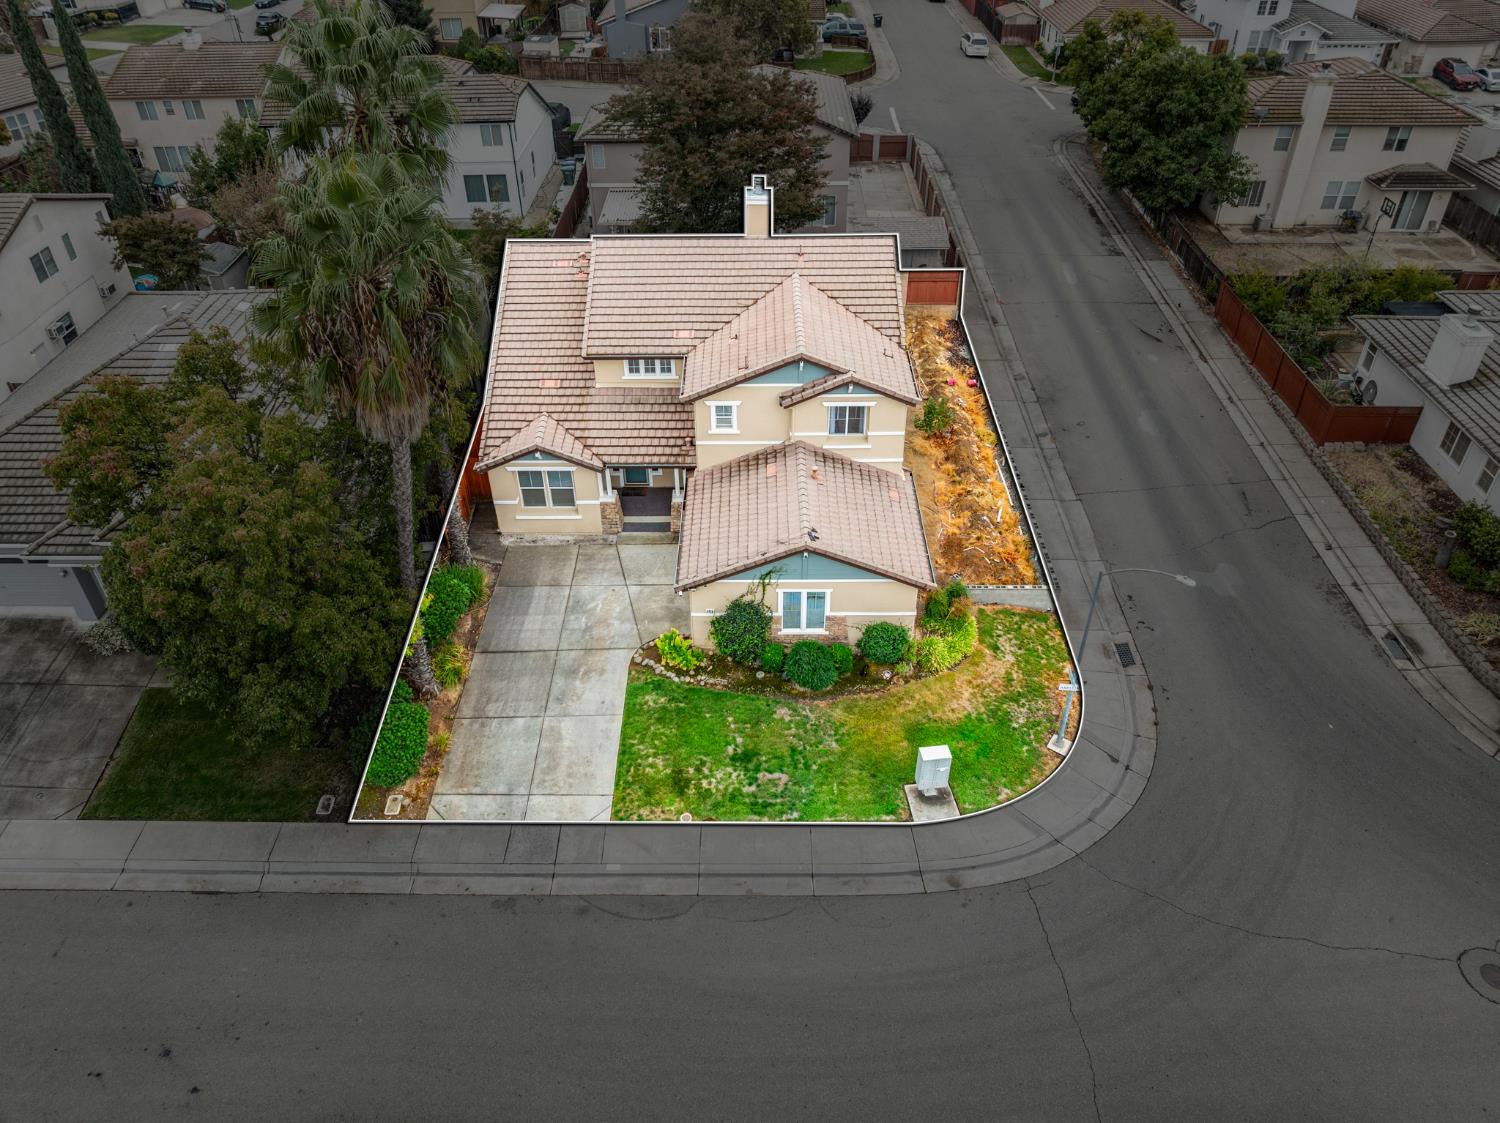
2.8% ASSUMABLE INTEREST RATE with FHA loan! Welcome home to Antelope Woods! Tucked away on a quiet cul-de-sac and set on a spacious corner lot, this beautiful 4-bedroom, 2.5-bath home offers room to live, gather, and grow. Inside, three separate living areas give everyone their own space - whether you're wanting a home office, settling in for movie night, or hosting the holidays. The huge kitchen is the heart of the home, with an island, pantry closet, and plenty of counter and cabinet space for cooking and entertaining. Upstairs, the primary bedroom features a barn sliding door that leads to the bathroom, and the other bedrooms are generously sized. Out back, the corner lot delivers a big yard with a pergola for outdoor dining and relaxing, plus a shed for tools and storage. The side yard can be expanded closer to the street to have a bigger yard for outdoor living. The two-car garage includes its own mini AC split, ideal for a workshop, gym, or hobby space. NO HOA and low Mello-Roos! Located in the top-rated Dry Creek and Roseville school districts, and close to shopping, restaurants, parks, and freeways. Come see why Antelope Woods is so sought after!
Agent & source
- Listed by
- Thomas Cai
- Brokerage
- Realty One Group Complete
- DRE
- #02042147
- Phone
- (916) 420-7992
- [email protected]

Property details
Rooms & Layout
- Shower Stall(s)
- Double Sinks
- Tub
- Tub w/Shower Over
Property Features
Building & Construction
Exterior & Parking
Interior & Comfort
Utilities
Nearby
- Elementary
- Dry Creek Joint District
- Middle
- Dry Creek Joint District
- High
- Roseville Joint District
Schedule a tour
Book an in-person visit
Takes about a minute
Tour requested!
A Properkey agent will confirm your visit within 24 hours.
Create a free account to track itOptional — we'll reach out either way. An account just keeps your showings and offers in one place.
All data, photos, visualizations, and information regarding a property, including the property's compliance with state and local legal requirements and all measurements and calculations of area, have been obtained from various sources, and may include such material that has been generated by use of artificial intelligence. Such information and material have not been and will not be verified for accuracy by the listing broker or the multiple listing service, and are not guaranteed as complete, accurate or reliable.
Such information and material should be independently reviewed and verified for accuracy. This information and material are intended for the personal use of consumers and may not be used for any purpose other than to identify prospective properties consumers may be interested in purchasing.
Data last updated: November 05, 2026 2:54 AM PT
Copyright © 2026 MetroList Services, Inc. All Rights Reserved.