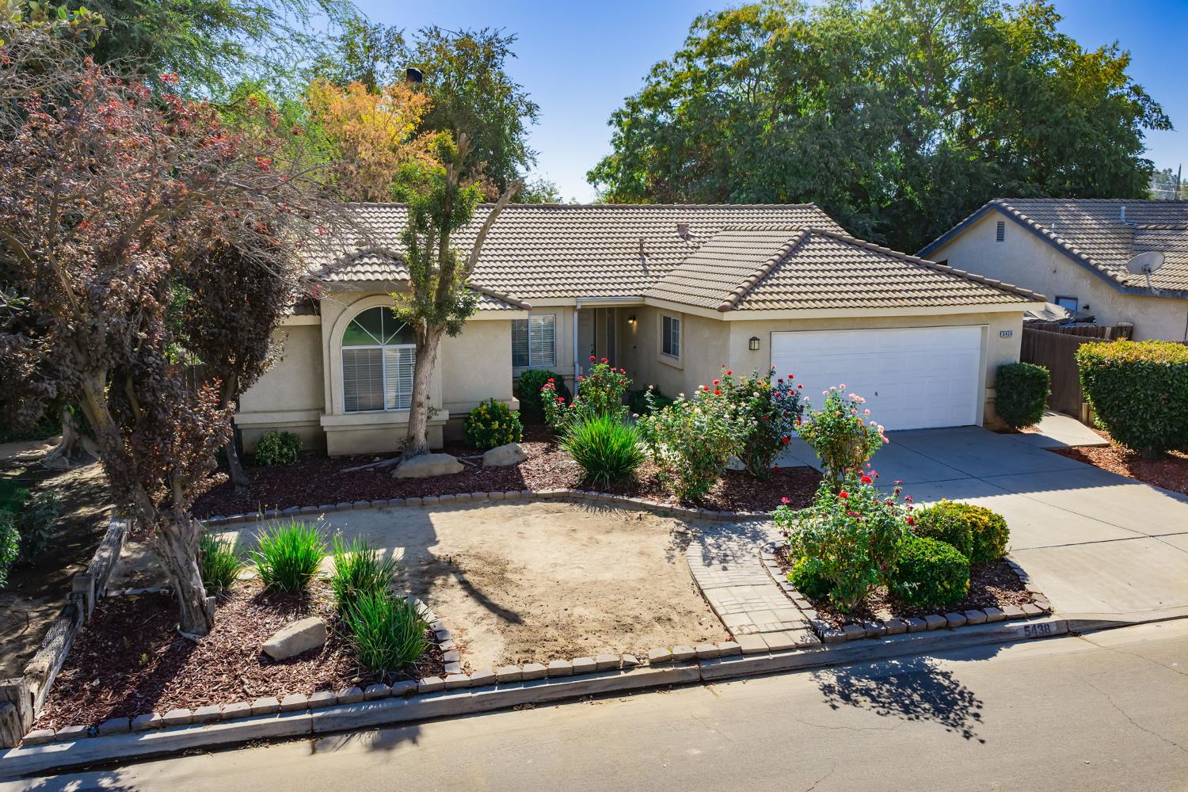
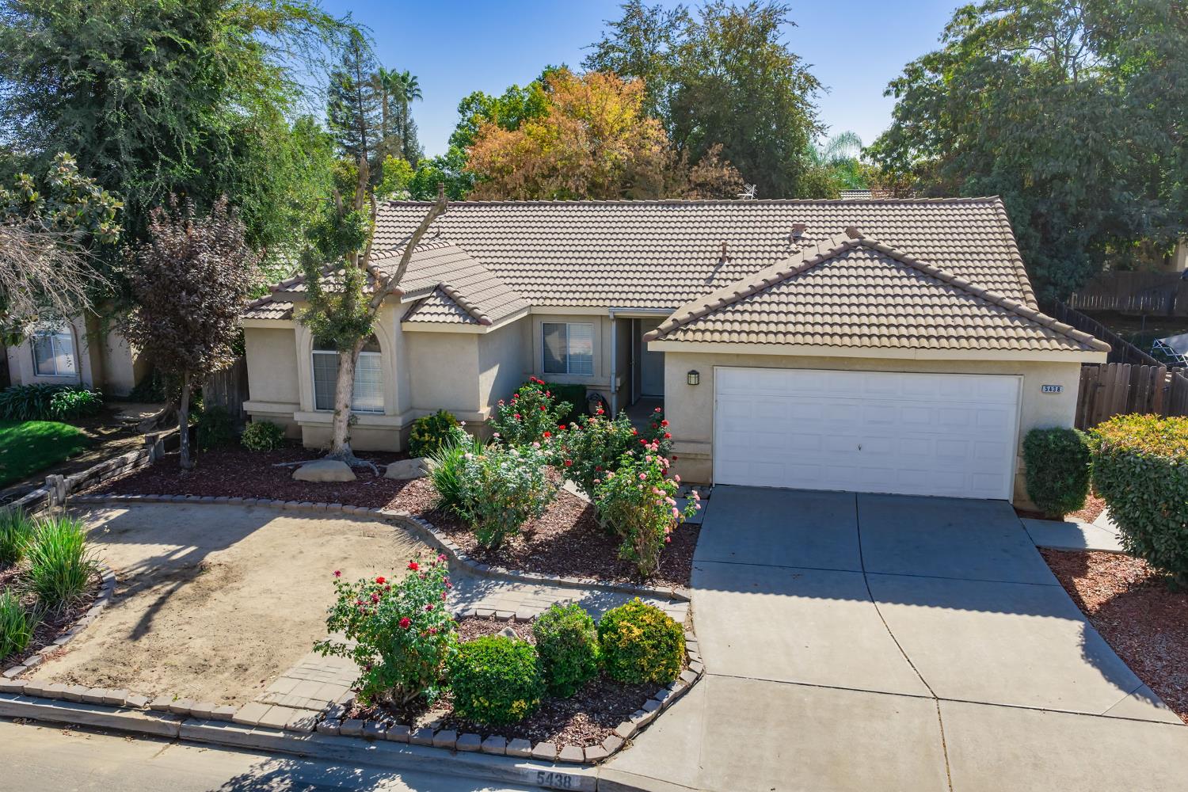
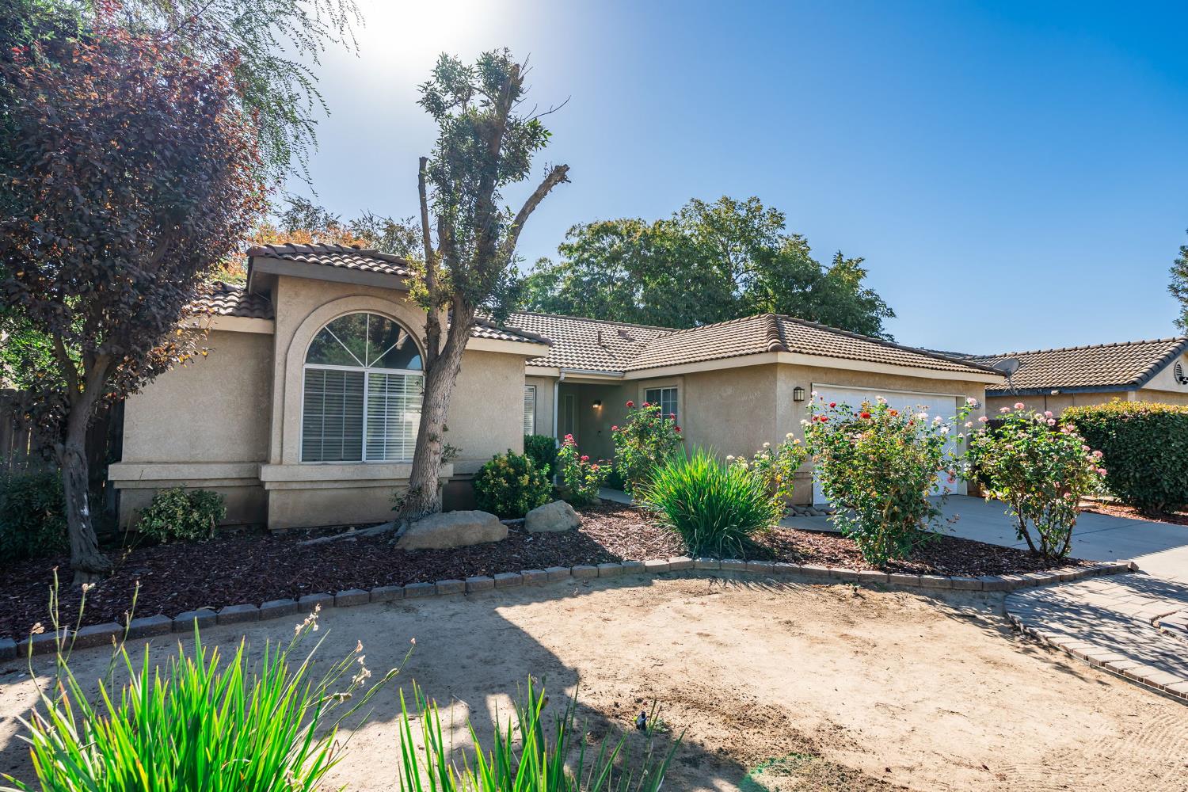
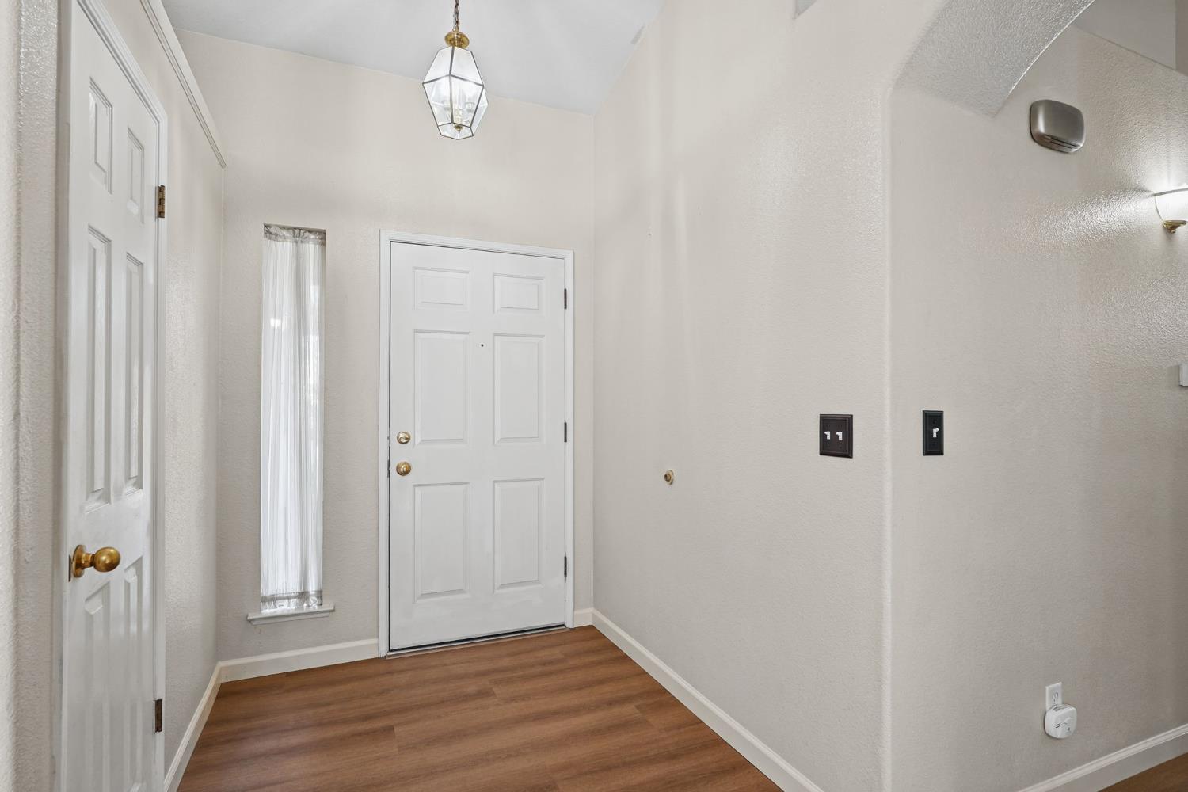
4 bd · 2.0 ba · 1,549 sqft · $268/sqft · 0.14 acres
- Bedrooms
- 4
- Bathrooms
- 2.0
- Sq Ft
- 1,549
- Per sq ft
- $268
- Acre lot
- 0.14
Residential · Single Family Residence · Built 1997 · 1 day on Properkey
Description
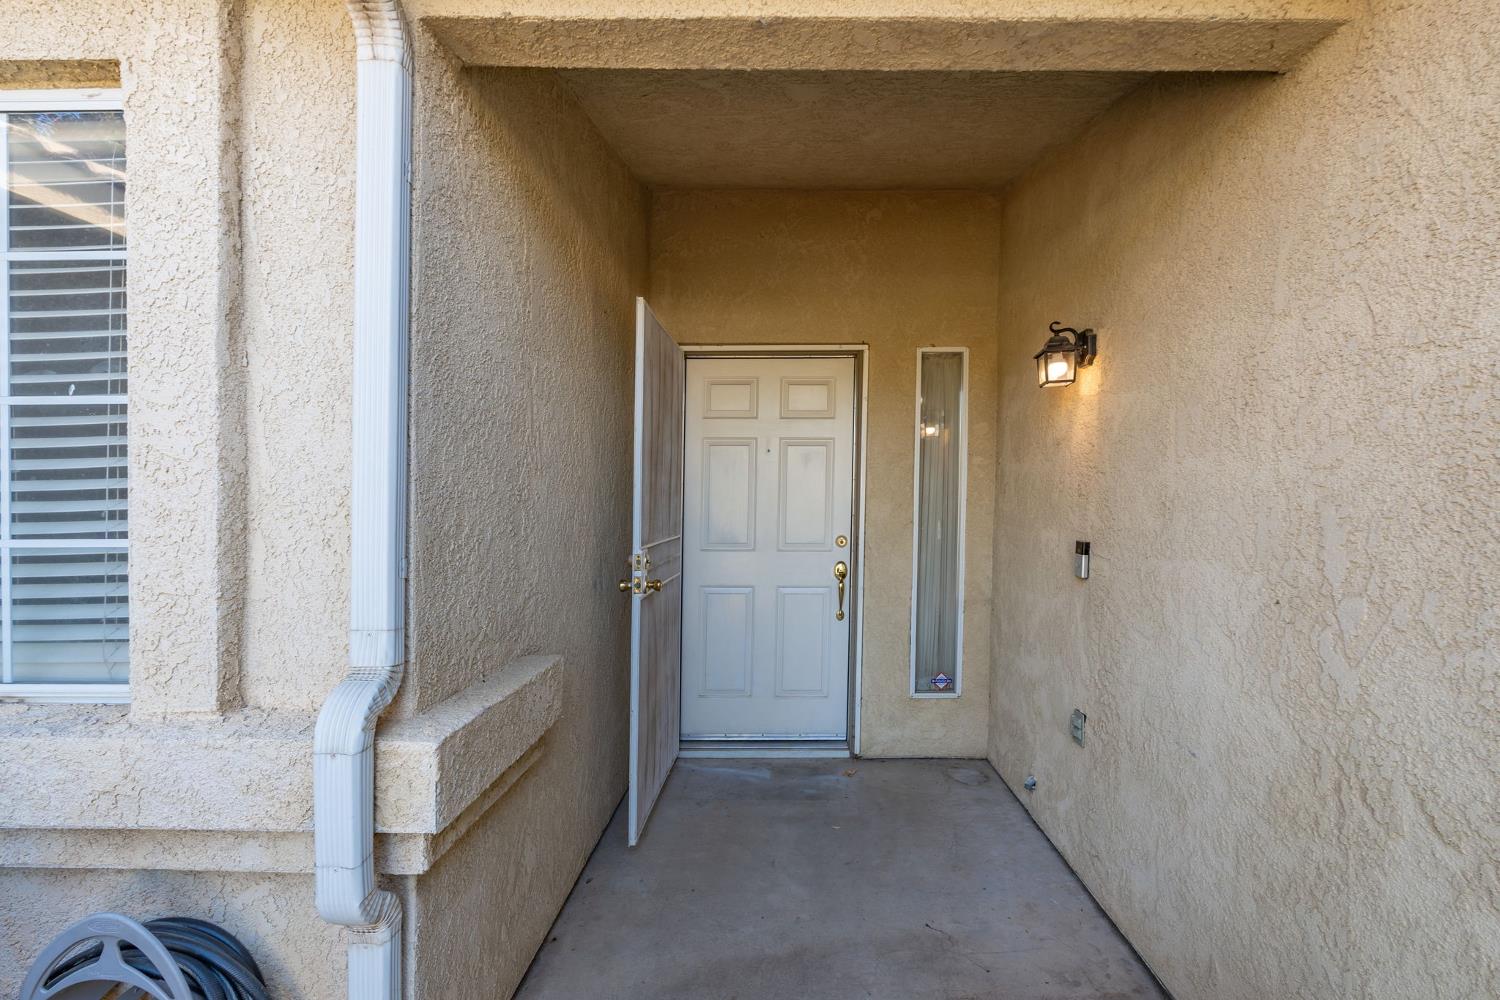
Open House Saturday 1-4pm!! Beautiful, Move-in Ready and packed with Value!Welcome to this inviting 4-bedroom, 2-bath home in desirable Northwest Fresno, where soaring ceilings, spacious living areas, and thoughtful upgrades come together beautifully! From the moment you enter, you'll appreciate the light-filled, open-concept design, featuring dramatic vaulted ceilings, a generous great room with a cozy fireplace, and an inviting dining area perfect for entertaining. Brand-new luxury vinyl plank flooring adds a fresh, contemporary touch, while the refreshed kitchen features a new microwave, newer range, and attractive finishes. The spacious primary suite offers a comfortable private retreat, complete with an oversized closet and en-suite bath. And here's where this home truly shines: the BIG-TICKET improvements have already been made! Enjoy the added confidence of an approximately 2-year-old AC, a heater that is only 6 months old, a newer water heater, and an updated garage door opener. Step outside and discover a backyard that offers a blank canvas for your imagination! Whether you envision a beautifully landscaped garden, an inviting outdoor entertaining area, or a peaceful personal retreat, this versatile space is ready for you to bring your vision to life. Combining an open, airy floor plan, desirable updates, significant mechanical improvements, and a sought-after Northwest Fresno location, this home delivers an exceptional opportunity for buyers seeking comfort, style, and value. Move right in and start enjoying! Schedule your private showing today!
Agent & source
- Listed by
- Robert Aaron Mitchell
- Brokerage
- LPT Realty, Inc
- DRE
- #01338677
- [email protected]
Property details
Rooms & Layout
Property Features
Building & Construction
Exterior & Parking
Interior & Comfort
Appliances & Equipment
Utilities
Nearby
- Elementary
- Teague
- Middle
- Rio Vista
- High
- Central
Schedule a tour
Book an in-person visit
Takes about a minute
Tour requested!
A Properkey agent will confirm your visit within 24 hours.
Create a free account to track itOptional — we'll reach out either way. An account just keeps your showings and offers in one place.