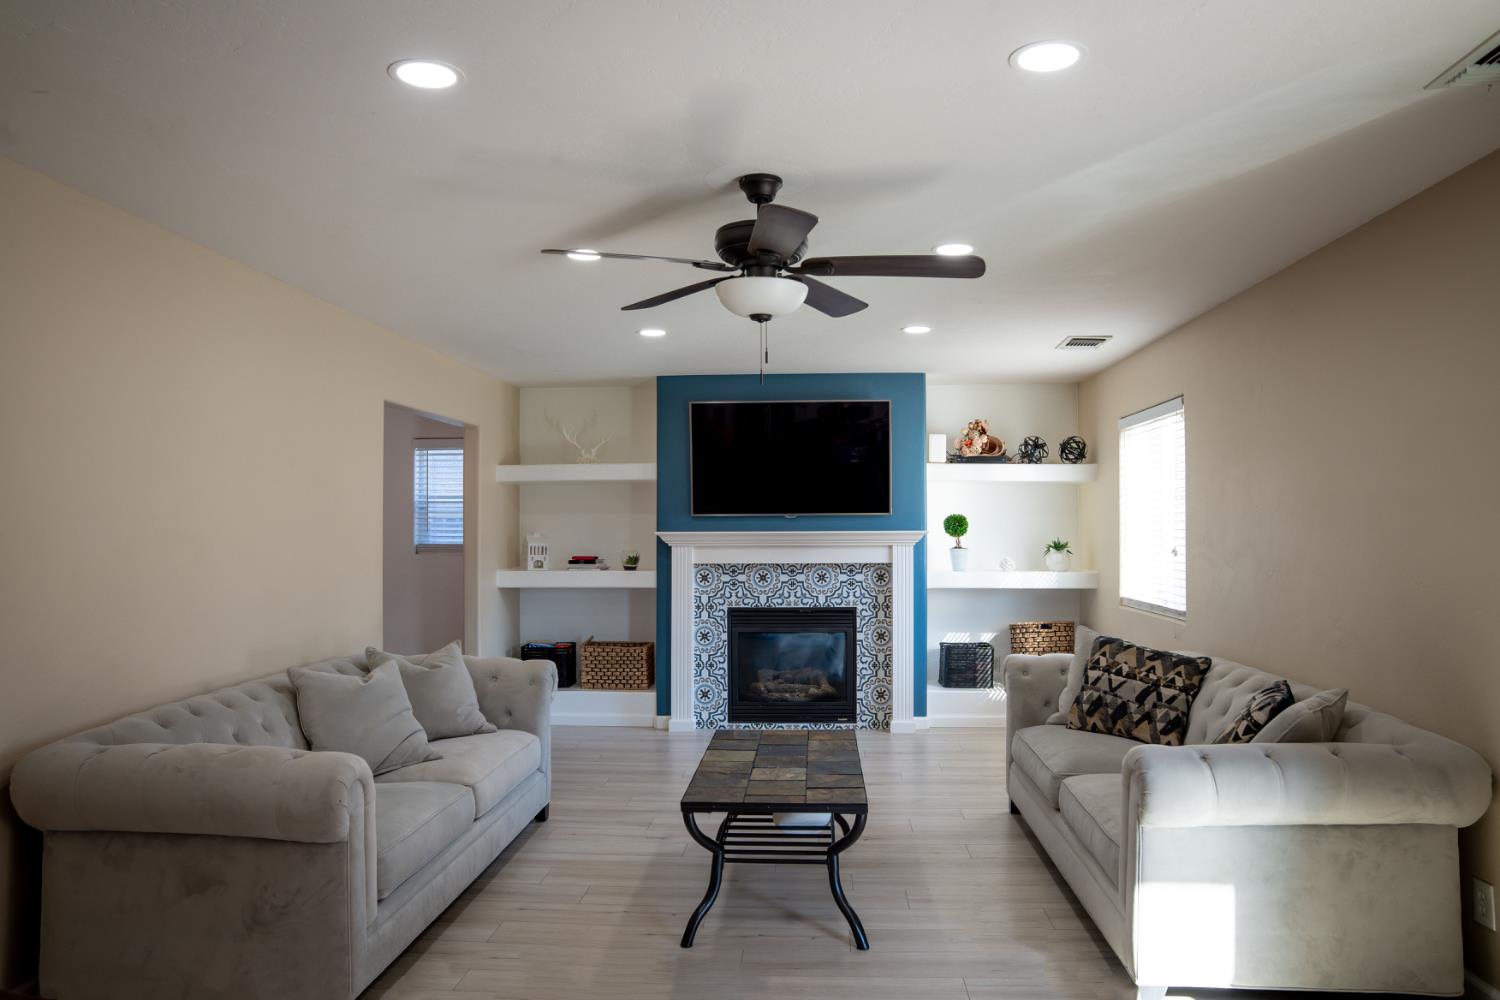
4 bd · 3.0 ba · 2,407 sqft · $220/sqft · 0.16 acres
- Bedrooms
- 4
- Bathrooms
- 3.0
- Sq Ft
- 2,407
- Per sq ft
- $220
- Acre lot
- 0.16
Residential · Single Family Residence · Built 2006 · 215 days on Properkey
Description
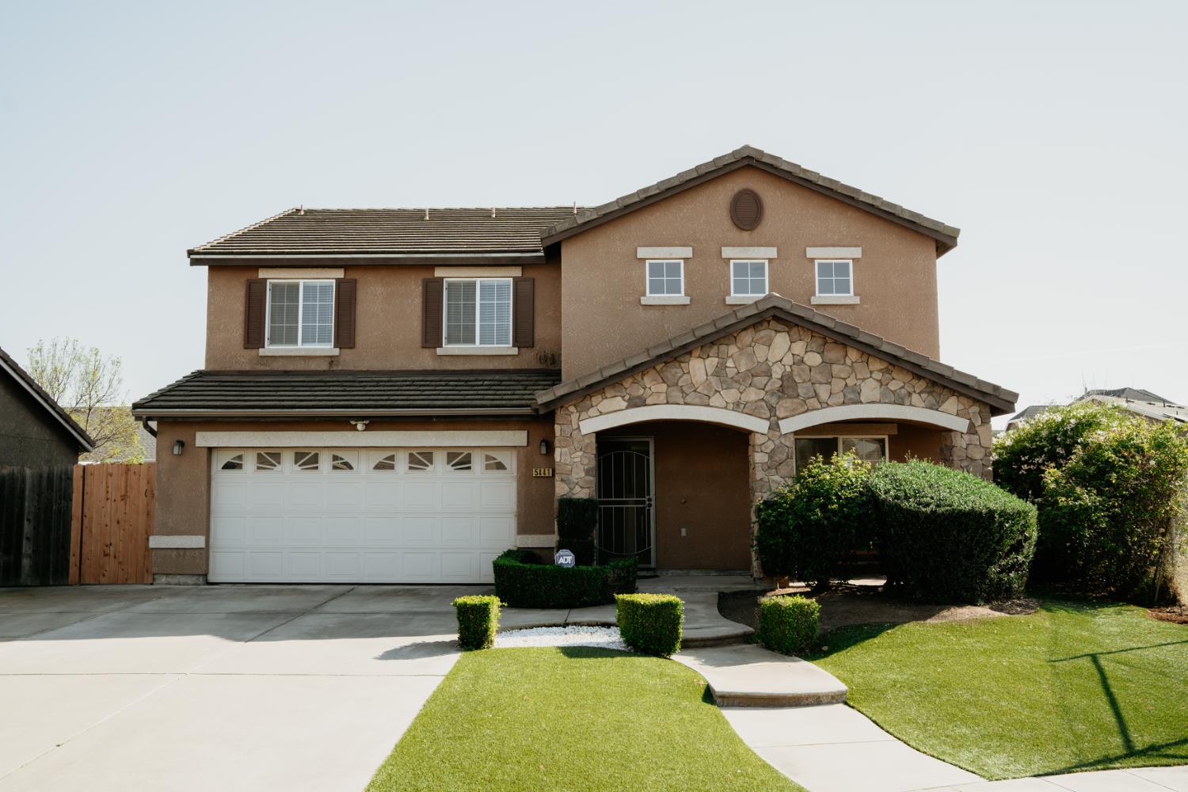
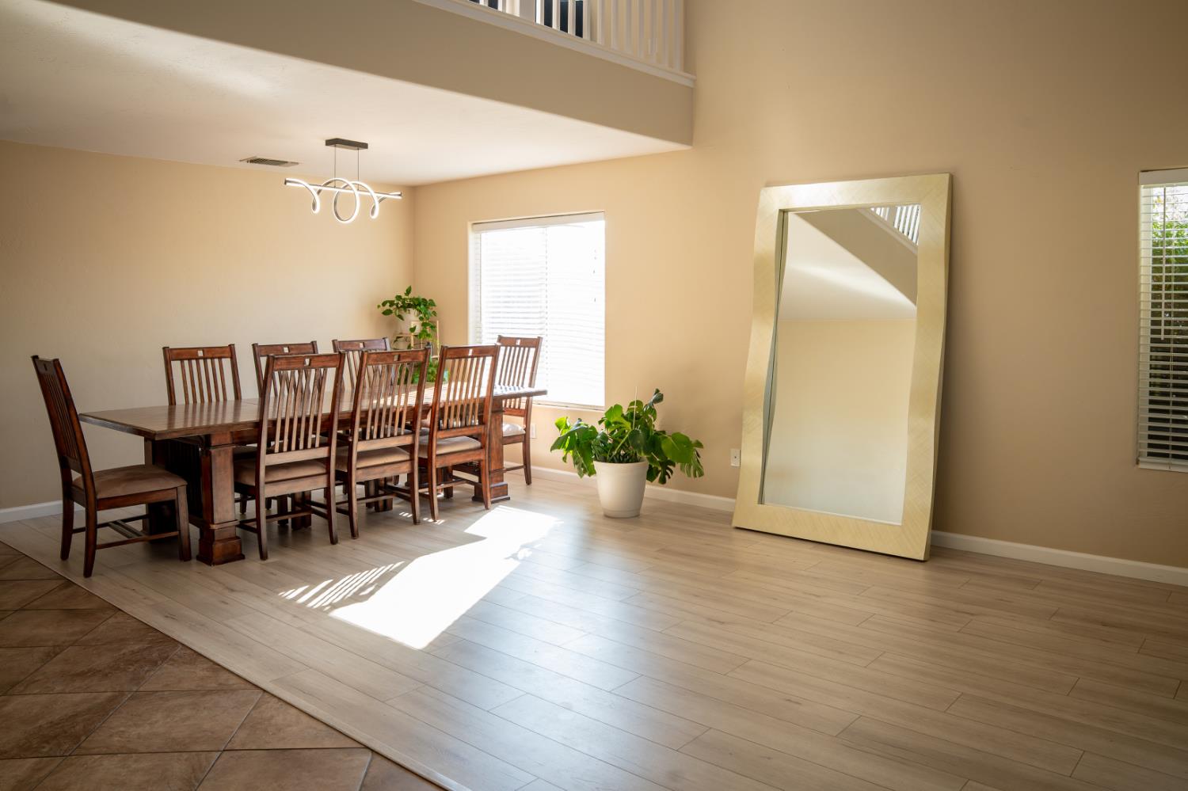
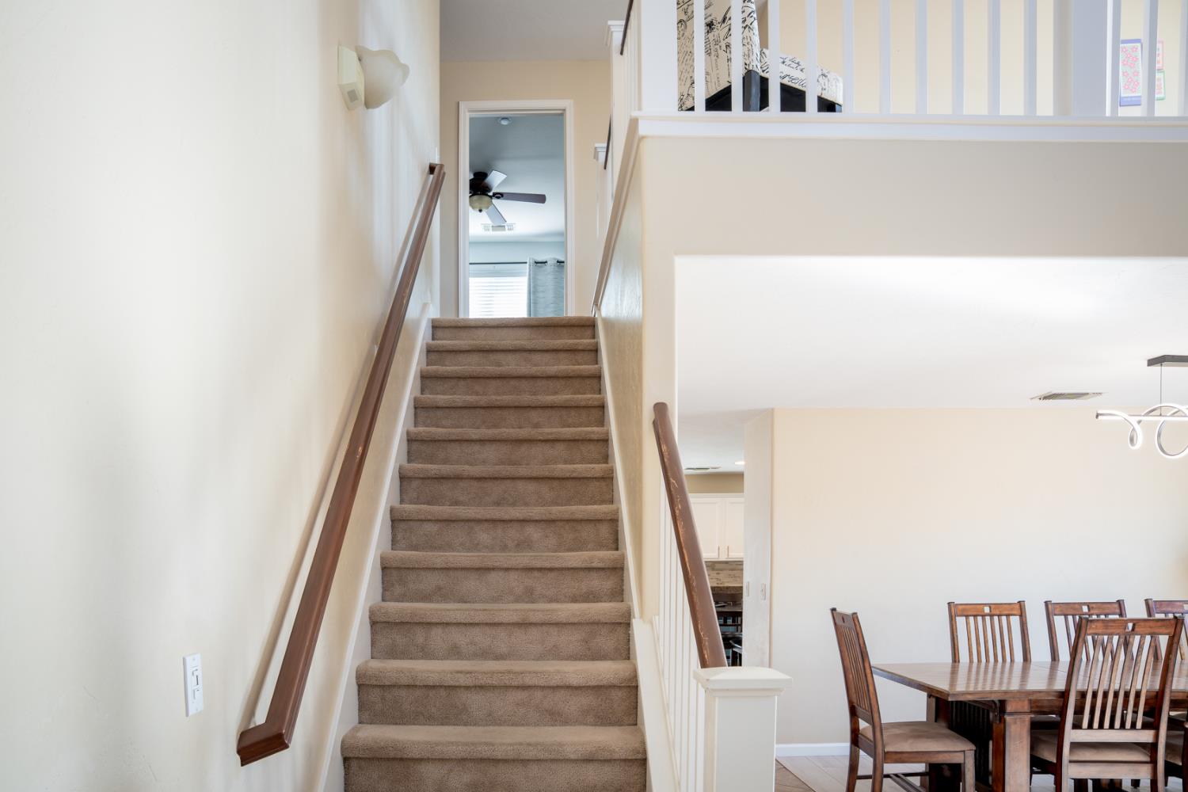
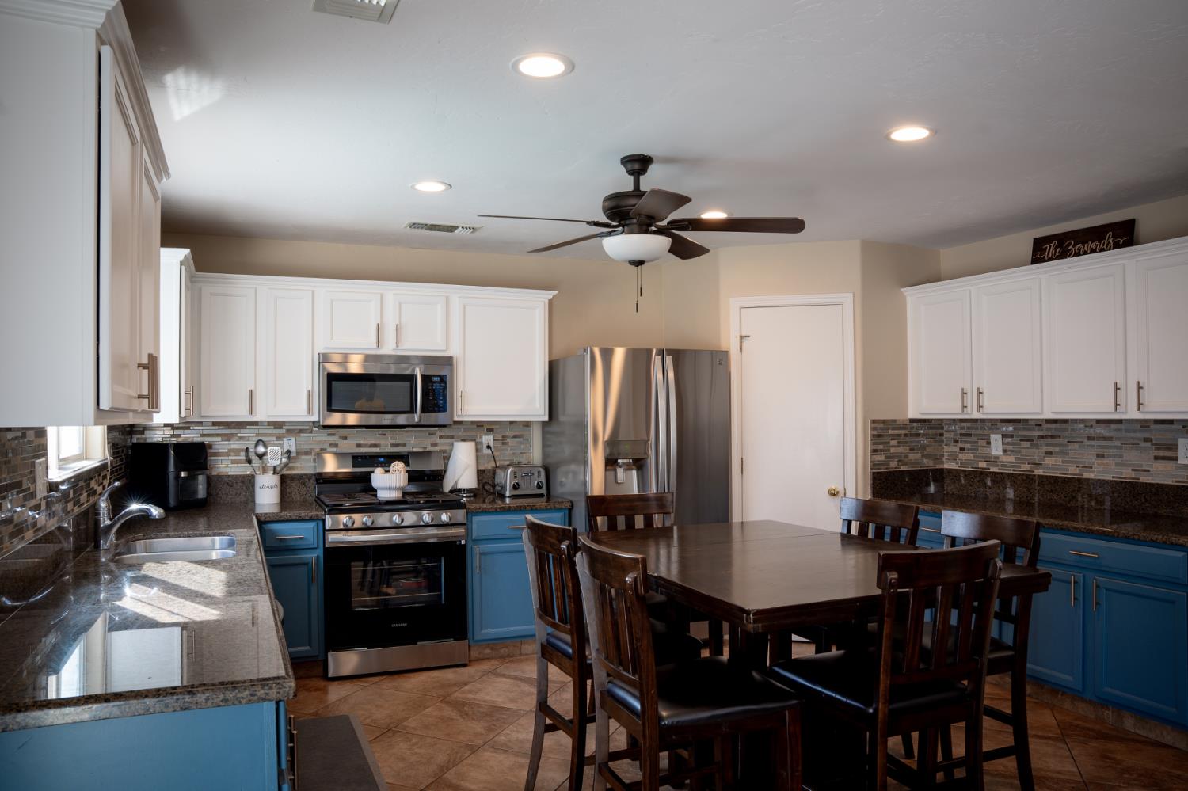
Transform Your Home into the ultimate Summer Oasis!This Stunning Centex Home featuring 4 Bedrooms, 2 Full Baths , a versatile office and a cozy loft.Upon entering you will find vaulted ceilings and abundant natural light that create a warm and inviting atmosphere. This home boasts an open kitchen that seamlessly flows into the family room, perfect for entertaining.The kitchen is true standout, featuring beautiful granite countertops and backsplash, newer appliances, a built-in range oven a microwave and a spacious dining area with breakfast bar. Additional features include a large living room with vaulted ceilings and a generous upstairs loft. There is also 1/2 bath located at downstairs. The spacious primary suite is located upstairs and features a bonus area for a kids playingroom or sitting space along with three additional bedrooms.The front of the house is beautifully manicured synthetic grass , eliminating the need for watering or mowing.Finally Take your outdoor living to the next level with a stunning custom-designed pool and spa , a cozy gas fire pit with stone seating to warm up on chilly winter evenings, and a spacious covered patio for hosting friends and family or simply enjoying some quality time.FOR BUYERS seeking a home that offers the ultimate blend of lifestyle and Strategic positioning, this FRESNO property is a rare gem. With its prime location in one of the city's most coveted residential corridors it provides the perfect combination of flexibility and meaningful updates.
Agent & source
- Listed by
- Manjinder S. Hayer
- Brokerage
- eXp Realty of Northern Califor
- DRE
- #02199963
- [email protected]
Property details
Rooms & Layout
Property Features
Building & Construction
Exterior & Parking
Interior & Comfort
Appliances & Equipment
- Built In Range/Oven
- Disposal
- Dishwasher
- Microwave
Utilities
Nearby
- Elementary
- Polk
- Middle
- El Capitan
- High
- Central
Schedule a tour
Book an in-person visit
Takes about a minute
Tour requested!
A Properkey agent will confirm your visit within 24 hours.
Create a free account to track itOptional — we'll reach out either way. An account just keeps your showings and offers in one place.