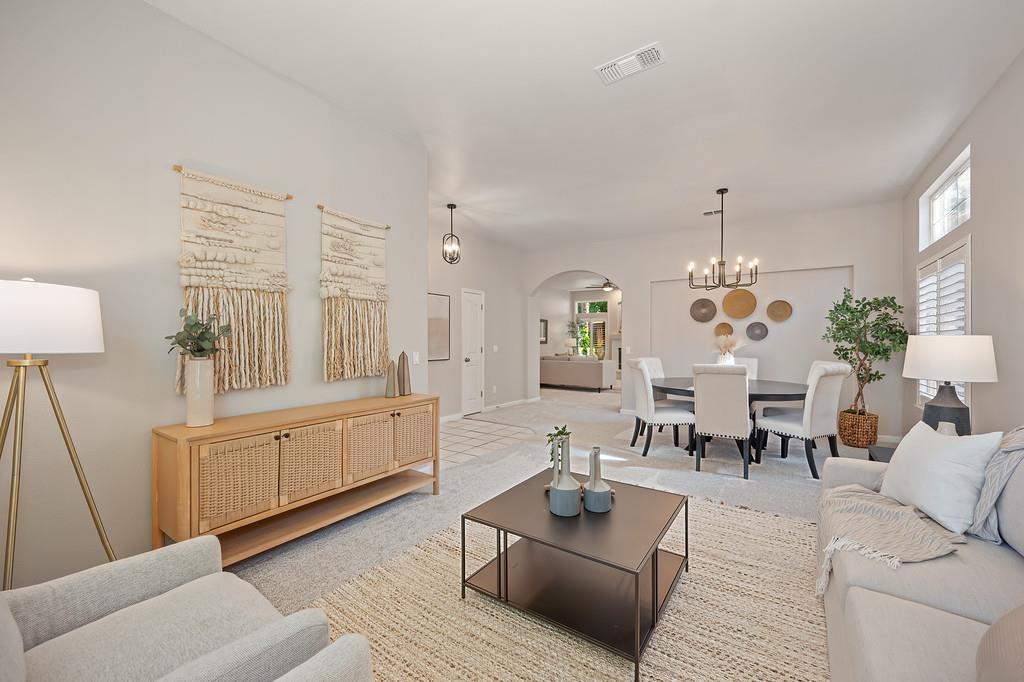
4 bd · 2.0 ba · 2,069 sqft · $447/sqft · 0.20 acres
- Bedrooms
- 4
- Bathrooms
- 2.0
- Sq Ft
- 2,069
- Per sq ft
- $447
- Acre lot
- 0.20
Residential · Single Family Residence · Built 1996 · 5 days on Properkey
Description
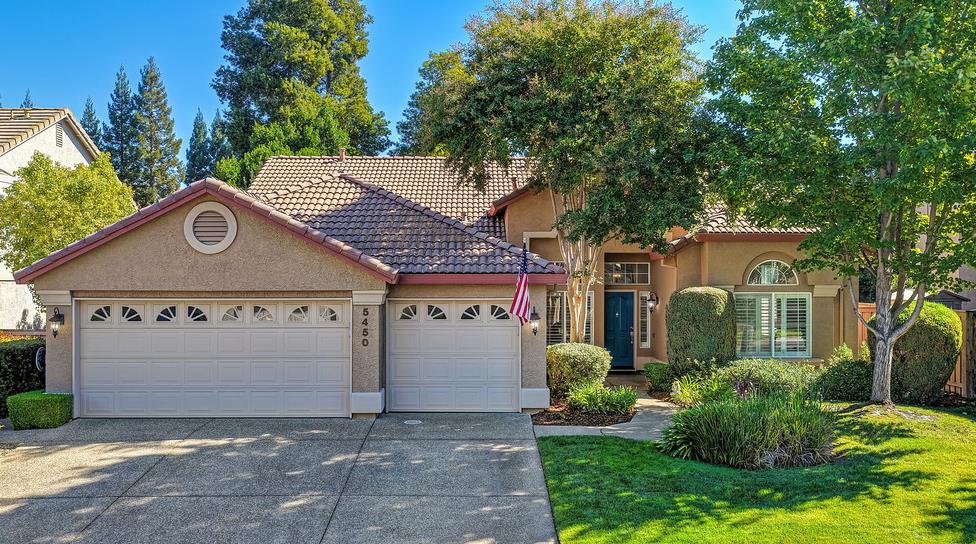
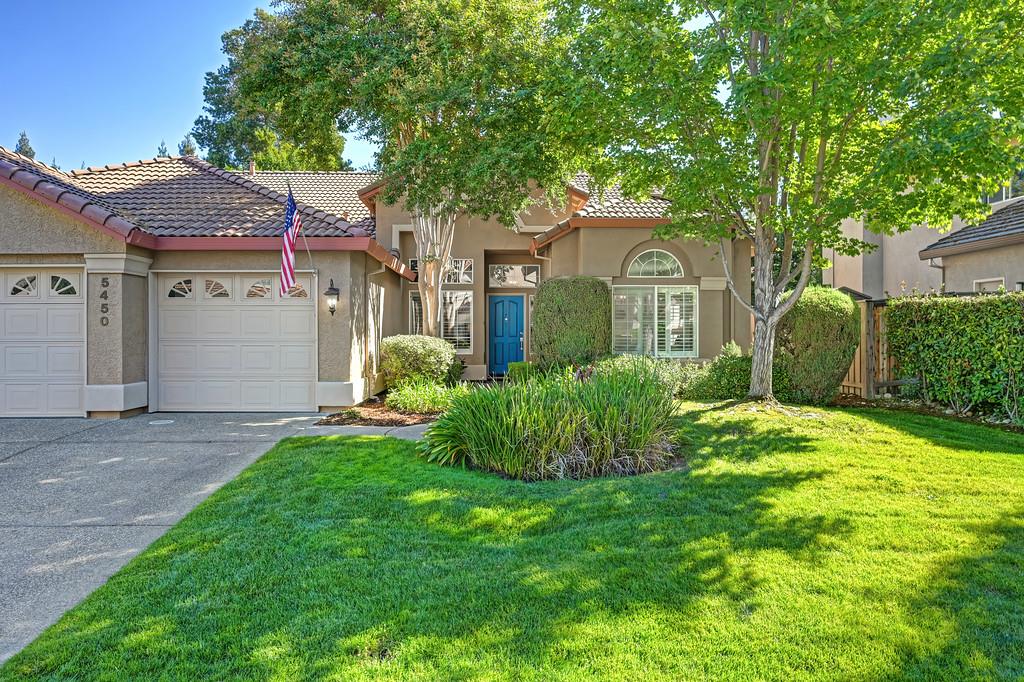
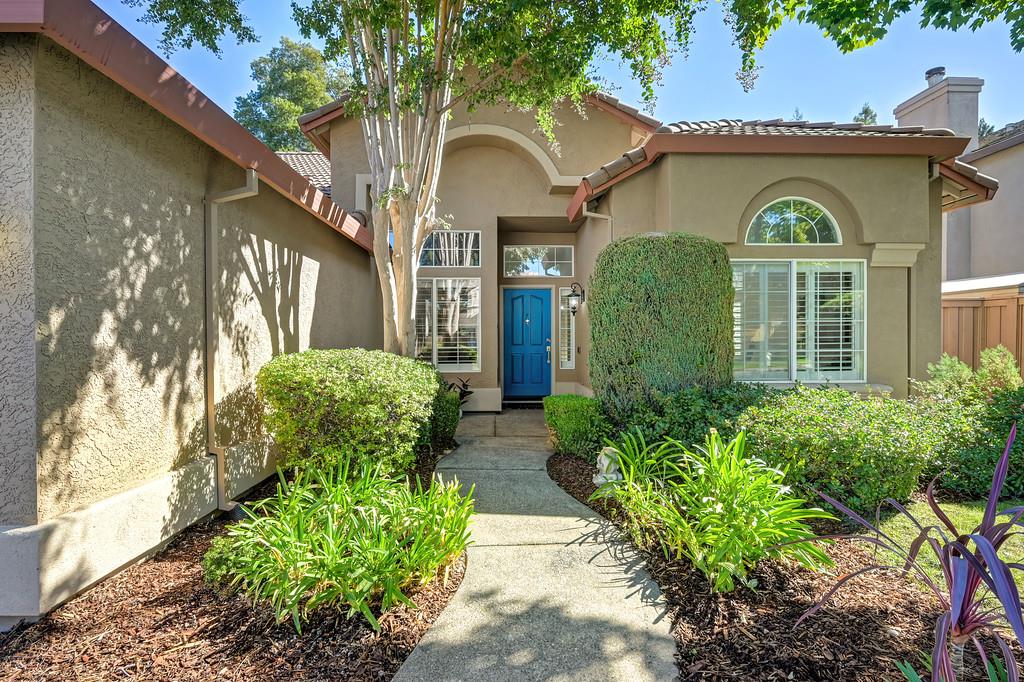
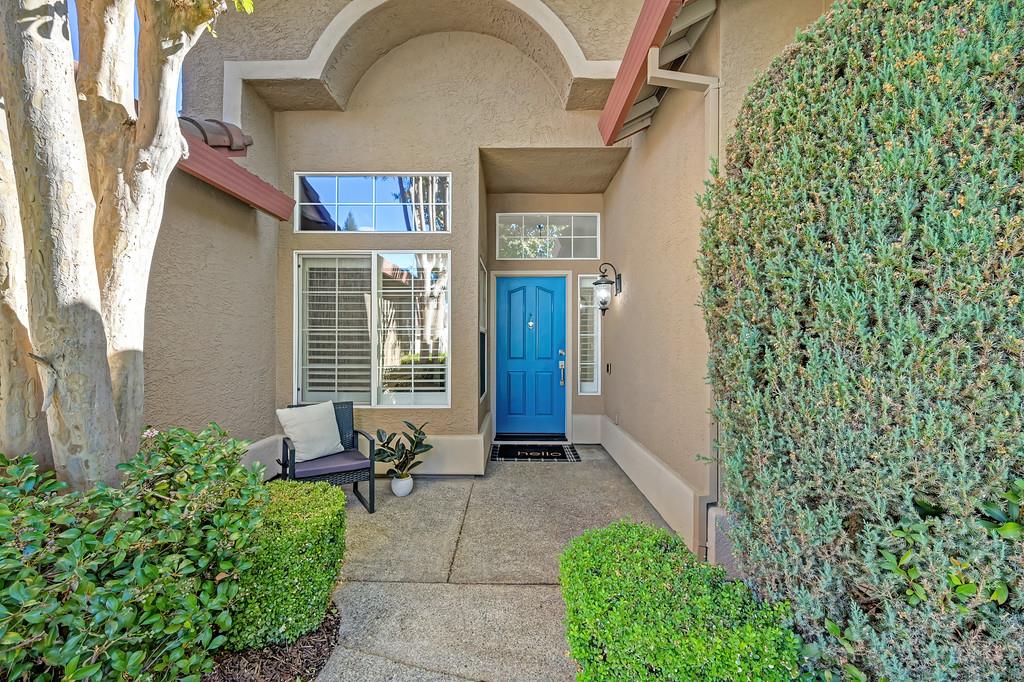
Welcome to Spencer Lane, nestled in Granite Bay's quaint Eastridge neighborhood. This beautifully maintained, move-in-ready, single-story home offers 4 bedrooms, 2 bathrooms, and a spacious 3-car garage on a .20-acre lot. Inside, high ceilings create an airy, inviting atmosphere, complemented by a cozy fireplace, newer carpeting, fresh interior and exterior paint, quartz countertops, updated appliances and fixtures, and plantation shutters throughout. A whole-house fan adds energy efficiency and year-round comfort. Step outside to the private backyard retreat! Designed for both relaxation and entertaining, the beautifully landscaped grounds feature a sparkling pool, tranquil water feature, lush, mature landscaping, a charming succulent garden, and a pergola-covered patio with a polished epoxy finish. Whether hosting gatherings or enjoying a quiet afternoon poolside, this outdoor space is a setting to savor. Ideally situated near scenic walking trails and a private neighborhood park, this home offers the perfect balance of convenience & tranquility. Enjoy low HOA dues that include front-yard landscaping, desirable community amenities, the highly regarded Eureka Union School District, and the benefits of Roseville Electric. This is a wonderful opportunity to enjoy the best of Granite Bay living!
Agent & source
- Listed by
- Nicole R. Tanner
- Brokerage
- eXp Realty of California Inc.
- DRE
- #01931462
- Phone
- (916) 705-8506
- [email protected]

Property details
Rooms & Layout
- Breakfast Area
- Quartz Counter
- Island
- Kitchen/Family Combo
- Bidet
- Shower Stall(s)
- Soaking Tub
- Multiple Shower Heads
- Walk-In Closet
- Window
- Cabinets
- Dryer Included
- Electric
- Ground Floor
- Washer Included
- Inside Room
Property Features
- Auto Sprinkler Front
- Auto Sprinkler Rear
- Curb(s)
- Curb(s)/Gutter(s)
- Landscape Back
- Landscape Front
- Built-In
- On Lot
- Pool Cover
- Pool Sweep
- Gunite Construction
HOA
Building & Construction
Exterior & Parking
Interior & Comfort
- Carpet
- Tile
- Luxury Vinyl Plank
- Vinyl
Appliances & Equipment
- Built-In Electric Oven
- Free Standing Refrigerator
- Gas Cook Top
- Gas Plumbed
- Dishwasher
- Disposal
- Microwave
- Plumbed For Ice Maker
- Self/Cont Clean Oven
Utilities
- Cable Available
- Public
- Sewer Connected
- DSL Available
- Electric
- Internet Available
- Natural Gas Available
- Natural Gas Connected
Nearby
- Elementary
- Eureka Union District
- Middle
- Eureka Union District
- High
- Roseville Joint District
Schedule a tour
Book an in-person visit
Takes about a minute
Tour requested!
A Properkey agent will confirm your visit within 24 hours.
Create a free account to track itOptional — we'll reach out either way. An account just keeps your showings and offers in one place.
All data, photos, visualizations, and information regarding a property, including the property's compliance with state and local legal requirements and all measurements and calculations of area, have been obtained from various sources, and may include such material that has been generated by use of artificial intelligence. Such information and material have not been and will not be verified for accuracy by the listing broker or the multiple listing service, and are not guaranteed as complete, accurate or reliable.
Such information and material should be independently reviewed and verified for accuracy. This information and material are intended for the personal use of consumers and may not be used for any purpose other than to identify prospective properties consumers may be interested in purchasing.
Data last updated: October 20, 2026 6:31 AM PT
Copyright © 2026 MetroList Services, Inc. All Rights Reserved.