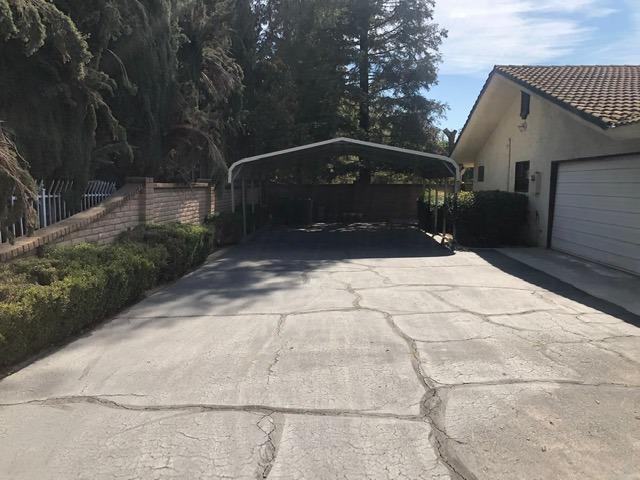
3 bd · 3.5 ba · 4,956 sqft · $181/sqft · 0.74 acres
- Bedrooms
- 3
- Bathrooms
- 3.5
- Sq Ft
- 4,956
- Per sq ft
- $181
- Acre lot
- 0.74
Residential · Single Family Residence · Built 1973 · 246 days on Properkey
Description
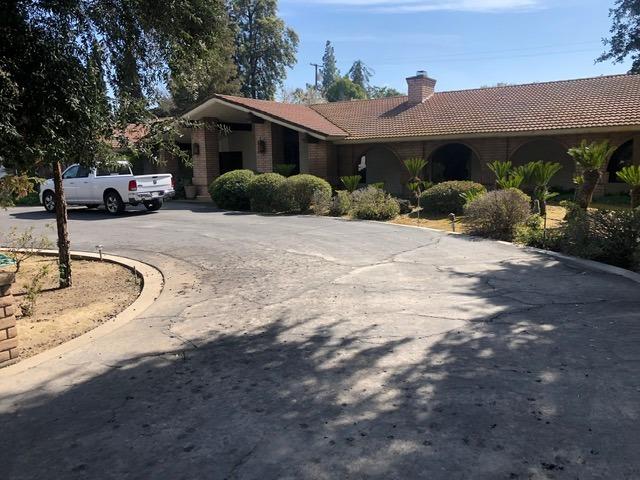
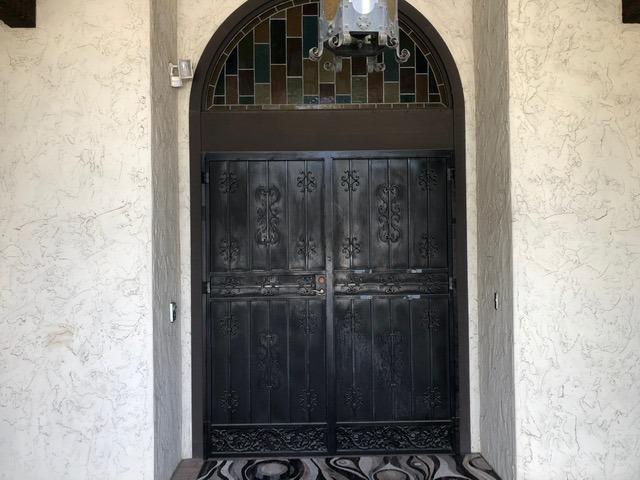
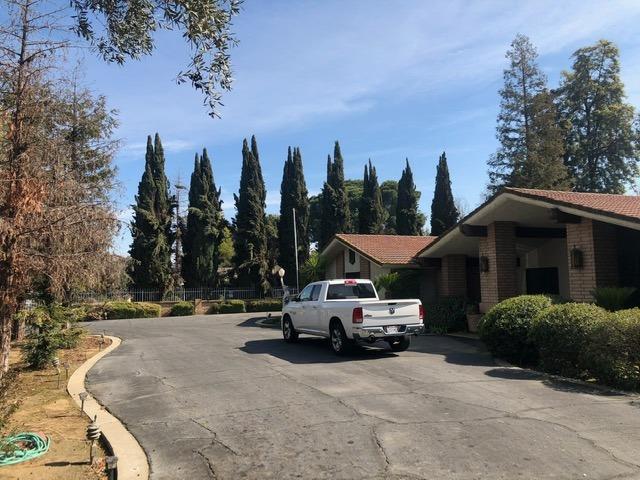
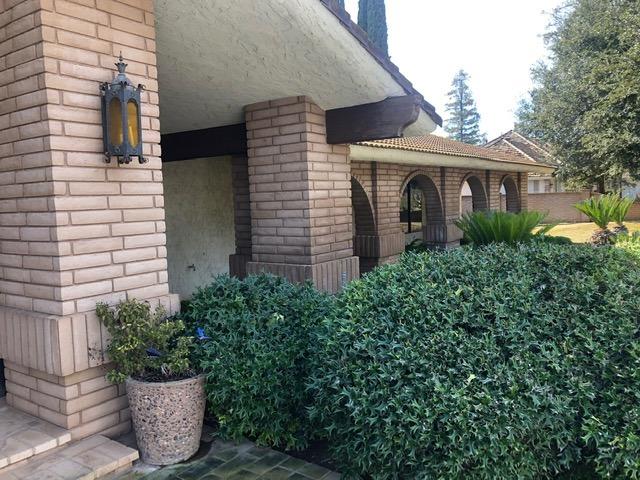
A big house & land for this price! Unique one-of-a-kind home with historic details on .74 acres. This Hacienda Spanish-style ranch house has spacious outdoor living featuring a pool, guest house/studio, fruit trees and carefully cultivated grounds with sugo palms in the privacy of the home. Great for entertaining friends & family & plenty of off-street parking. Spacious 3-4 bedrooms & 3 1/2 bathrooms. Master suite leads to an office/bedroom, ensuite huge bath with jacuzzi, & walk-in closet with custom cabinets. Most all rooms have outdoor access. For a family that loves to cook, this house has a custom kitchen with matching cabinets, several stainless steel refrigerators throughout leading to laundry room with a roomy Walk-in refrigerator. This is a chef's dream! House built with two fireplaces in formal dining room & grand room. Vaulted ceilings installed with solid old railroad beams. Guest house/studio has a full bath, custom cabinets & kitchenette. Two blocks from Fancher Creek Trail for bicycling, jogging and walking. Garden has built-in BBQ, with counter, tiled table & benches with a trellis covered patio.
Agent & source
- Listed by
- Irene C. Herman
- Brokerage
- Irene Herman Real Estate Inc
- DRE
- #00988822
- [email protected]
Property details
Rooms & Layout
Property Features
- Urban
- Sprinklers In Front
- Sprinklers In Rear
- Sprinklers Auto
- Mature Landscape
- Fruit/Nut Trees
- Garden
- Fenced
- Heated
- Pebble
- Private
- In Ground
Building & Construction
- Stucco
- Wood Siding
- Brick
- Block
- Stone
Exterior & Parking
- Covered
- Uncovered
- Concrete
- Stone
Interior & Comfort
- Isolated Bedroom
- Isolated Bathroom
- Built-in Features
- Central Vacuum
- Bar
- Great Room
- Office
Appliances & Equipment
- Built In Range/Oven
- Electric Appliances
- Disposal
- Dishwasher
- Microwave
- Trash Compactor
- Refrigerator
Utilities
Nearby
- Elementary
- Ayer
- Middle
- Terronez
- High
- Sunnyside
Schedule a tour
Book an in-person visit
Takes about a minute
Tour requested!
A Properkey agent will confirm your visit within 24 hours.
Create a free account to track itOptional — we'll reach out either way. An account just keeps your showings and offers in one place.