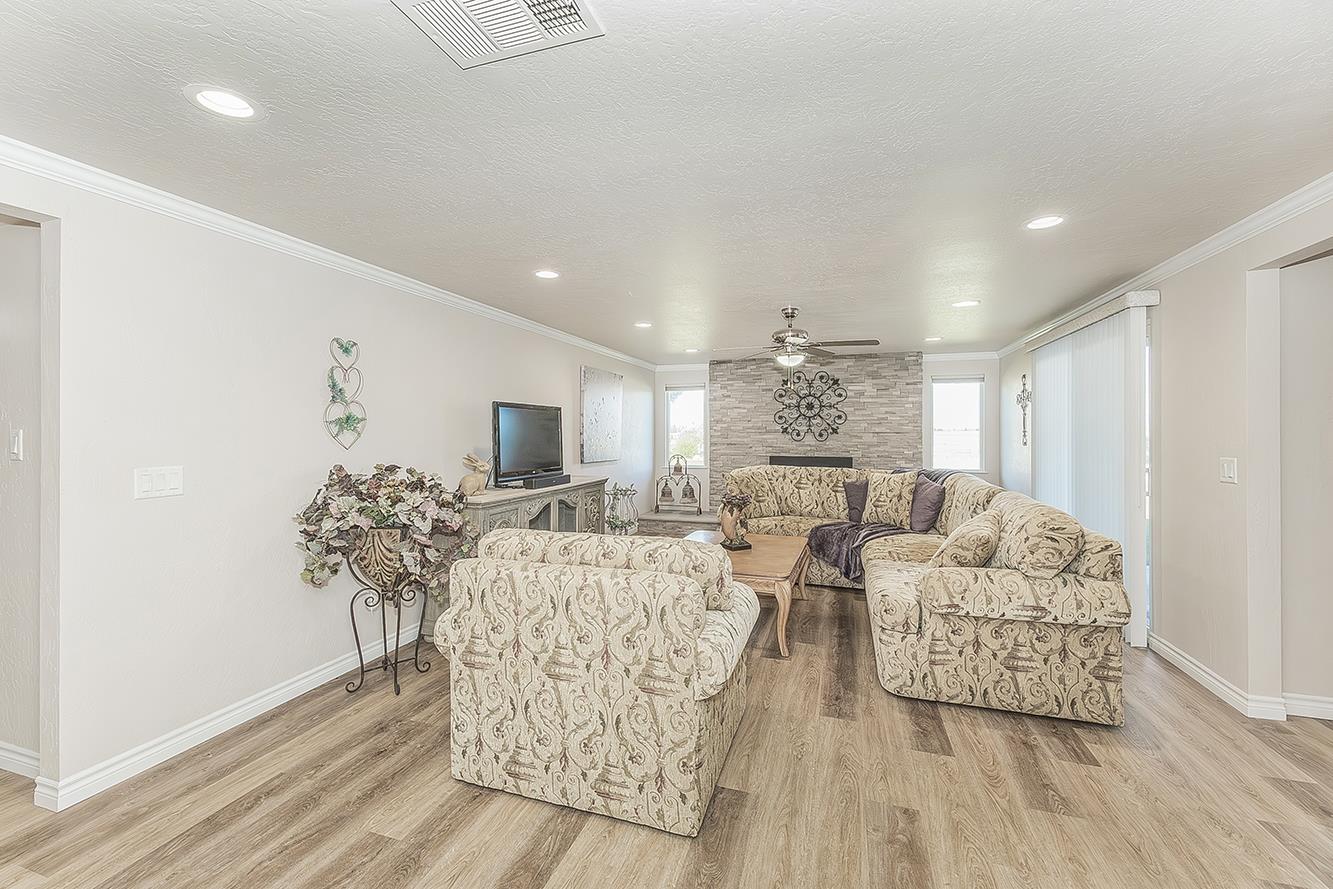
3 bd · 2.0 ba · 2,068 sqft · $411/sqft · 2.83 acres
- Bedrooms
- 3
- Bathrooms
- 2.0
- Sq Ft
- 2,068
- Per sq ft
- $411
- Acre lot
- 2.83
Residential · Single Family Residence · Built 1974 · 2 days on Properkey
Description
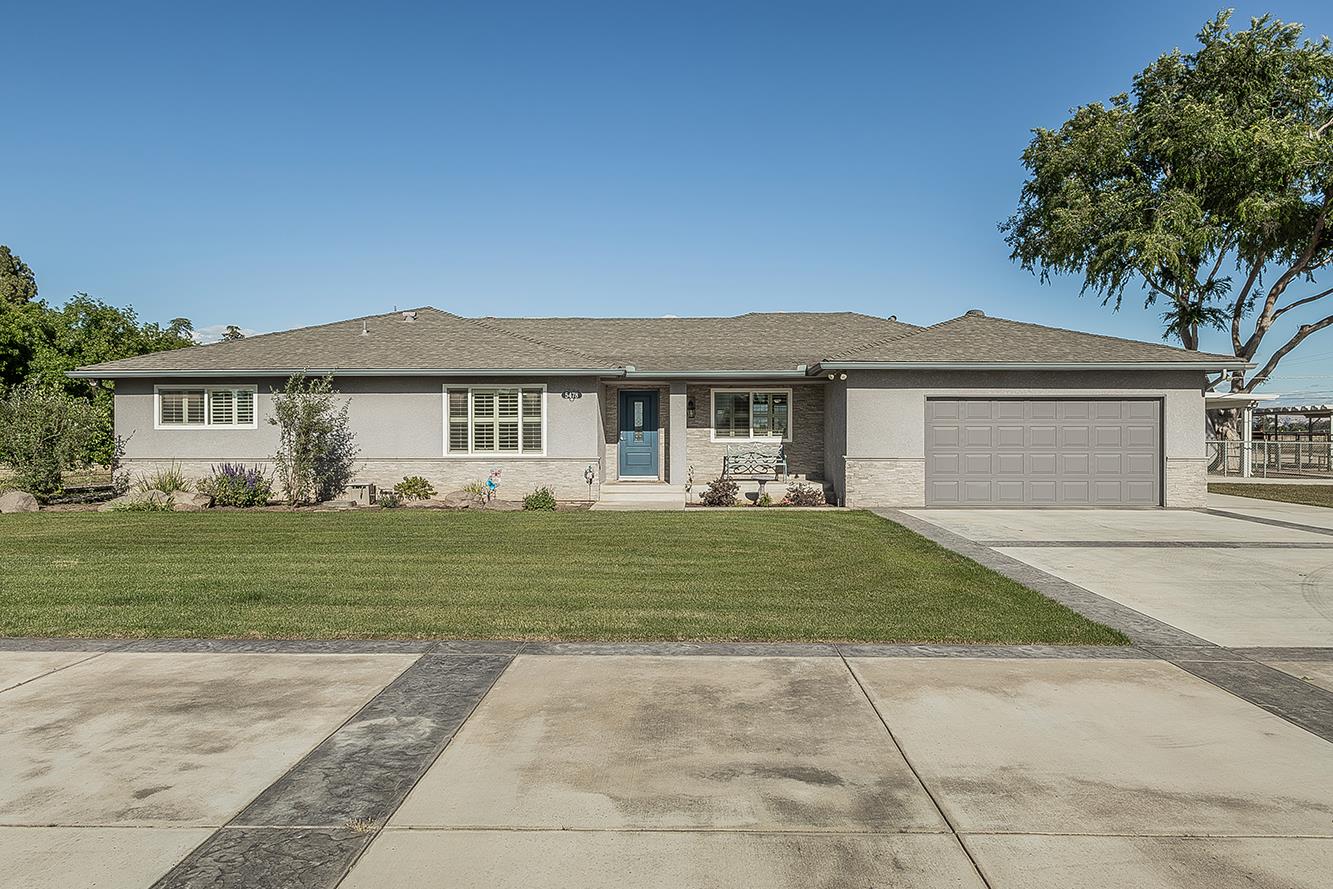
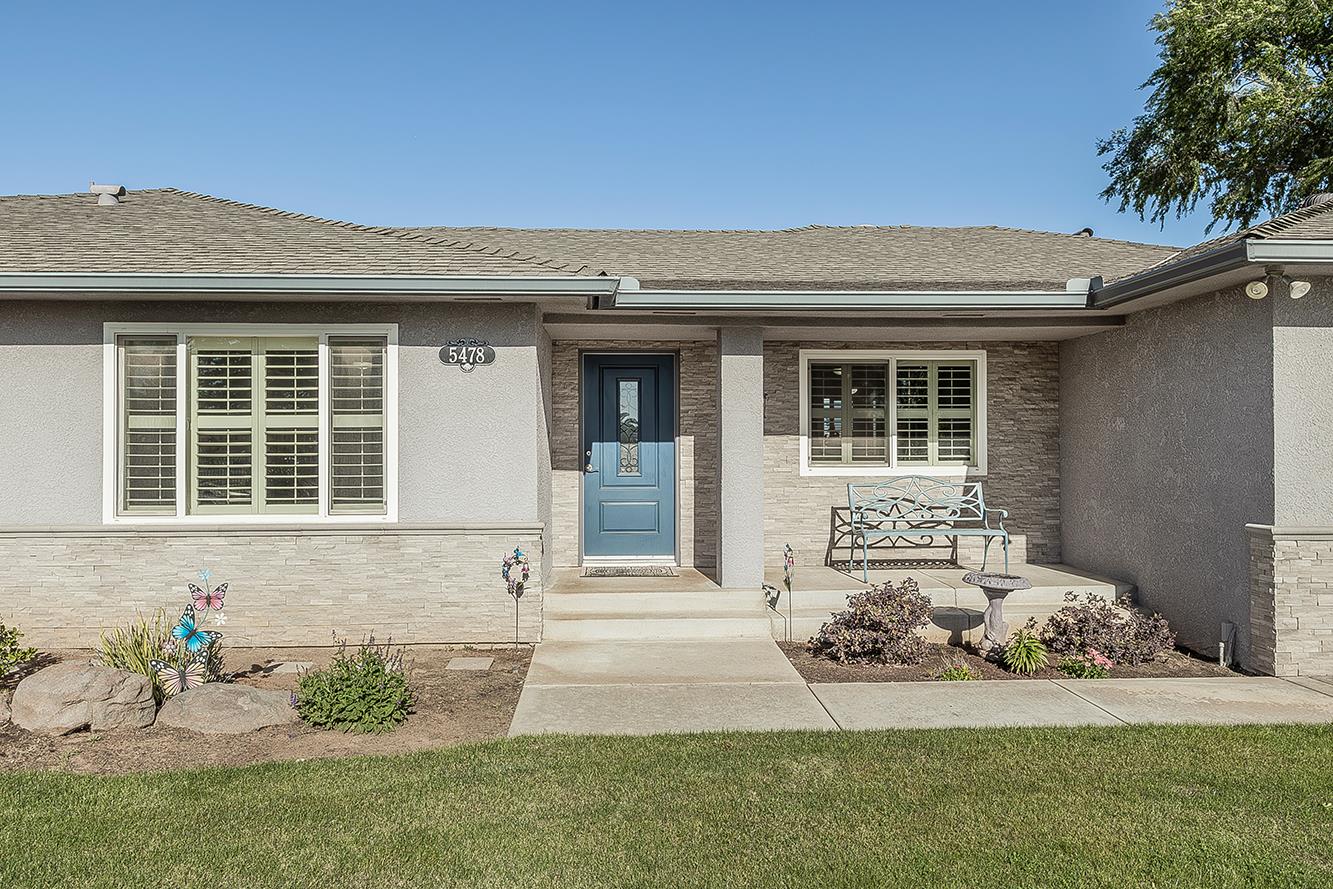
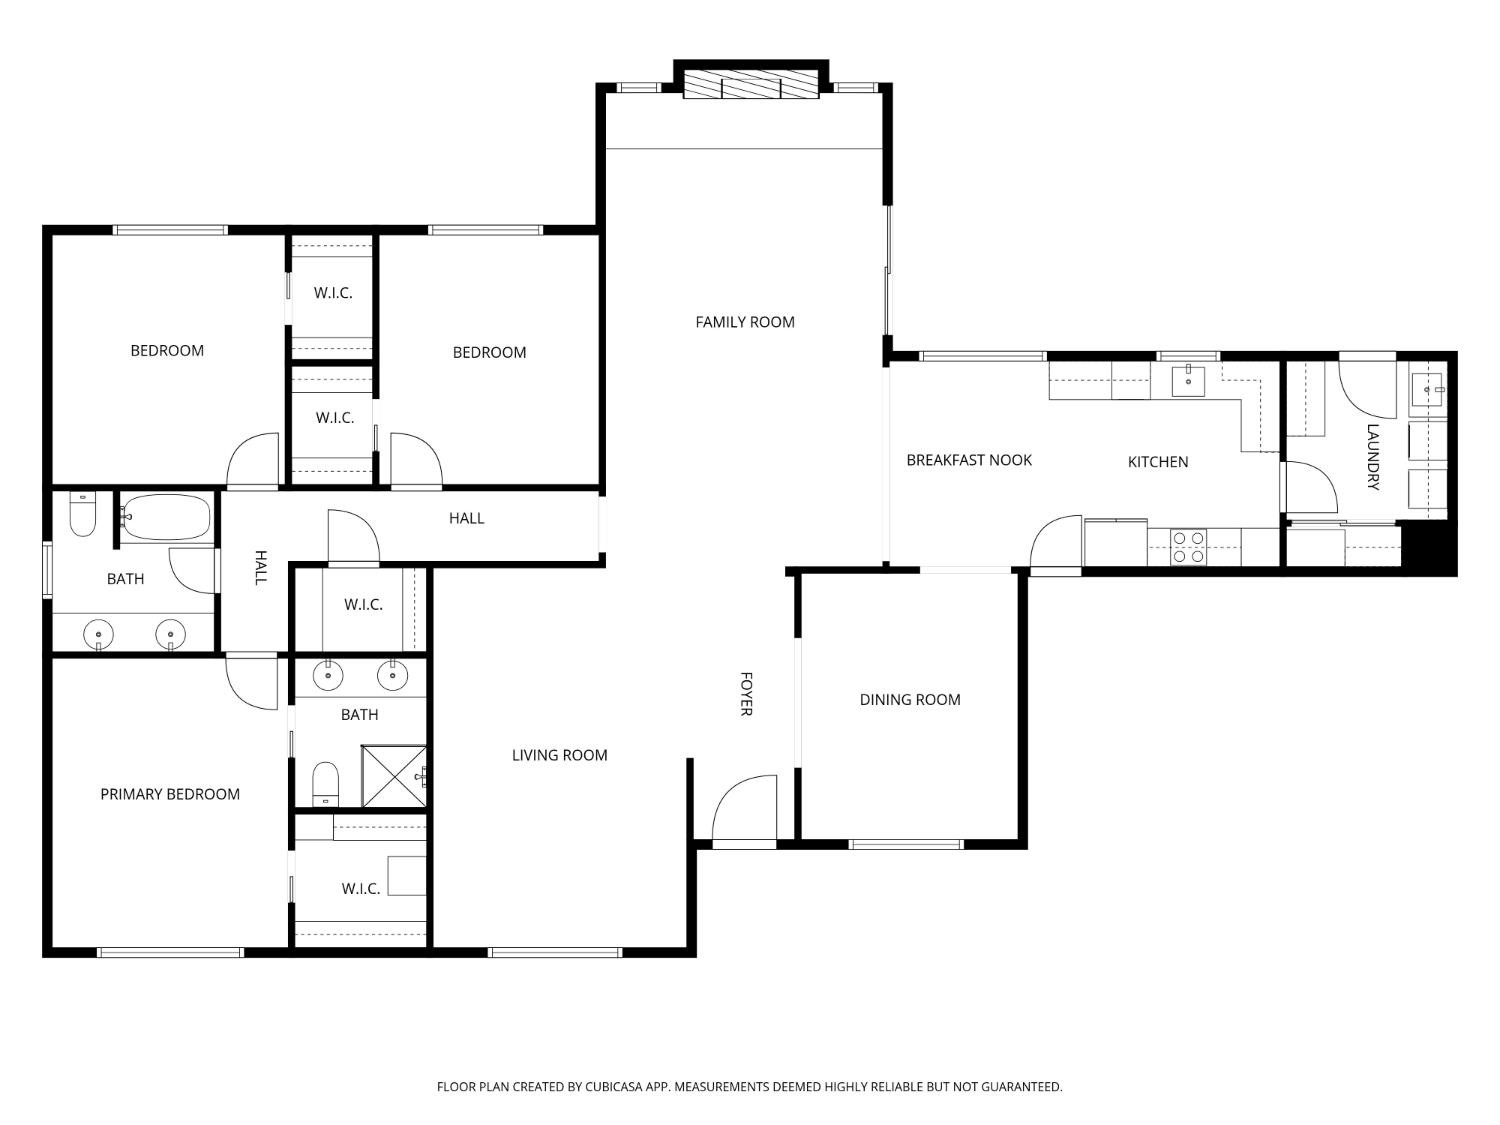
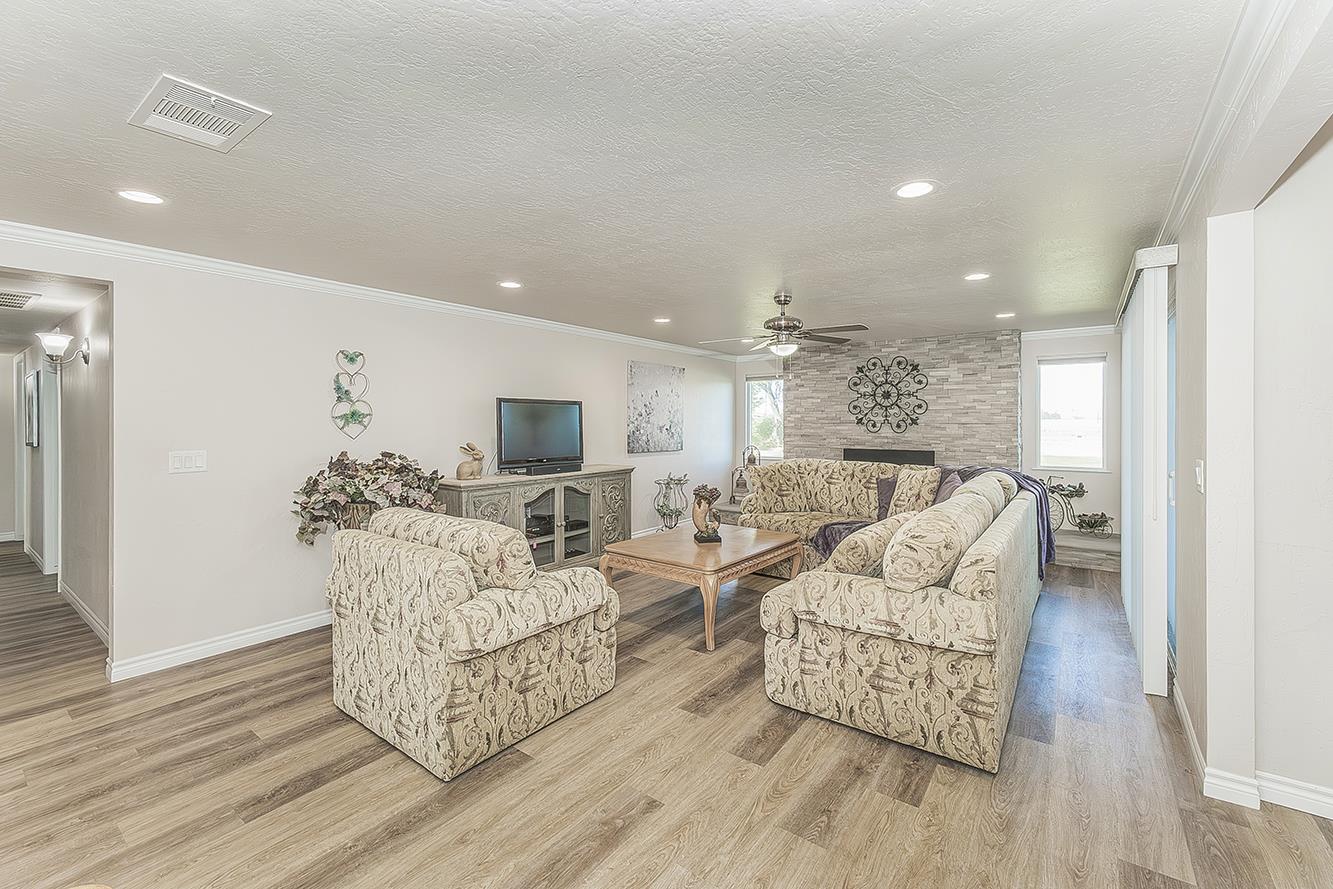
Enjoy breathtaking views of the Sierra Nevada mountains in the desirable Cumorah Knolls Ranch community! Situated on 2.88 acres, this beautifully remodeled single-story Clovis home offers the perfect combination of country living, modern amenities, and exceptional horse facilities. Featuring 3 bedrooms, 2 bathrooms, a formal living room, formal dining room, and spacious family room, this home has been thoughtfully updated throughout. The stunning remodeled kitchen showcases granite countertops, a beautifully designed backsplash, KitchenAid appliances, and updated cabinetry. Both bathrooms have been completely remodeled, while additional interior improvements include a raised family room floor, cozy pellet stove, recessed lighting throughout, luxury vinyl plank flooring, carpeting, and window blinds. Step outside to your private backyard retreat featuring a sparkling swimming pool, expansive lawn, mature landscaping, and picturesque mountain views. Equestrian enthusiasts will appreciate the oil pipe paddock 24 x 65, with two 24 x 27 metal covered stalls, an arena, and a 15-foot bridle path easement along the rear of the property. The west front perimeter has 330 feet of wrought iron fence, including two 24 ft electric gates, with a spacious circular driveway. Additional amenities include a 32' x 24' three-sided metal RV/equipment storage shelter and two Tuff Sheds. Other improvements include dual-pane windows, thermostatically controlled attic exhaust fans, and a water-heater recirculation pump. A rare opportunity to enjoy peaceful country living with room for horses, recreational vehicles, and outdoor entertaining, all within the Clovis area!
Agent & source
- Listed by
- Sheila Urbanek
- Brokerage
- Realty Concepts, Ltd. - Fresno
- DRE
- #01445569
- [email protected]
Property details
Rooms & Layout
Property Features
- Rural
- Pasture
- Horses Allowed
- Sprinklers In Front
- Sprinklers In Rear
- Sprinklers Auto
- Drip System
- Gunite
- Pebble
- Private
- In Ground
Building & Construction
Exterior & Parking
Interior & Comfort
Appliances & Equipment
- Built In Range/Oven
- Electric Appliances
- Disposal
- Dishwasher
- Microwave
- Refrigerator
Utilities
Nearby
- Elementary
- Fairmont
- Middle
- Fairmont
- High
- Sanger
Schedule a tour
Book an in-person visit
Takes about a minute
Tour requested!
A Properkey agent will confirm your visit within 24 hours.
Create a free account to track itOptional — we'll reach out either way. An account just keeps your showings and offers in one place.