


4 bd · 3.0 ba · 2,824 sqft · $309/sqft · 0.51 acres
- Bedrooms
- 4
- Bathrooms
- 3.0
- Sq Ft
- 2,824
- Per sq ft
- $309
- Acre lot
- 0.51
Residential · Single Family Residence · Built 2005 · 40 days on Properkey
Description
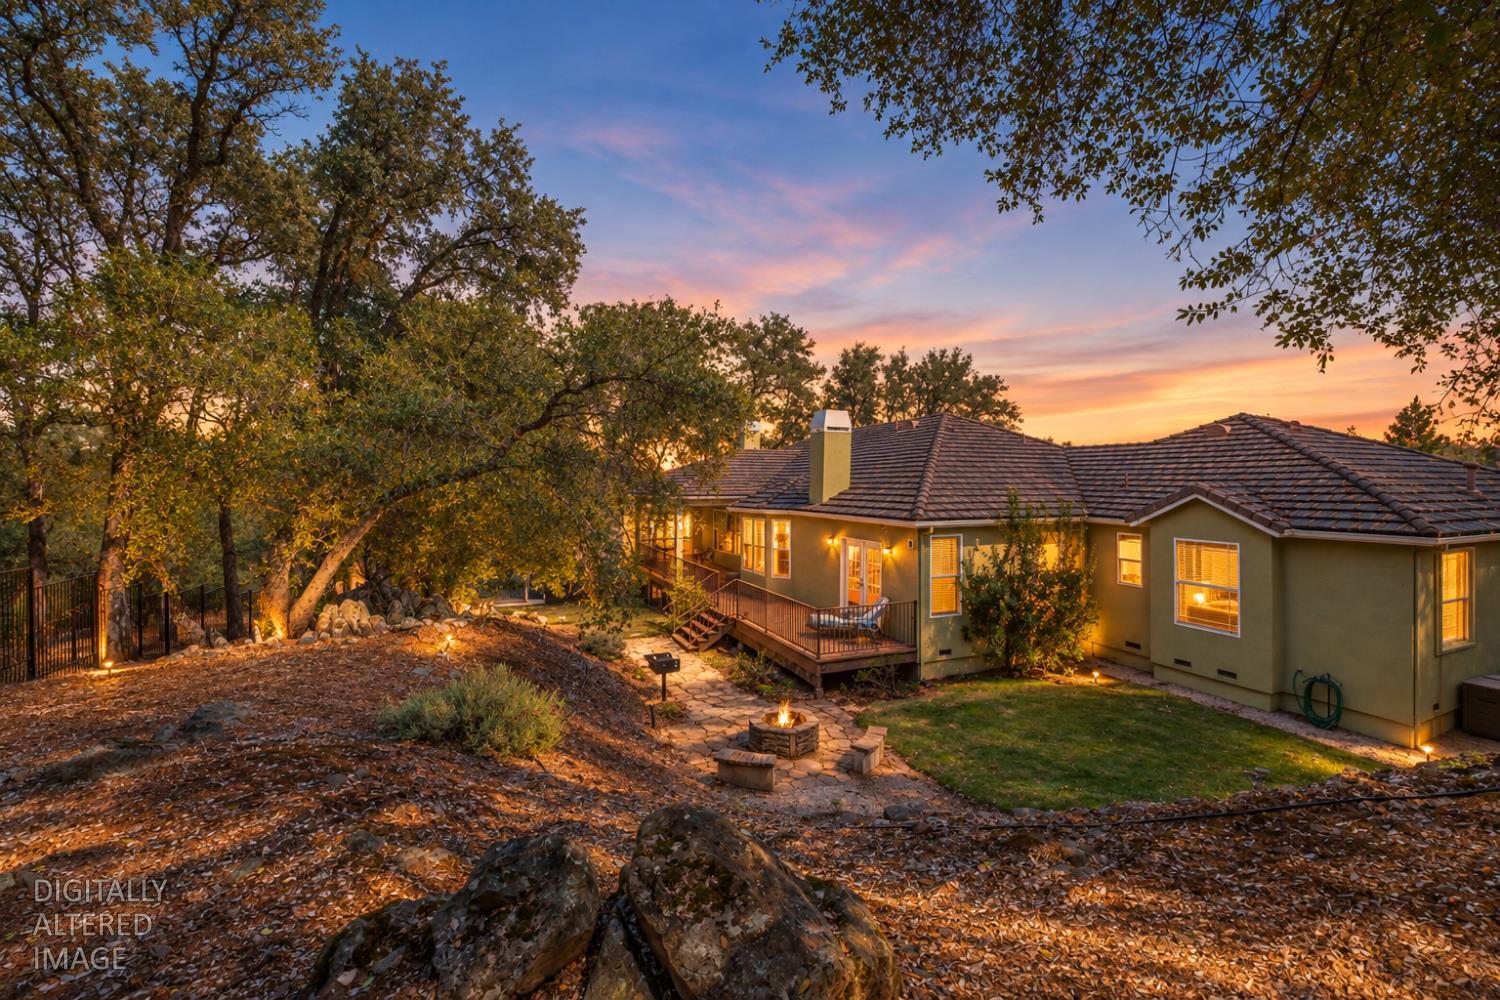
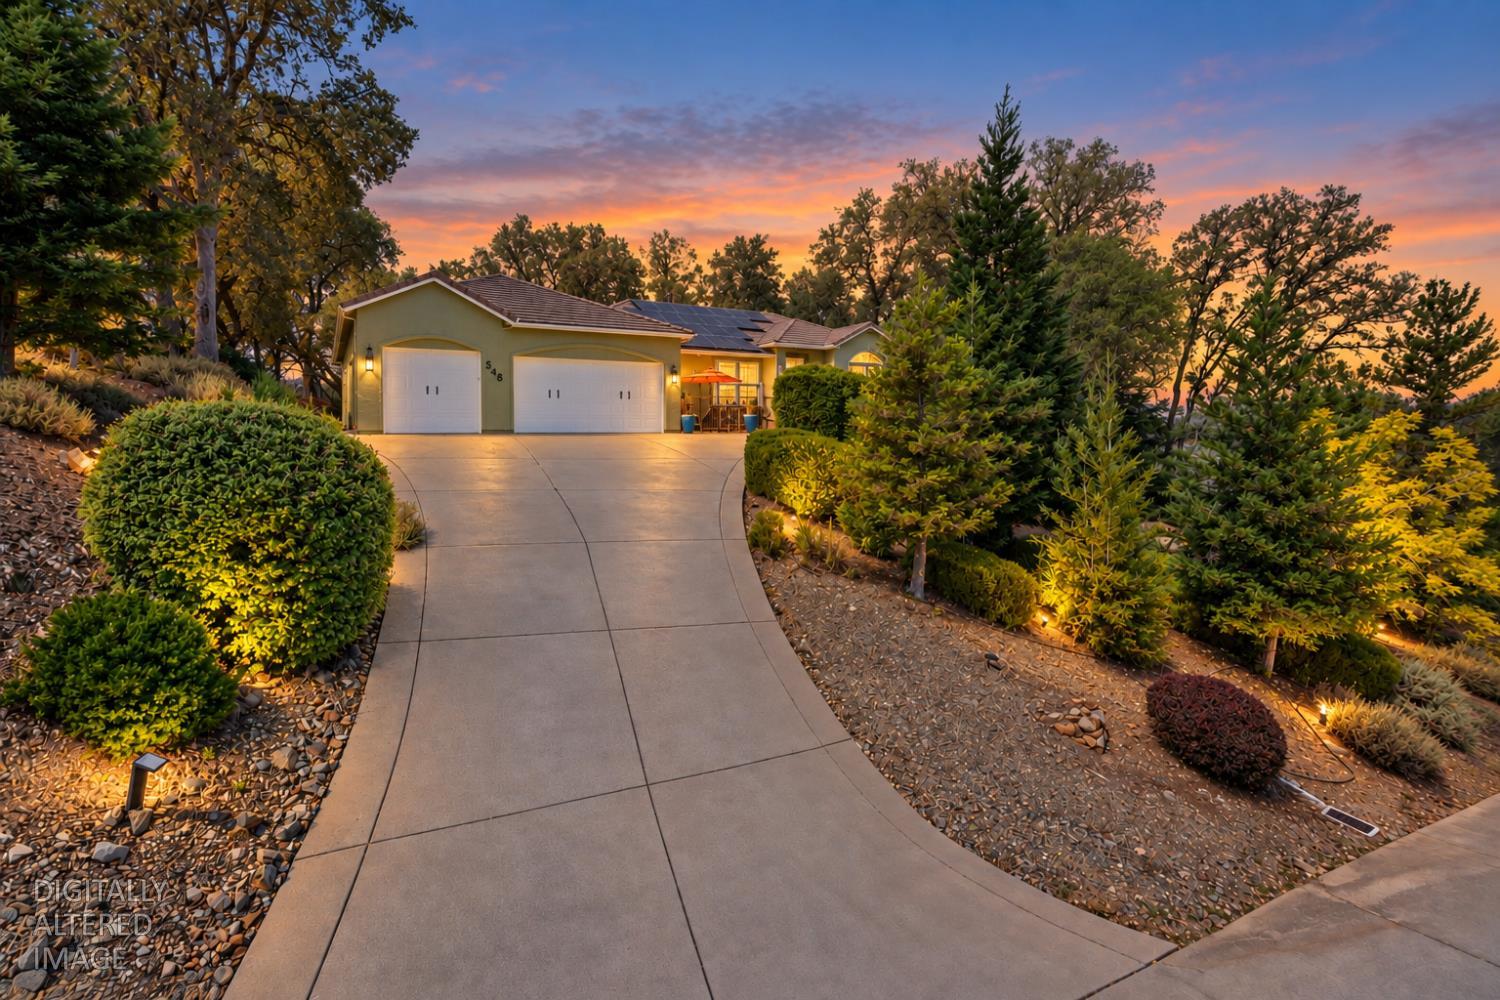
Come home to your own retreat in the Sierra foothills without sacrificing conveniences. Just minutes from Highway 50, this spacious half acre property with two outdoor living spaces let you enjoy the setting from different sides of the home: a gated front courtyard with scenic views of the Foothills and Sierra Nevada, and a covered back deck overlooking mature oaks and unobstructed woodland. Those views carry inside. With no neighboring homes looking into the living spaces, the home feels wonderfully private. Set on a half-acre cul-de-sac lot, this single story 4-bedroom, 2.5-bath home offers 2,824 square feet of living space. A glass front door welcomes you inside. The living room features a fireplace with a custom hickory mantel, and hardwood floors lead to an open kitchen with hickory cabinetry, granite countertops, stainless steel appliances, and a breakfast nook overlooking the trees. All carpeting has recently been removed and replaced with beautiful Italian porcelain tile throughout the home. A separate formal dining room offers another place to gather. The primary suite includes its own fireplace, French doors to the deck, a walk-in closet, and a bath with dual vanities and a huge curved glass-block shower. Step into the backyard and it feels like your own private park. Gather around the stone fire pit for an evening of conversation and s'mores, grill dinner on the park-style barbecue, or enjoy lunch at the picnic table beneath the oaks. The spacious Trex deck offers another place to sit and take in the woodland views. The current owners will pay off the 26-panel solar system at closing, so the new owner will have no solar lease or loan to assume. A 22 kW Generac Guardian all house backup generator provides power and security during outages; a 3 car garage with an EV charger and whole-house fan add everyday convenience. With Hwy 50 access less than 2 minutes away, Folsom and El Dorado Hills shopping and dining are just a quick trip. Or, take advantage of all the recreation Sierra life has to offer when you spend a day at Apple Hill, raft the American River, ski at Sierra-at-Tahoe, or head to Lake Tahoe. With so much within reach, every weekend can be a getaway and you still get to come home to your own private retreat among the trees.
Agent & source
- Listed by
- Sherida D Raddigan
- Brokerage
- eXp Realty of California, Inc.
- DRE
- #02025691
- Phone
- (916) 799-8847
- [email protected]

Property details
Rooms & Layout
- Shower Stall(s)
- Double Sinks
- Jetted Tub
- Tile
- Multiple Shower Heads
- Walk-In Closet
- Window
- Double Sinks
- Tile
- Tub w/Shower Over
- Window
- Cabinets
- Sink
- Electric
- Ground Floor
- Inside Room
Property Features
- Auto Sprinkler F&R
- Court
- Curb(s)
- Landscape Back
- Landscape Front
Building & Construction
Exterior & Parking
- Front Porch
- Covered Deck
- Uncovered Deck
- Uncovered Patio
- Back Yard
- Metal
- Wood
- Fenced
Interior & Comfort
- Propane
- Central
- Fireplace(s)
- Gas
Appliances & Equipment
- Built-In Electric Oven
- Gas Cook Top
- Gas Water Heater
- Compactor
- Dishwasher
- Disposal
- Microwave
- Double Oven
- Plumbed For Ice Maker
- Self/Cont Clean Oven
Utilities
- Cable Available
- Public
- Electric
- Sewer In & Connected
- Internet Available
- Solar
- Underground Utilities
- Propane Tank Leased
Nearby
- Elementary
- Buckeye Union District
- Middle
- Buckeye Union District
- High
- El Dorado Union High District
Schedule a tour
Book an in-person visit
Takes about a minute
Tour requested!
A Properkey agent will confirm your visit within 24 hours.
Create a free account to track itOptional — we'll reach out either way. An account just keeps your showings and offers in one place.
All data, photos, visualizations, and information regarding a property, including the property's compliance with state and local legal requirements and all measurements and calculations of area, have been obtained from various sources, and may include such material that has been generated by use of artificial intelligence. Such information and material have not been and will not be verified for accuracy by the listing broker or the multiple listing service, and are not guaranteed as complete, accurate or reliable.
Such information and material should be independently reviewed and verified for accuracy. This information and material are intended for the personal use of consumers and may not be used for any purpose other than to identify prospective properties consumers may be interested in purchasing.
Data last updated: October 19, 2026 5:26 AM PT
Copyright © 2026 MetroList Services, Inc. All Rights Reserved.