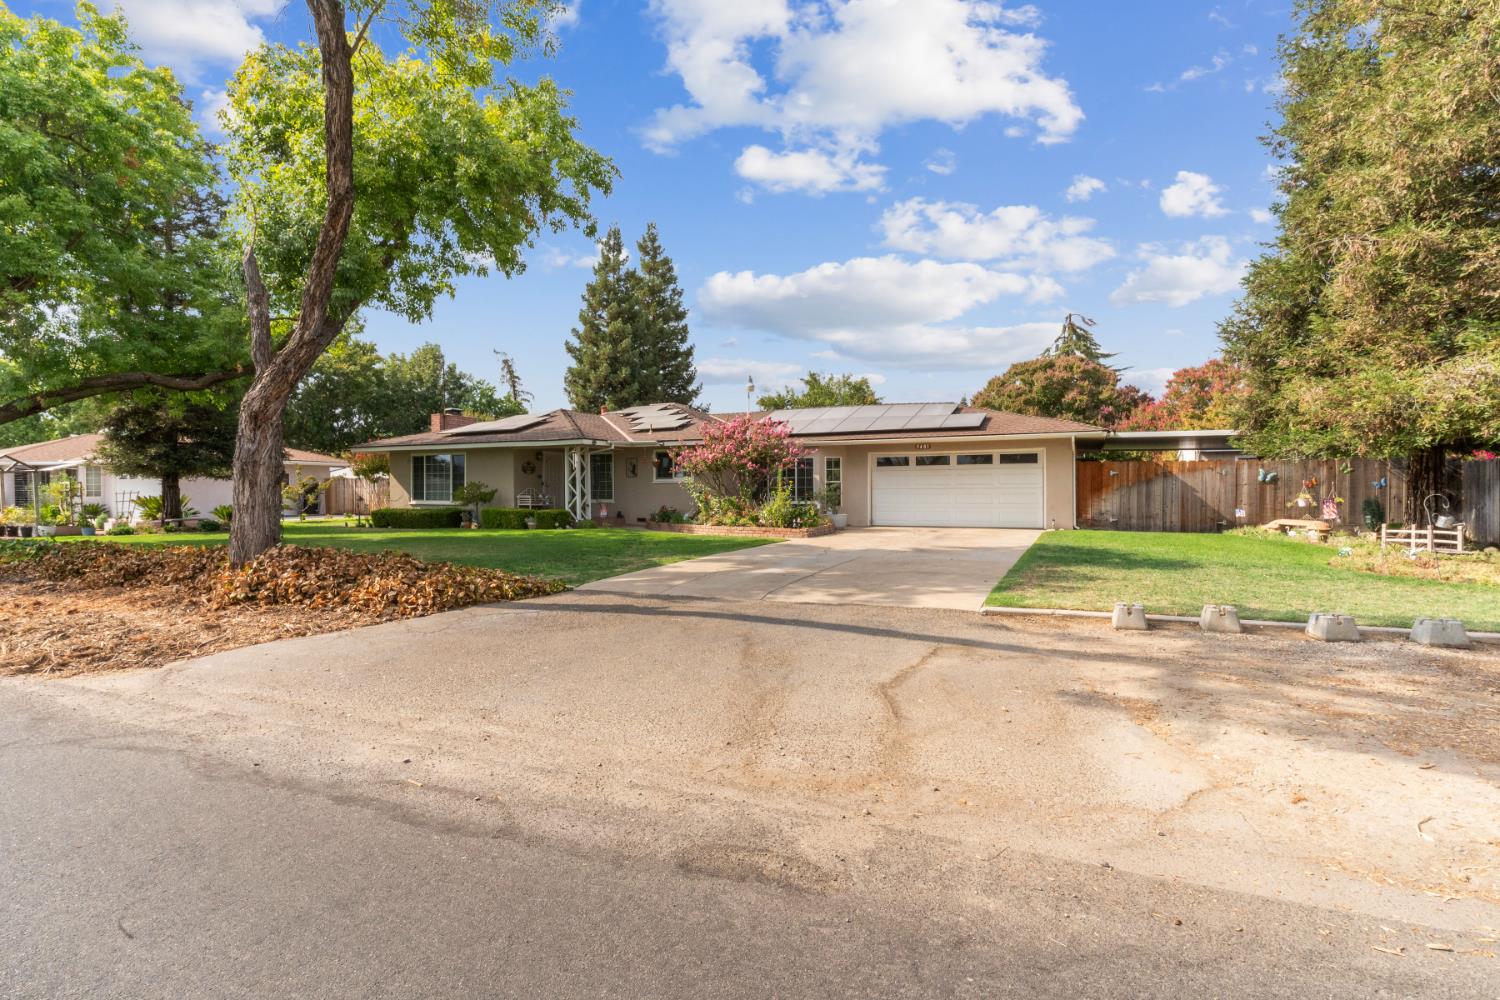
3 bd · 2.0 ba · 1,506 sqft · $295/sqft · 0.36 acres
- Bedrooms
- 3
- Bathrooms
- 2.0
- Sq Ft
- 1,506
- Per sq ft
- $295
- Acre lot
- 0.36
Residential · Single Family Residence · Built 1954 · 45 days on Properkey
Description
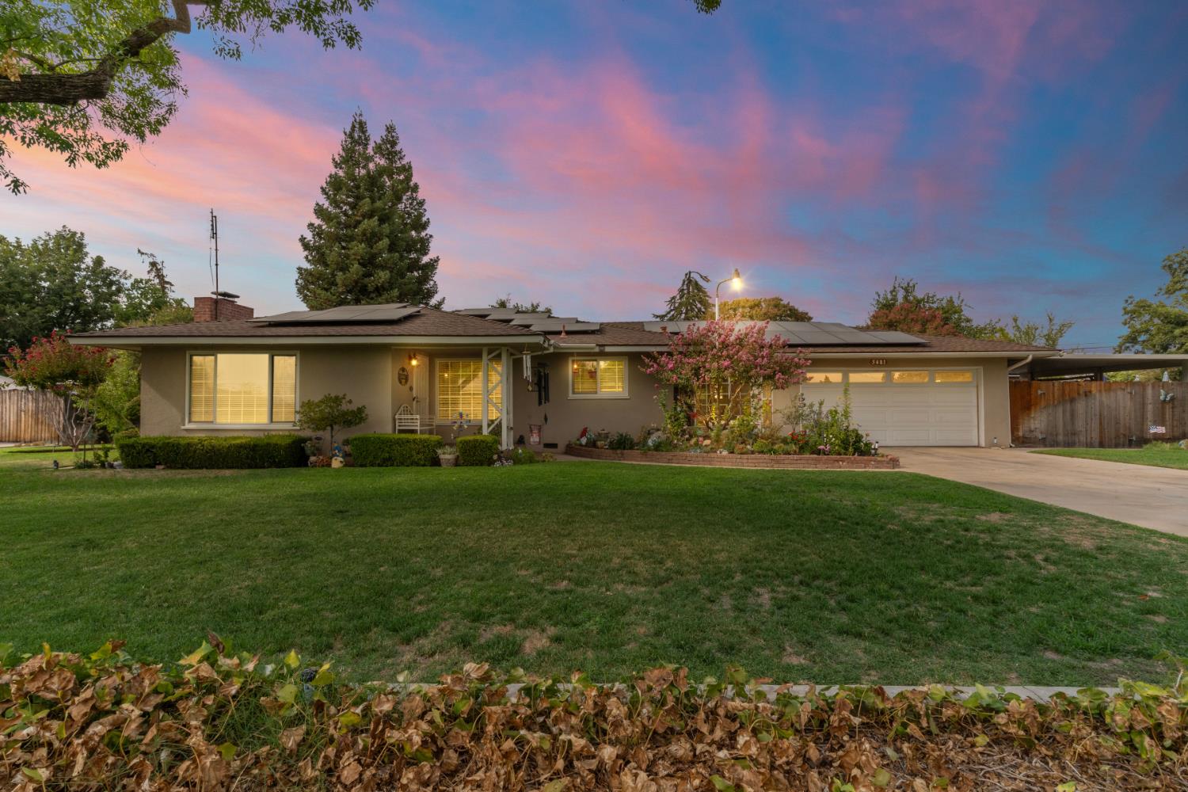
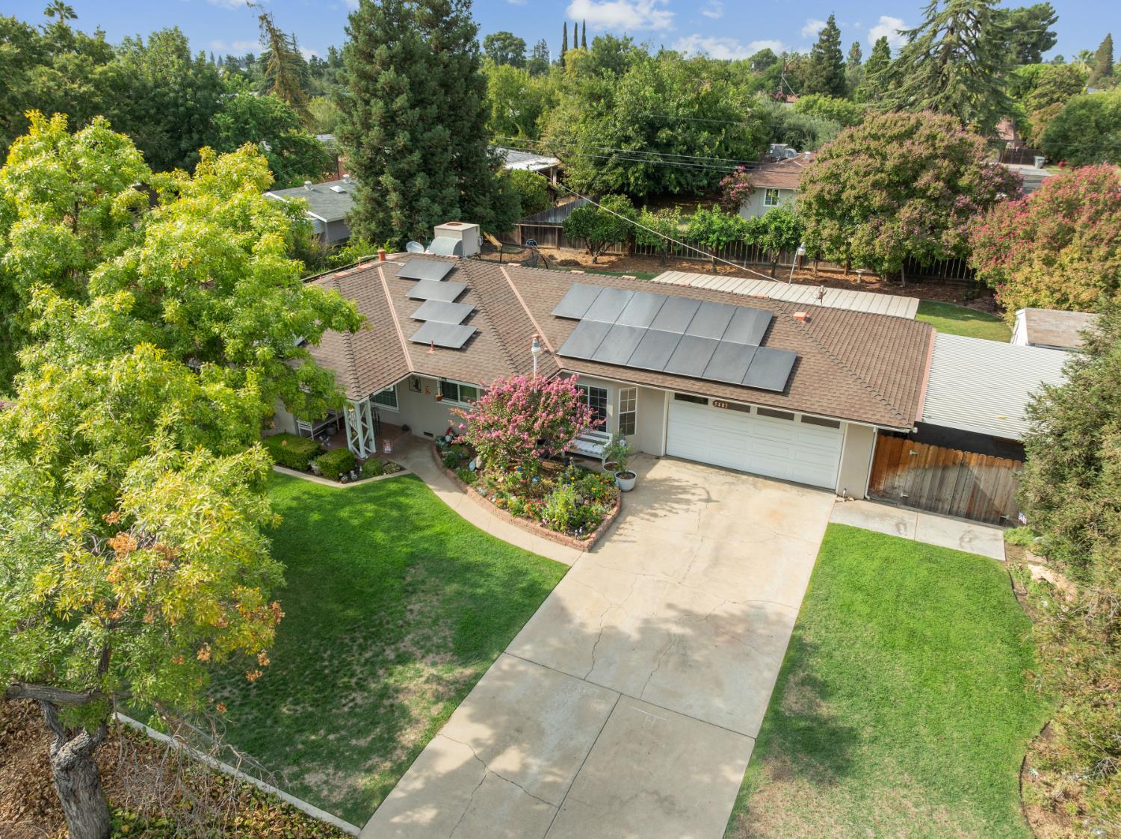
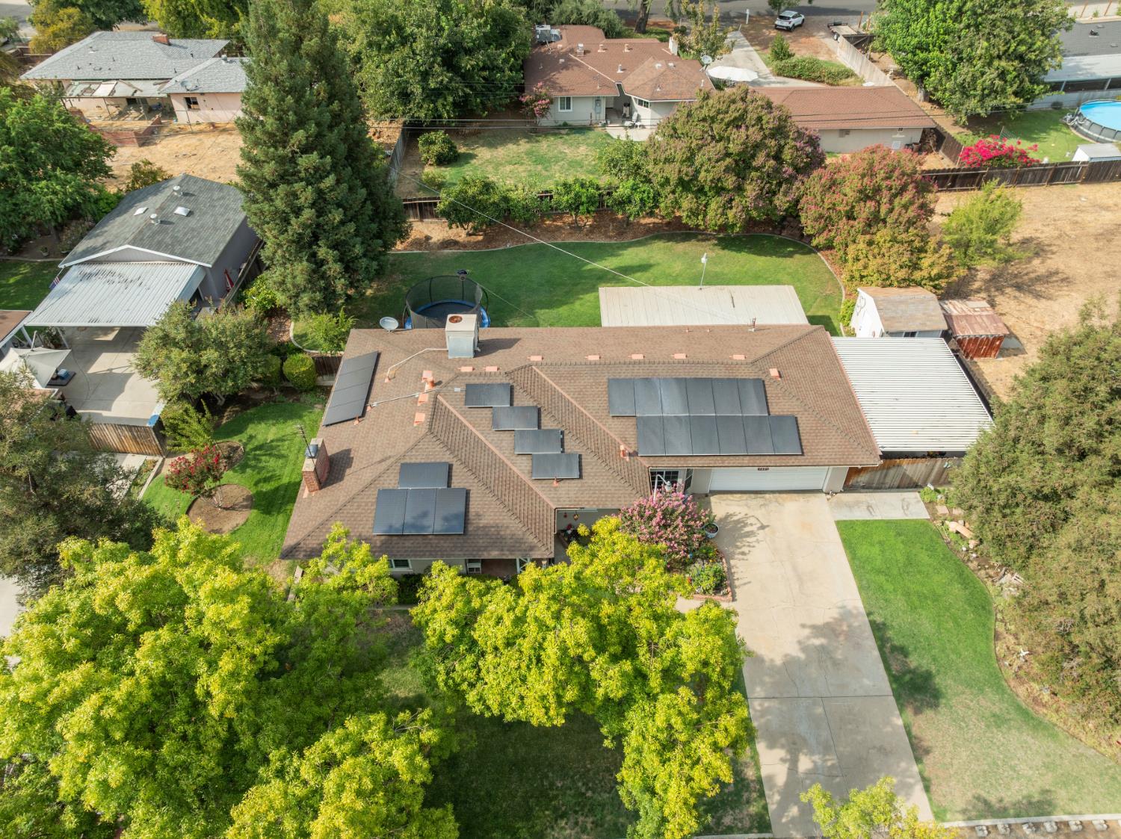
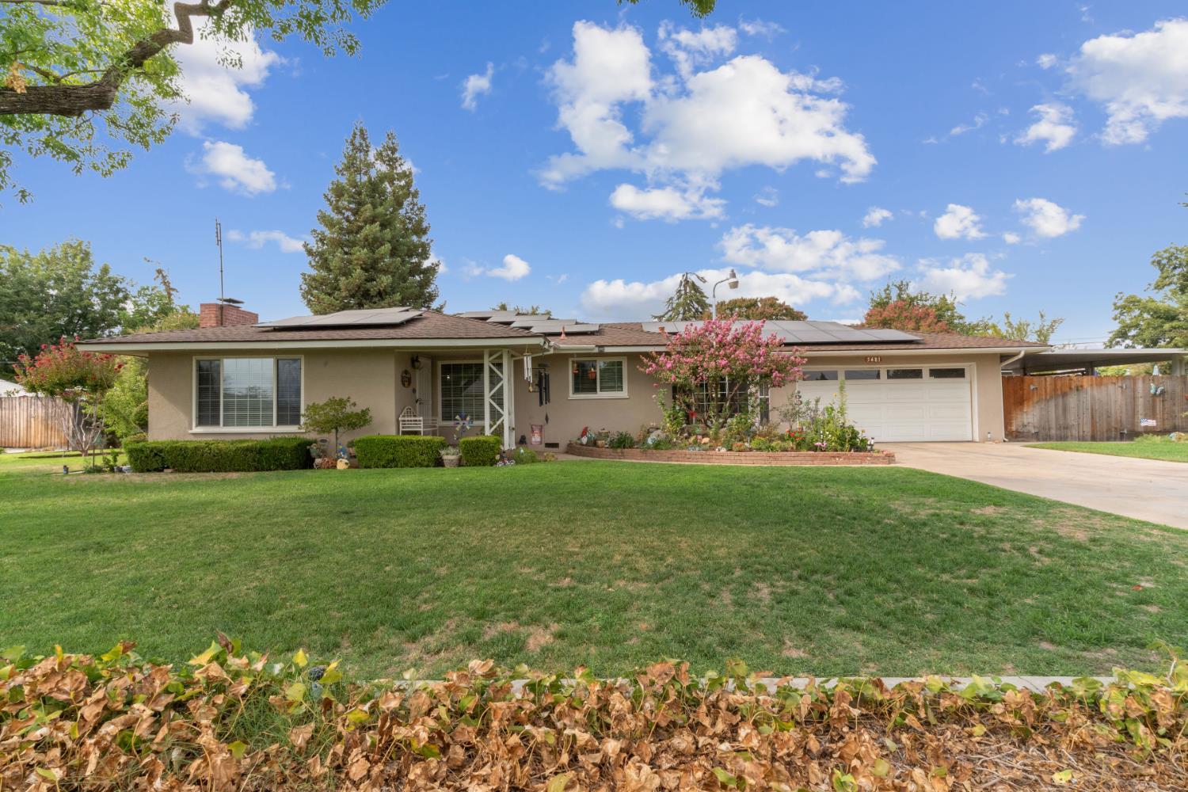
Charming and Well-Cared-For Home in Quiet Family Neighborhood! This delightful residence immediately impresses with its pride of ownership and thoughtful upgrades, including an OWNED SOLAR 6.8 kWh system to help you save significantly on energy costs. Step inside to a spacious living room that flows seamlessly into the formal dining area and a well-appointed kitchen, perfect for everyday living and entertaining. Adjacent to the kitchen is a cozy den featuring a charming window seat an ideal spot for family and friends to gather. Down the hall, you'll find three spacious bedrooms and a generously sized bathroom, offering comfort and functionality for the whole family. Outside, enjoy a covered patio surrounded by lush landscaping, a built-in shed, and a large grassy area perfect for barbecues and big gatherings. Additionally, there's an enclosed space ideal for car enthusiasts or those with hobbies requiring extra room. The attached two-car garage includes ample storage, a convenient laundry area, and a half bathroom. Additional upgrades include dual pane windows, newer appliances, and much more! Situated within the award-winning Clovis Unified School District, this charming home combines comfort, style, and practicality in a sought-after neighborhood close to HWY 180 and COSTCO! Don't miss this wonderful opportunity!
Agent & source
- Listed by
- Ann M. Lee
- Brokerage
- HomeSmart PV and Associates
- DRE
- #01475485
- [email protected]
Property details
Rooms & Layout
Property Features
- Urban
- Sprinklers In Front
- Sprinklers In Rear
- Sprinklers Auto
Building & Construction
Exterior & Parking
Interior & Comfort
Appliances & Equipment
- F/S Range/Oven
- Electric Appliances
- Disposal
- Dishwasher
Utilities
Nearby
- Elementary
- Tarpey
- Middle
- Alta Sierra
- High
- Buchanan
Schedule a tour
Book an in-person visit
Takes about a minute
Tour requested!
A Properkey agent will confirm your visit within 24 hours.
Create a free account to track itOptional — we'll reach out either way. An account just keeps your showings and offers in one place.