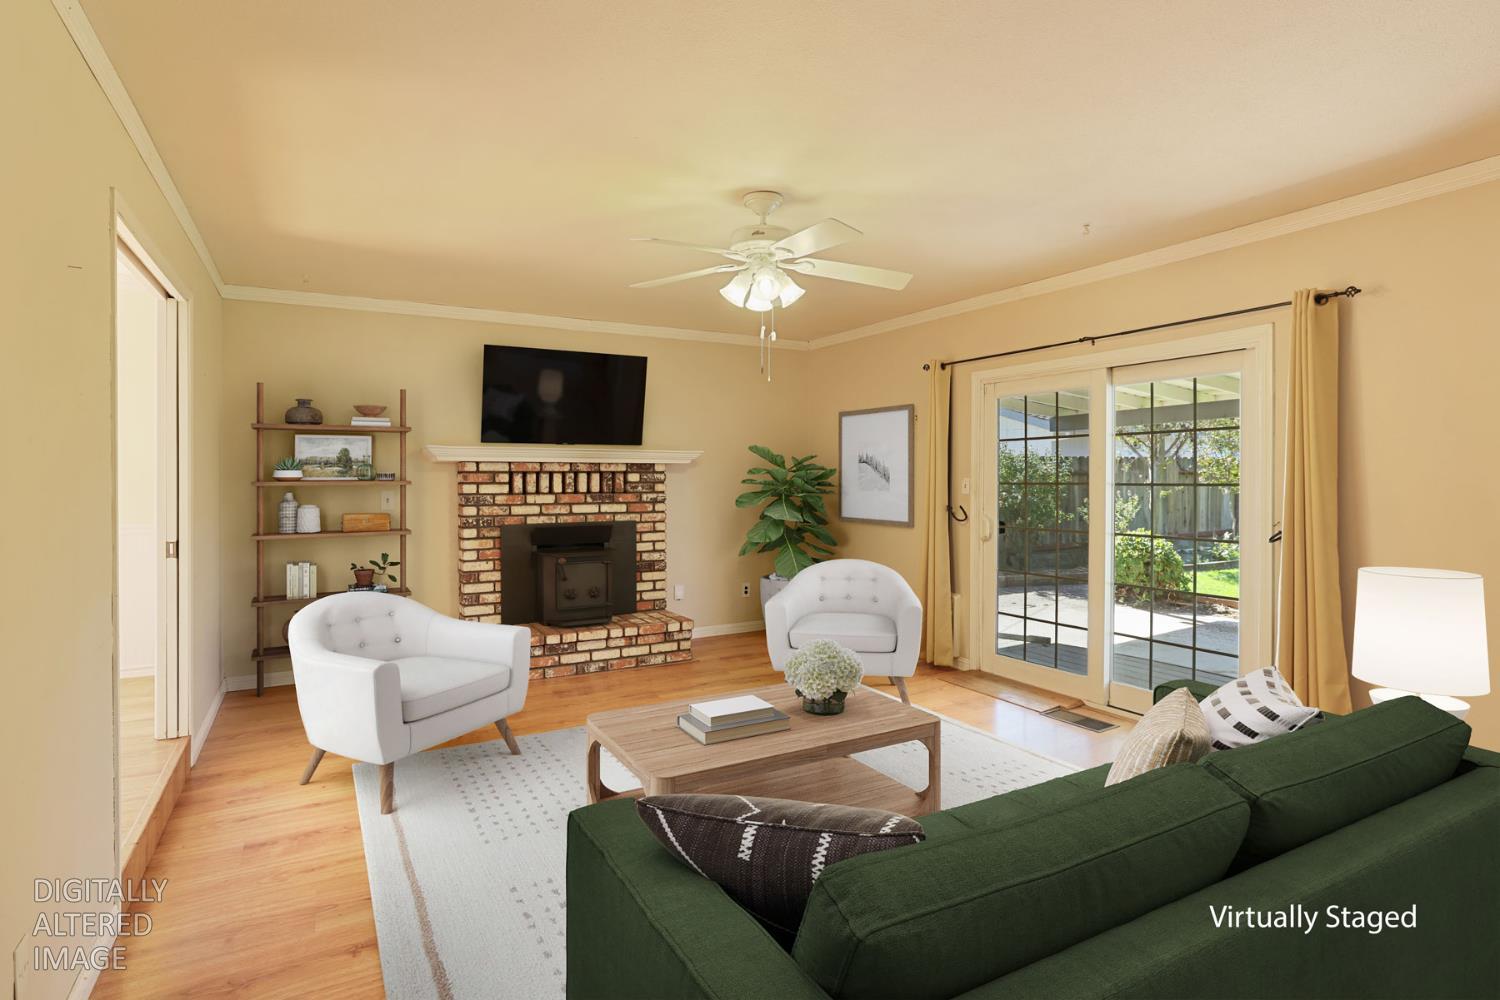
3 bd · 2.0 ba · 1,544 sqft · $282/sqft · 0.21 acres
- Bedrooms
- 3
- Bathrooms
- 2.0
- Sq Ft
- 1,544
- Per sq ft
- $282
- Acre lot
- 0.21
Residential · Single Family Residence · Built 1976 · 1 day on Properkey
Description
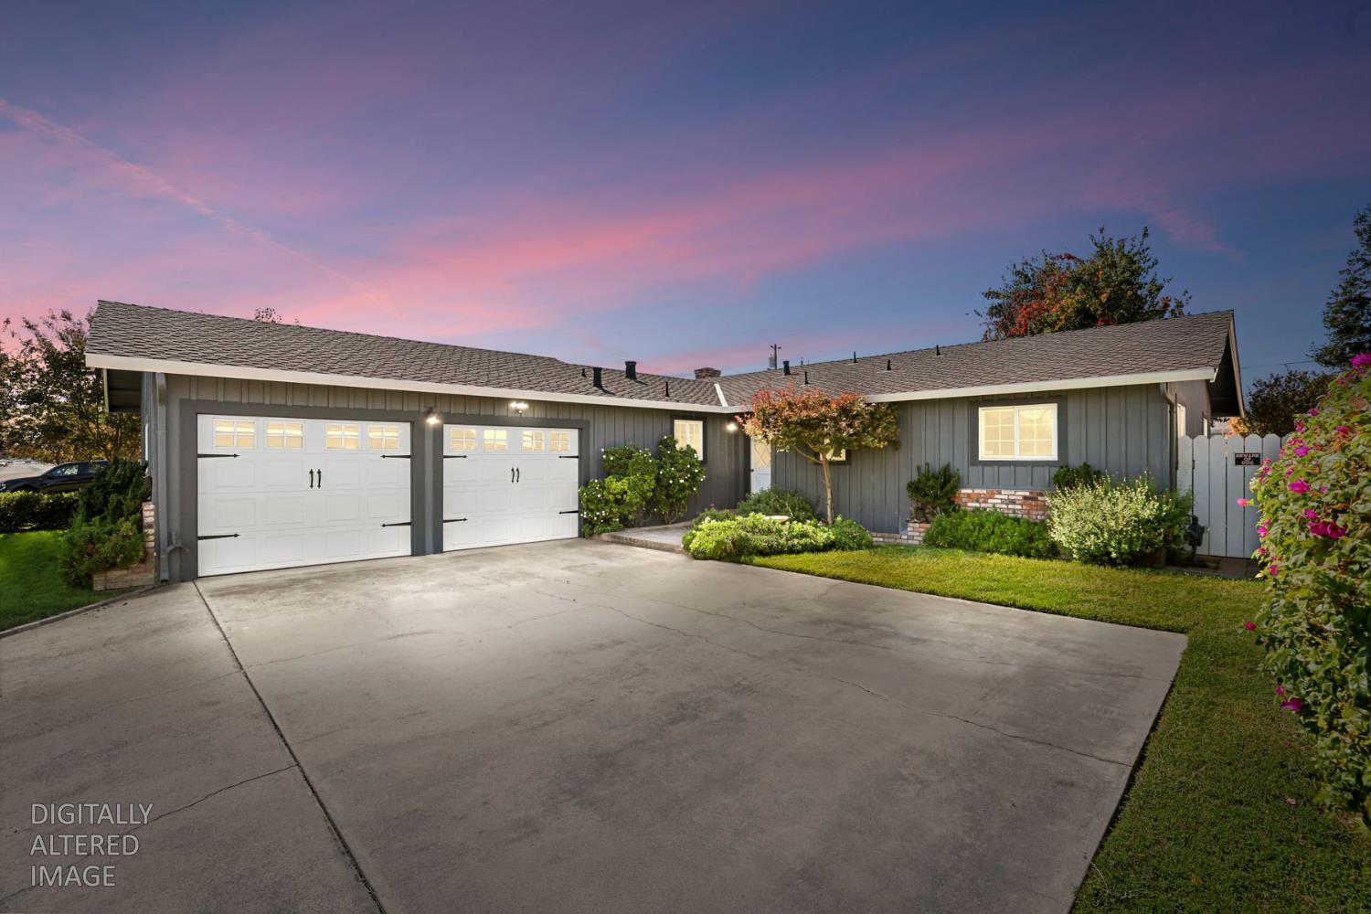
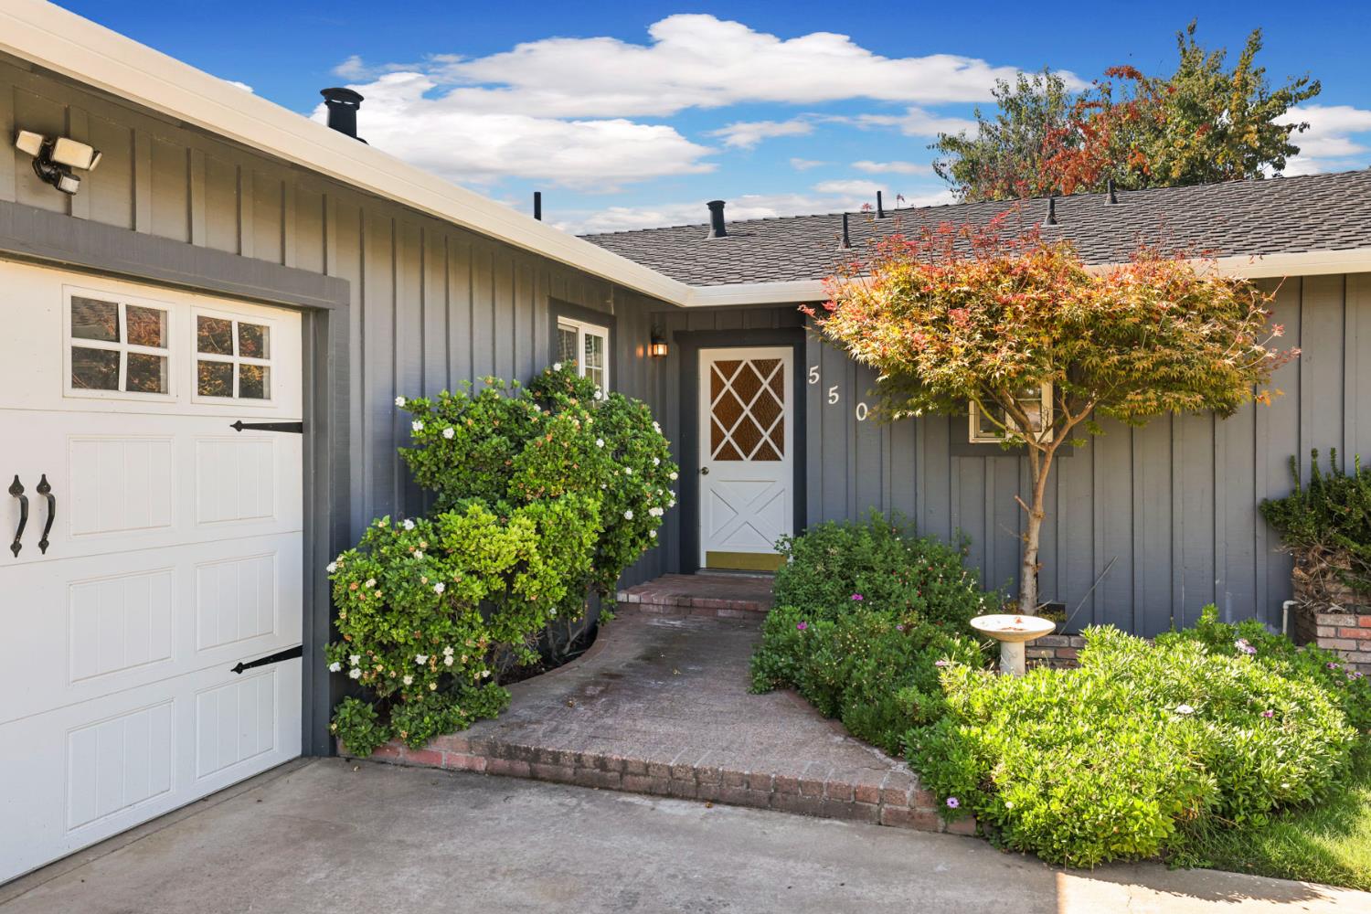
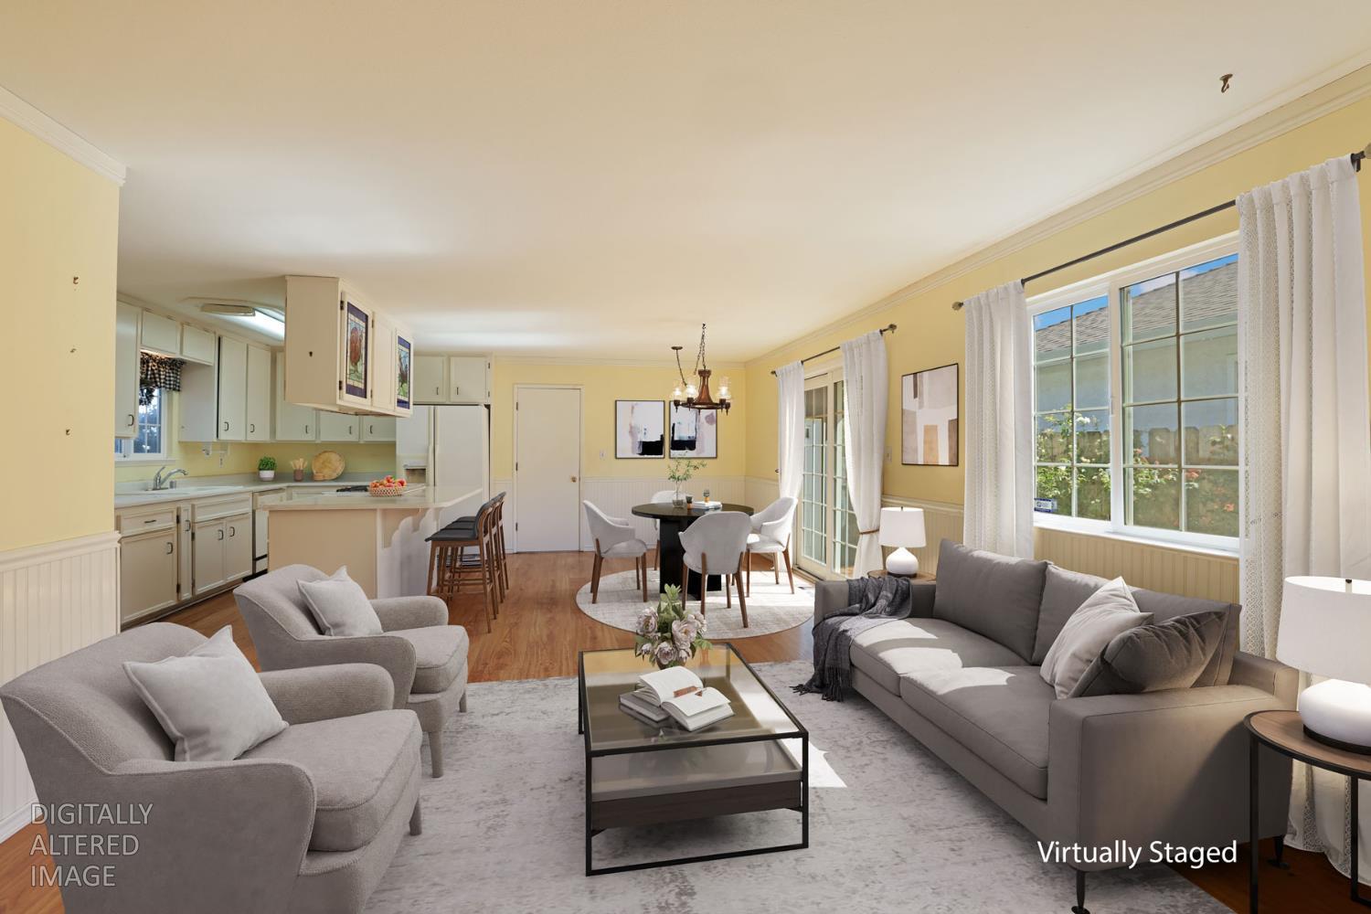
Traditional single-story home offering 3 bedrooms, 2 bathrooms, and 1,544 square feet of living space on a spacious 9,053-square-foot lot. Built in 1976, this home features separate living and family rooms, laminate wood flooring, ceiling fans, dual-pane windows, and central heating and air conditioning. The inviting living room includes a fireplace with a wood-burning insert and mantel, while a ramp provides access to the step-down living area. The kitchen features a center island, pantry closet, white appliances, and charming stained-glass accents on select upper cabinets. Additional conveniences include pocket doors, six-panel interior doors, and an attached two-car garage with washer and dryer included. An extended driveway provides generous additional parking space. Outside, enjoy a large covered patio, an expansive grassy backyard, and a ramp for easier access to the outdoor space. A leased solar system adds another feature to this property. Conveniently located within walking distance of a neighborhood park, playground, and river, this home offers comfortable single-level living with plenty of room to enjoy both indoors and out.
Agent & source
- Listed by
- Christina M. O'Neal
- Brokerage
- Roundabout Real Estate
- DRE
- #01265303
- Phone
- (209) 321-6122
- [email protected]

Property details
Rooms & Layout
- Pantry Closet
- Island
- Kitchen/Family Combo
- Laminate Counter
- Cabinets
- Dryer Included
- Washer Included
- In Garage
Property Features
- Auto Sprinkler F&R
- Shape Regular
- Landscape Back
- Landscape Front
Building & Construction
Exterior & Parking
Interior & Comfort
Appliances & Equipment
- Free Standing Refrigerator
- Built-In Gas Range
- Gas Water Heater
- Hood Over Range
- Dishwasher
- Disposal
Utilities
- Cable Available
- Public
- DSL Available
- Sewer In & Connected
- Internet Available
- Solar
Nearby
- Elementary
- Oakdale Joint District
- Middle
- Oakdale Joint District
- High
- Oakdale Joint District
Schedule a tour
Book an in-person visit
Takes about a minute
Tour requested!
A Properkey agent will confirm your visit within 24 hours.
Create a free account to track itOptional — we'll reach out either way. An account just keeps your showings and offers in one place.
All data, photos, visualizations, and information regarding a property, including the property's compliance with state and local legal requirements and all measurements and calculations of area, have been obtained from various sources, and may include such material that has been generated by use of artificial intelligence. Such information and material have not been and will not be verified for accuracy by the listing broker or the multiple listing service, and are not guaranteed as complete, accurate or reliable.
Such information and material should be independently reviewed and verified for accuracy. This information and material are intended for the personal use of consumers and may not be used for any purpose other than to identify prospective properties consumers may be interested in purchasing.
Data last updated: October 18, 2026 5:35 AM PT
Copyright © 2026 MetroList Services, Inc. All Rights Reserved.