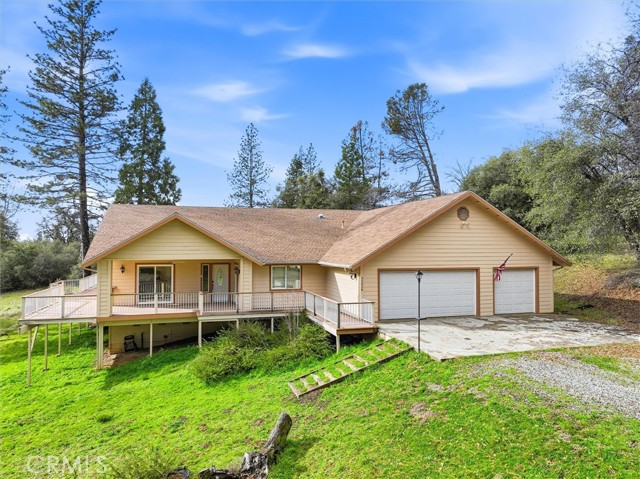
3 bd · 2.0 ba · 2,158 sqft · $232/sqft · 3.71 acres
- Bedrooms
- 3
- Bathrooms
- 2.0
- Sq Ft
- 2,158
- Per sq ft
- $232
- Acre lot
- 3.71
Residential · Single Family Residence · Built 2005
Description
Set on 3.71 scenic acres with a seasonal creek and expansive outdoor living spaces, this custom-built Wishon home offers the perfect blend of comfort, privacy, and mountain lifestyle. The spacious 2,158 sq ft floor plan features an open, airy design highlighted by a beautifully remodeled kitchen with a propane range, large island, breakfast bar, and breakfast nook, all flowing effortlessly into the living area and formal dining space, ideal for gatherings or relaxed everyday living. A private entrance/mudroom and separate laundry room add both function and convenience. The thoughtfully isolated primary suite provides a peaceful retreat with sliding door access to the deck, a generous bathroom featuring a soaking tub, separate shower, dual sinks, and a walk-in closet. Fresh interior paint and newer laminate wood flooring enhance the bright, inviting feel throughout the main living areas and bedrooms. Outdoor living truly shines here with expansive, partially covered Trex decking that wraps around the home and extends to a back patio overlooking the seasonal creek and surrounding natural beauty. The property offers abundant parking, including an extra-deep finished 3 car garage. Ideally located just minutes from Miller’s Landing, the Bass Lake Dam and launch ramp, this home provides easy access to lake life, outdoor adventure, and nearby Yosemite, an exceptional mountain retreat in every sense.
Agent & source
- Listed by
- Patricia Escobar
- Brokerage
- London Properties, Ltd
- DRE
- #01410544
- Bought with
- Anne-jeannette Rankin
- Phone
- 530-409-4797

Property details
Rooms & Layout
Property Features
Building & Construction
Exterior & Parking
Interior & Comfort
Appliances & Equipment
Utilities
Nearby
- High
- Yosemite Unified District
List for Free.
Sell for More.
Award winning service with personal support
- Personal agent
- Local MLS listing
- Award winning service
The multiple listing data appearing on this website, or contained in reports produced therefrom, is owned and copyrighted by California Regional Multiple Listing Service, Inc. ("CRMLS") and is protected by all applicable copyright laws. Information provided is for viewer's personal, non-commercial use and may not be used for any purpose other than to identify prospective properties the viewer may be interested in purchasing.
All listing data, including but not limited to square footage and lot size is believed to be accurate, but the listing Agent, listing Broker and CRMLS and its affiliates do not warrant or guarantee such accuracy. The viewer should independently verify the listed data prior to making any decisions based on such information by personal inspection and/or contacting a real estate professional.
Based on information from California Regional Multiple Listing Service, Inc. as of 2026-10-17 12:01:40 PST. The listing broker's offer of compensation is made only to participants of the MLS where the listing is filed.