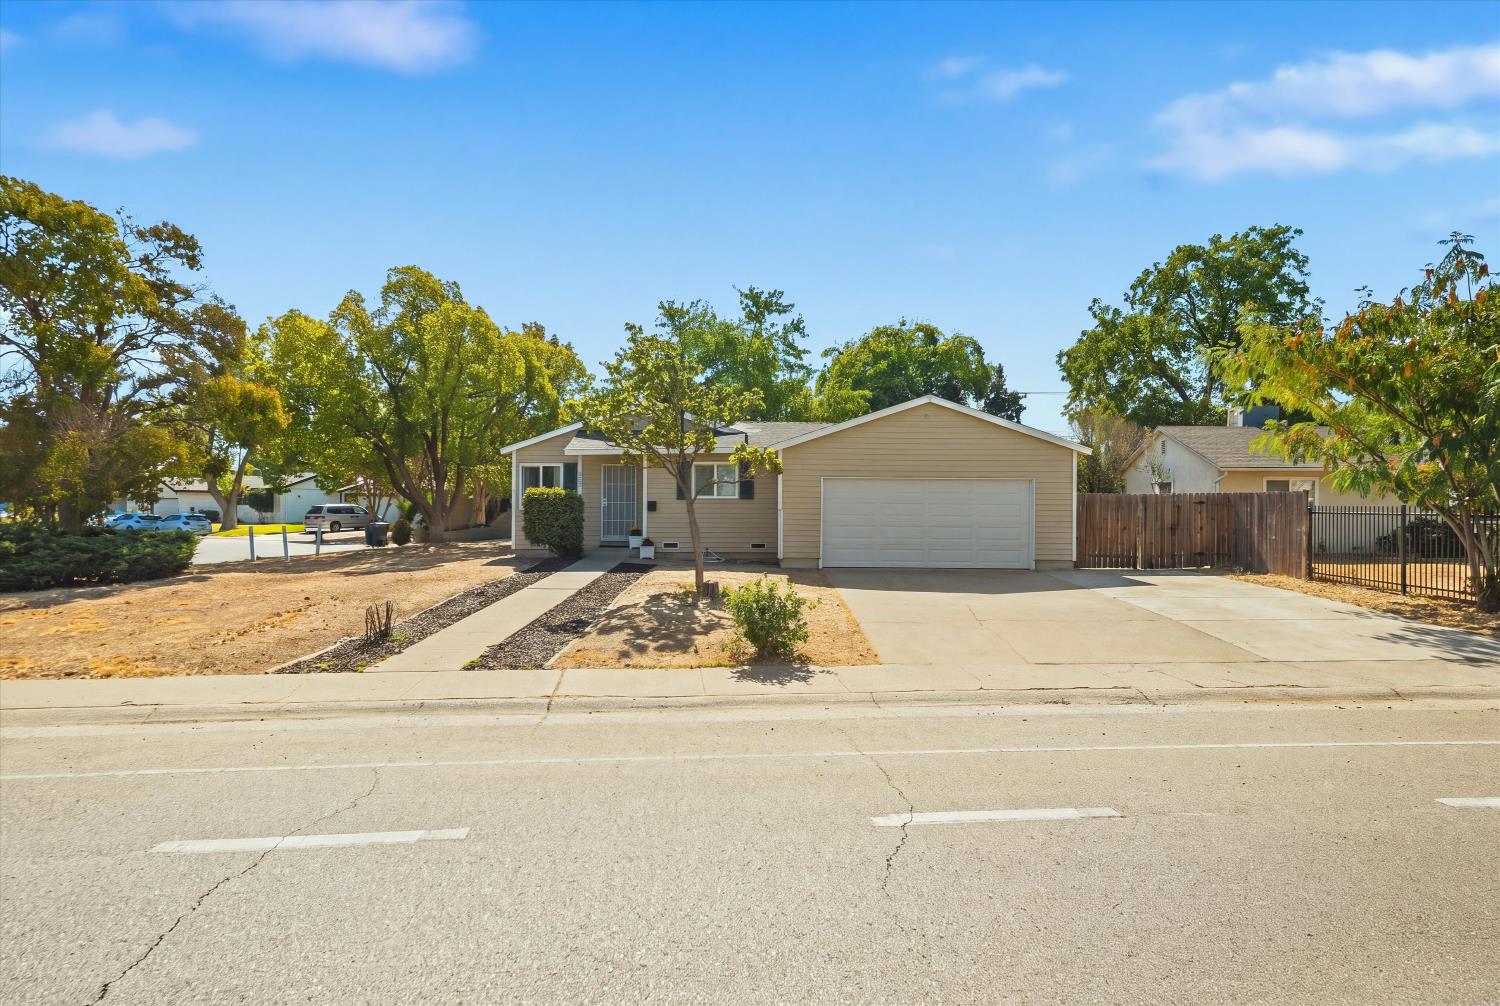
3 bd · 2.0 ba · 1,319 sqft · $284/sqft · 0.20 acres
- Bedrooms
- 3
- Bathrooms
- 2.0
- Sq Ft
- 1,319
- Per sq ft
- $284
- Acre lot
- 0.20
Residential · Single Family Residence · Built 1959
Description
Welcome to this charming, beautifully updated ranch-style home, ideally situated on a desirable corner lot with RV access and an oversized two-car garage. Step inside to a bright, inviting open floor plan featuring updated flooring and fresh interior paint throughout. The updated kitchen is a standout, featuring granite countertops and a functional layout that opens naturally to the main living areas, creating an ideal space for both everyday living and entertaining. The adjoining living room is warm and welcoming, highlighted by a cozy fireplace that creates the perfect gathering space for relaxing evenings. The thoughtfully designed layout continues with comfortable bedrooms and an updated bathroom featuring a walk-in shower. Outside, the private yard provides plenty of room to relax, entertain, or enjoy the outdoors. The oversized attached two-car garage provides exceptional storage, while the RV access adds valuable flexibility for recreational vehicles, boats, or additional parking. With its stylish updates, spacious open layout, generous storage, and versatile outdoor space, this corner-lot rancher is move-in ready and ready to welcome you home.
Agent & source
- Listed by
- John P. Jennings III
- Brokerage
- Made 4 More Realty
- DRE
- #01982171
- Bought with
- Kuldip Gosal
- Phone
- (916) 721-2587
- [email protected]

Property details
Rooms & Layout
Property Features
- Corner
- Curb(s)/Gutter(s)
- Street Lights
- Landscape Front
- Low Maintenance
Building & Construction
Exterior & Parking
Interior & Comfort
Appliances & Equipment
- Hood Over Range
- Dishwasher
- Disposal
- Electric Cook Top
Utilities
Nearby
- Elementary
- Sacramento Unified District
- Middle
- Sacramento Unified District
- High
- Sacramento Unified District
List for Free.
Sell for More.
Award winning service with personal support
- Personal agent
- Local MLS listing
- Award winning service
All data, photos, visualizations, and information regarding a property, including the property's compliance with state and local legal requirements and all measurements and calculations of area, have been obtained from various sources, and may include such material that has been generated by use of artificial intelligence. Such information and material have not been and will not be verified for accuracy by the listing broker or the multiple listing service, and are not guaranteed as complete, accurate or reliable.
Such information and material should be independently reviewed and verified for accuracy. This information and material are intended for the personal use of consumers and may not be used for any purpose other than to identify prospective properties consumers may be interested in purchasing.
Data last updated: October 17, 2026 9:32 AM PT
Copyright © 2026 MetroList Services, Inc. All Rights Reserved.