

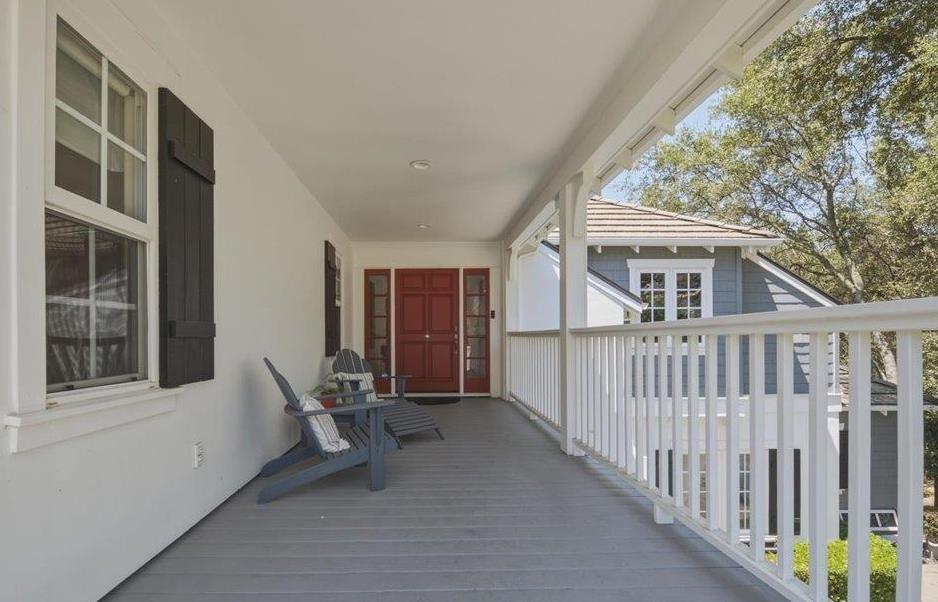


4 bd · 3.0 ba · 2,670 sqft · $374/sqft · 0.12 acres
- Bedrooms
- 4
- Bathrooms
- 3.0
- Sq Ft
- 2,670
- Per sq ft
- $374
- Acre lot
- 0.12
Residential · Single Family Residence · Built 1998 · 68 days on Properkey
Description
Rare opportunity! Within the picturesque, gated enclave of the Residences at Granite Bay Golf Club, you'll discover a fabulous 4-bedroom 3-bath custom home overflowing with character and charm! This hillside property offers a unique reverse floor plan that maximizes natural light, captures picturesque surroundings, and creates an effortless connection between indoor and outdoor living. Every ceiling line, niche, and threshold to this home reveals thoughtful architectural intention including the two independent front door entries which allow guests to arrive seamlessly at either level of the home. The street-level entry welcomes you to a sitting area, office nook, and two bedrooms sharing a Jack-and-Jill bath. This level also features a dedicated art showcase wall, visible from the main living area thanks to the dramatic double-height ceilings. The front door below opens to the main living area with spacious great room with large picture windows, fireplace, well-appointed kitchen with butcher block island, dining room as well as an expansive covered outdoor deck for easy year-round entertaining. The primary suite is spacious, and the secondary bedroom on this floor can double as a larger home office or nursery should one desire. Wine enthusiasts will appreciate the naturally cooled wine cellar with its own exterior entrance. The home continues its Cape-style charm outside with the jasmine-lined trellises, a flowering cherry tree, and romantic rose bushes. Beyond the home, the Residences offers a collection of elevated amenities including a beautiful gated entry and private underground golf cart tunnel to Granite Bay Golf Club. There's also a sparkling pool with bathhouse, BBQ picnic table area and tennis/pickleball court for effortless gatherings with neighbors and friends!
Agent & source
- Listed by
- Cynthia J. Smith
- Brokerage
- GUIDE Real Estate
- DRE
- #01433461
- Phone
- (916) 628-7011
- [email protected]

Property details
Rooms & Layout
- Butcher Block Counters
- Granite Counter
- Slab Counter
- Island
- Closet
- Shower Stall(s)
- Double Sinks
- Jack & Jill
- Tile
- Tub w/Shower Over
Property Features
- Auto Sprinkler Front
- Curb(s)
- Gated Community
- Landscape Front
- Low Maintenance
- Built-In
- Common Facility
- Fenced
- Gunite Construction
HOA
Building & Construction
Exterior & Parking
Interior & Comfort
- Ceiling Fan(s)
- Central
- Whole House Fan
- MultiZone
Appliances & Equipment
- Gas Cook Top
- Built-In Gas Oven
- Dishwasher
- Disposal
- Microwave
Utilities
Nearby
- Elementary
- Eureka Union District
- Middle
- Eureka Union District
- High
- Roseville Joint District
Schedule a tour
Book an in-person visit
Takes about a minute
Tour requested!
A Properkey agent will confirm your visit within 24 hours.
Create a free account to track itOptional — we'll reach out either way. An account just keeps your showings and offers in one place.
All data, photos, visualizations, and information regarding a property, including the property's compliance with state and local legal requirements and all measurements and calculations of area, have been obtained from various sources, and may include such material that has been generated by use of artificial intelligence. Such information and material have not been and will not be verified for accuracy by the listing broker or the multiple listing service, and are not guaranteed as complete, accurate or reliable.
Such information and material should be independently reviewed and verified for accuracy. This information and material are intended for the personal use of consumers and may not be used for any purpose other than to identify prospective properties consumers may be interested in purchasing.
Data last updated: October 19, 2026 4:56 PM PT
Copyright © 2026 MetroList Services, Inc. All Rights Reserved.