
3 bd · 3.0 ba · 2,493 sqft · $214/sqft · 0.61 acres
- Bedrooms
- 3
- Bathrooms
- 3.0
- Sq Ft
- 2,493
- Per sq ft
- $214
- Acre lot
- 0.61
Residential · Single Family Residence · Built 2000
Description
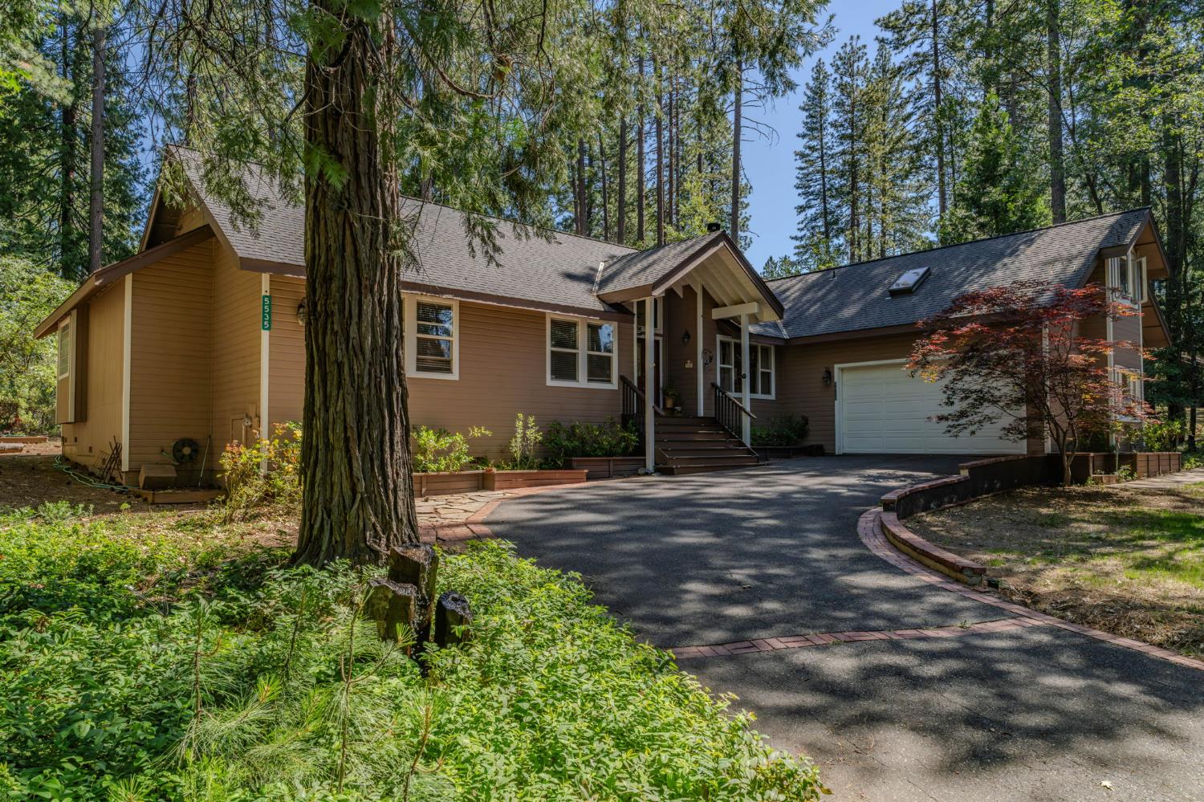
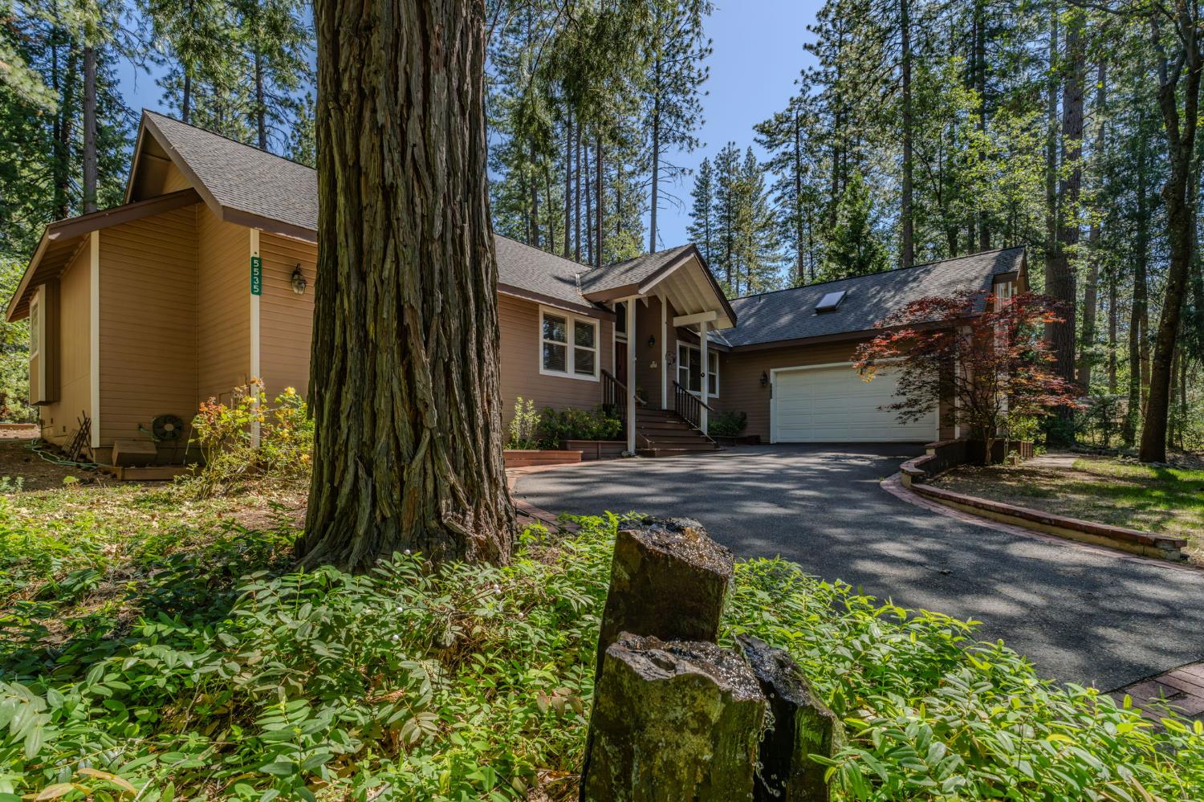
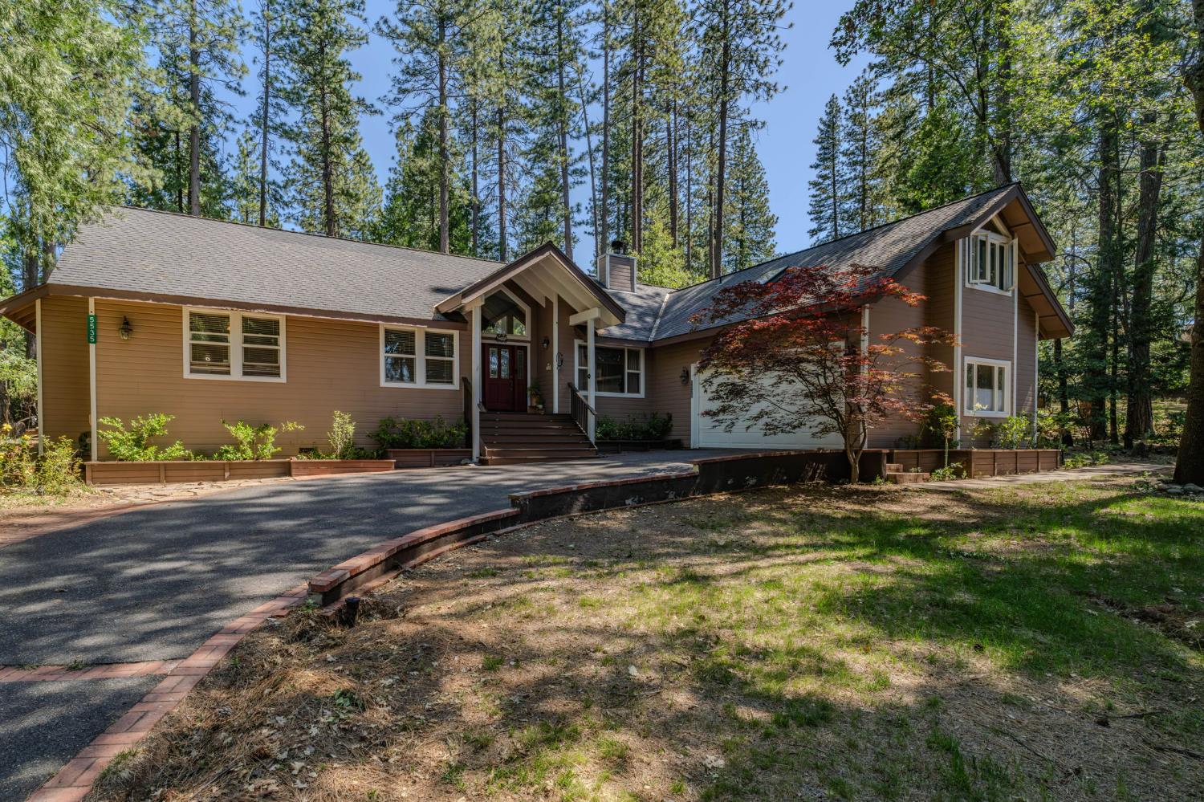
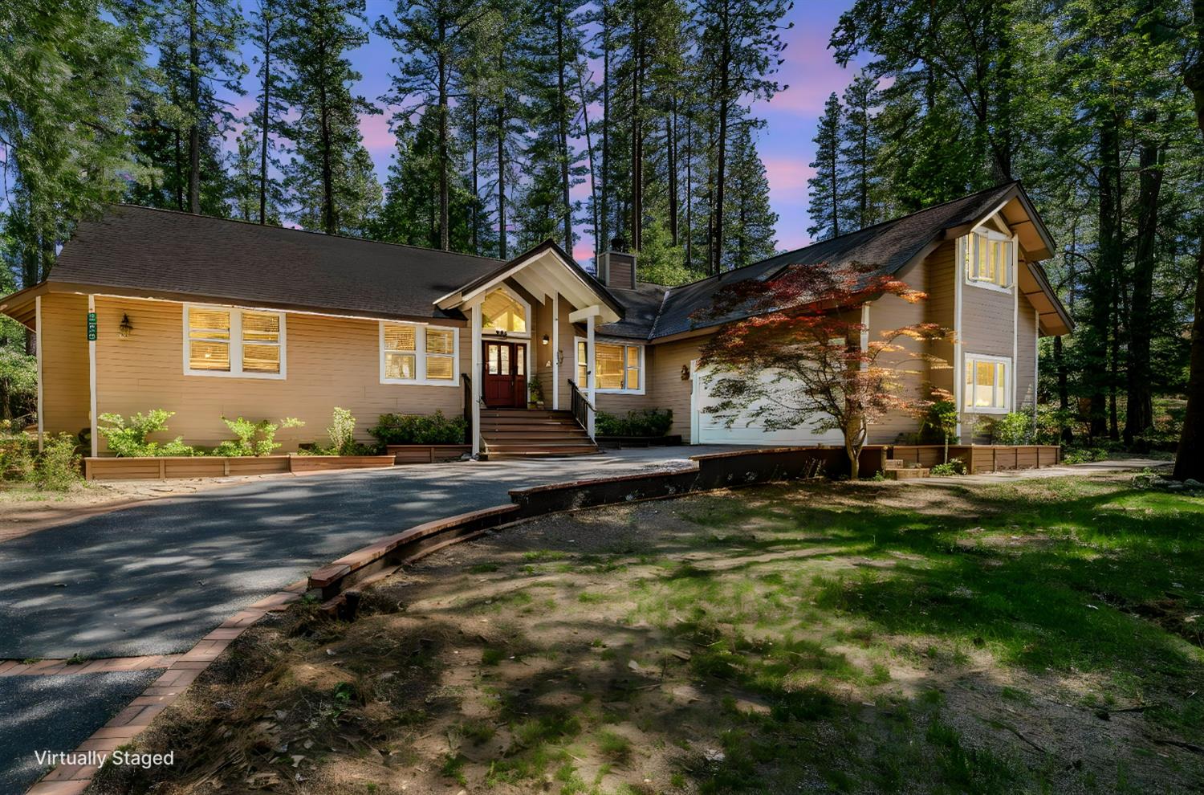
Discover an attractive residential property in Hathaway Pines, Sunrise Point, a home that offers a life of comfort and style. This residence is designed for those who appreciate thoughtful details and space, offering an immediate sense of country living. The kitchen, a hub for culinary creativity, features matching black appliances and a convenient double oven, all beneath a high ceiling. The layout seamlessly opens to the living room, making it easy for entertaining. The living room itself is defined by its cathedral, high, and vaulted ceilings, complemented by hardwood flooring that extends a warm welcome. The Primary bathroom offers a jetted bathtub for relaxation, a double vanity for shared convenience, and a walk-in shower and exterior access, enhancing the connection to the outdoors. Beyond the main living areas, the property has a dedicated laundry room and an attached garage. The outdoor living space is perfect for evening gatherings, and a welcoming porch invites quiet living. The great room offers additional flexible space for various activities. This property presents an exceptional opportunity. Hiking trails can be found within the neighborhood with access to the canyon where you can view the Dardanelles. Come make memories here!
Agent & source
- Listed by
- Leah Ann Springman
- Brokerage
- Cedar Creek Realty (Murphys)
- DRE
- #01947373
- Phone
- (209) 770-2436
- [email protected]

Property details
Rooms & Layout
- Sitting Room
- Ground Floor
- Walk-In Closet
- Outside Access
- Shower Stall(s)
- Double Sinks
- Jetted Tub
- Tile
- Walk-In Closet
- Window
- Cabinets
- Dryer Included
- Sink
- Ground Floor
- Washer Included
Property Features
- Court
- Cul-De-Sac
- Landscape Front
- Low Maintenance
Building & Construction
Exterior & Parking
Interior & Comfort
Appliances & Equipment
- Built-In Electric Oven
- Free Standing Refrigerator
- Gas Cook Top
- Ice Maker
- Dishwasher
- Disposal
- Microwave
Utilities
- Cable Connected
- Public
- Electric
- Internet Available
- Propane
- Propane Tank Leased
Nearby
- Elementary
- Vallecito Union District
- Middle
- Vallecito Union District
- High
- Brett Harte Union District
Join waitlist
Be first if it reopens
You're on the list!
We'll notify you the moment this home becomes available.
Create a free account to track itOptional — we'll reach out either way. An account just keeps your showings and offers in one place.
This home is under contract. Leave your details and we'll reach out if it falls out of escrow.
All data, photos, visualizations, and information regarding a property, including the property's compliance with state and local legal requirements and all measurements and calculations of area, have been obtained from various sources, and may include such material that has been generated by use of artificial intelligence. Such information and material have not been and will not be verified for accuracy by the listing broker or the multiple listing service, and are not guaranteed as complete, accurate or reliable.
Such information and material should be independently reviewed and verified for accuracy. This information and material are intended for the personal use of consumers and may not be used for any purpose other than to identify prospective properties consumers may be interested in purchasing.
Data last updated: October 23, 2026 3:37 AM PT
Copyright © 2026 MetroList Services, Inc. All Rights Reserved.