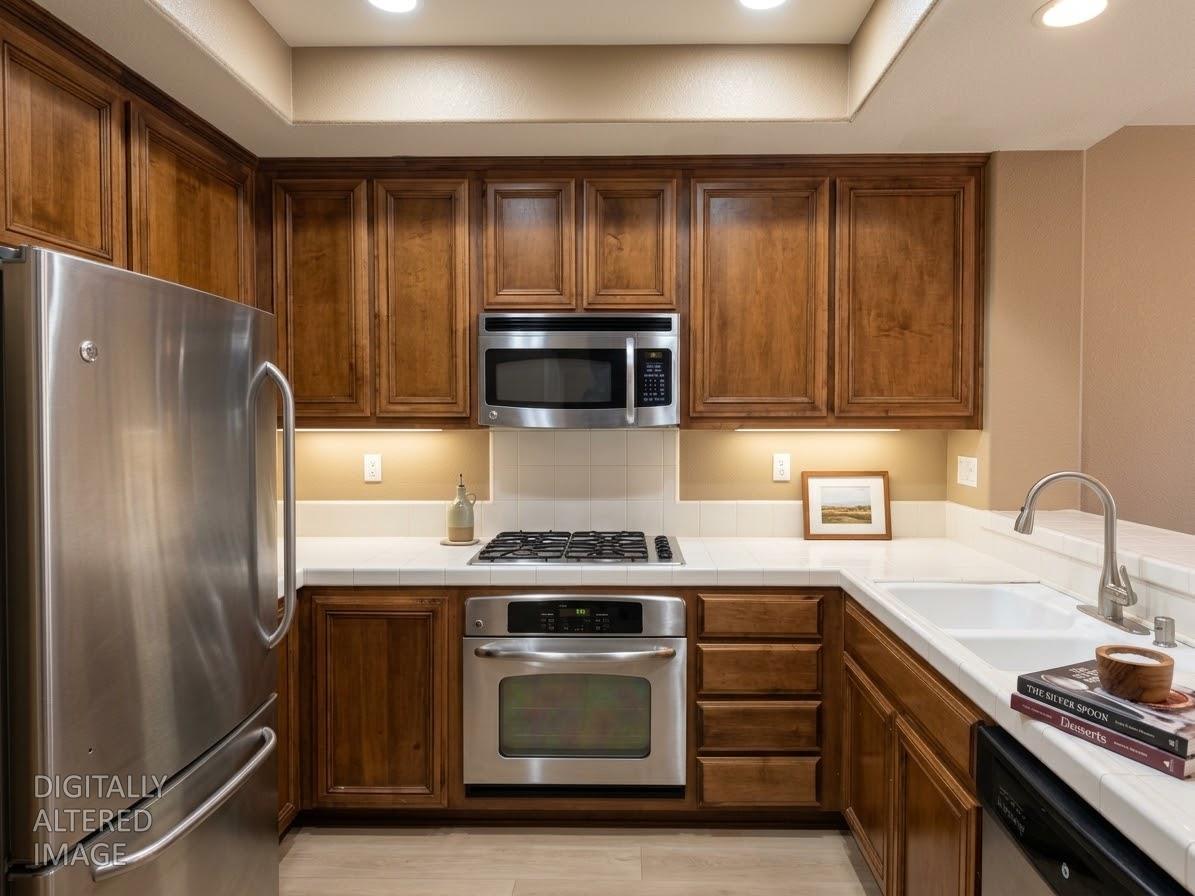
3 bd · 3.0 ba · 1,515 sqft · $263/sqft · 0.03 acres
- Bedrooms
- 3
- Bathrooms
- 3.0
- Sq Ft
- 1,515
- Per sq ft
- $263
- Acre lot
- 0.03
Residential · Condominium · Built 2007 · 23 days on Properkey
Description
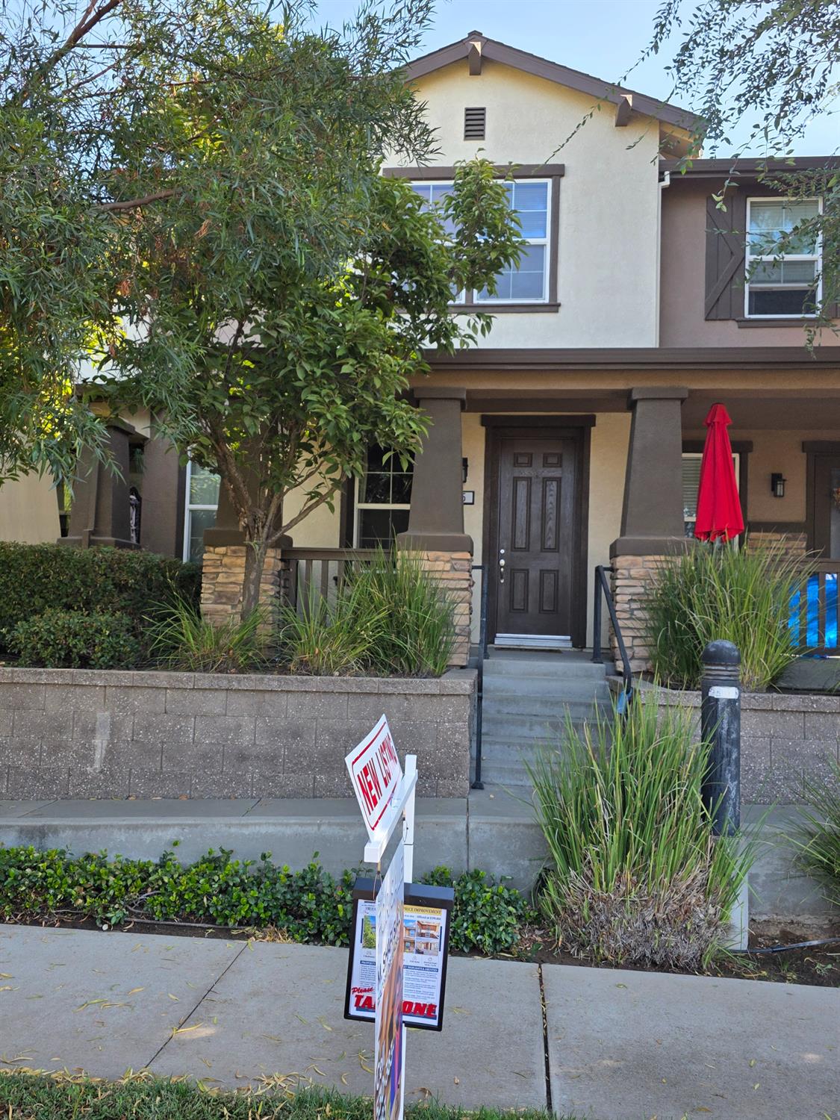
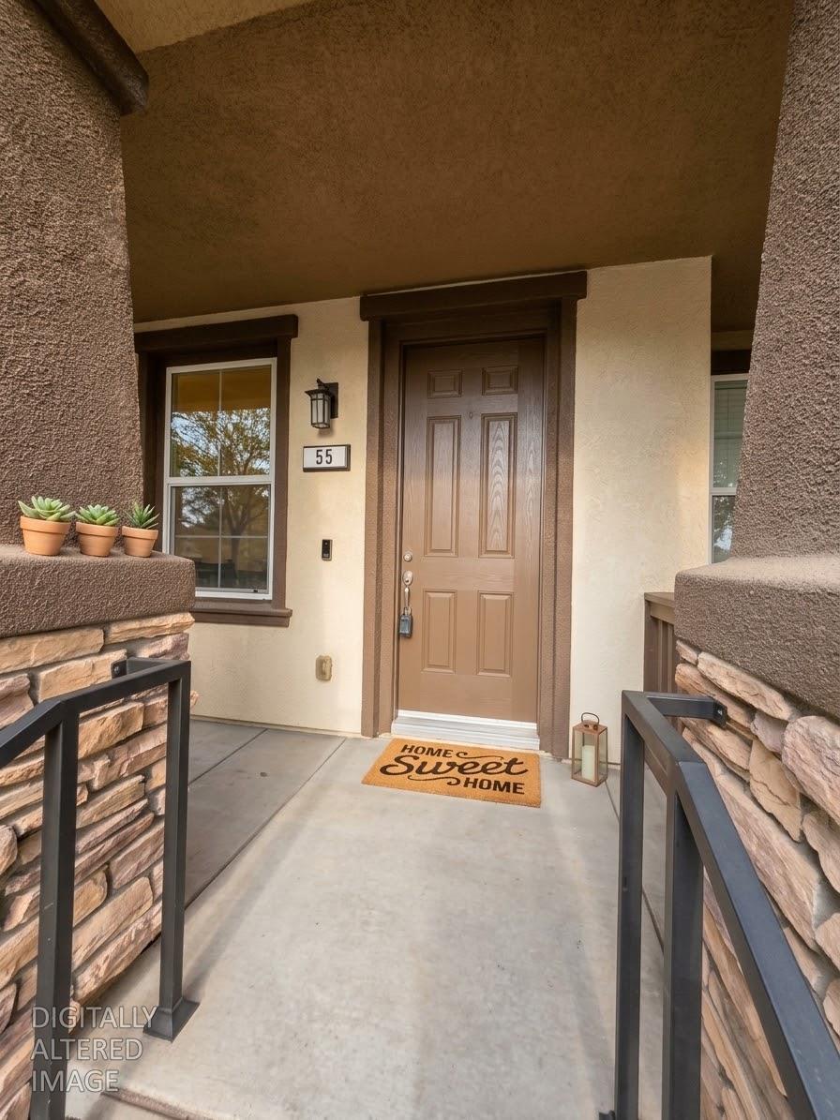
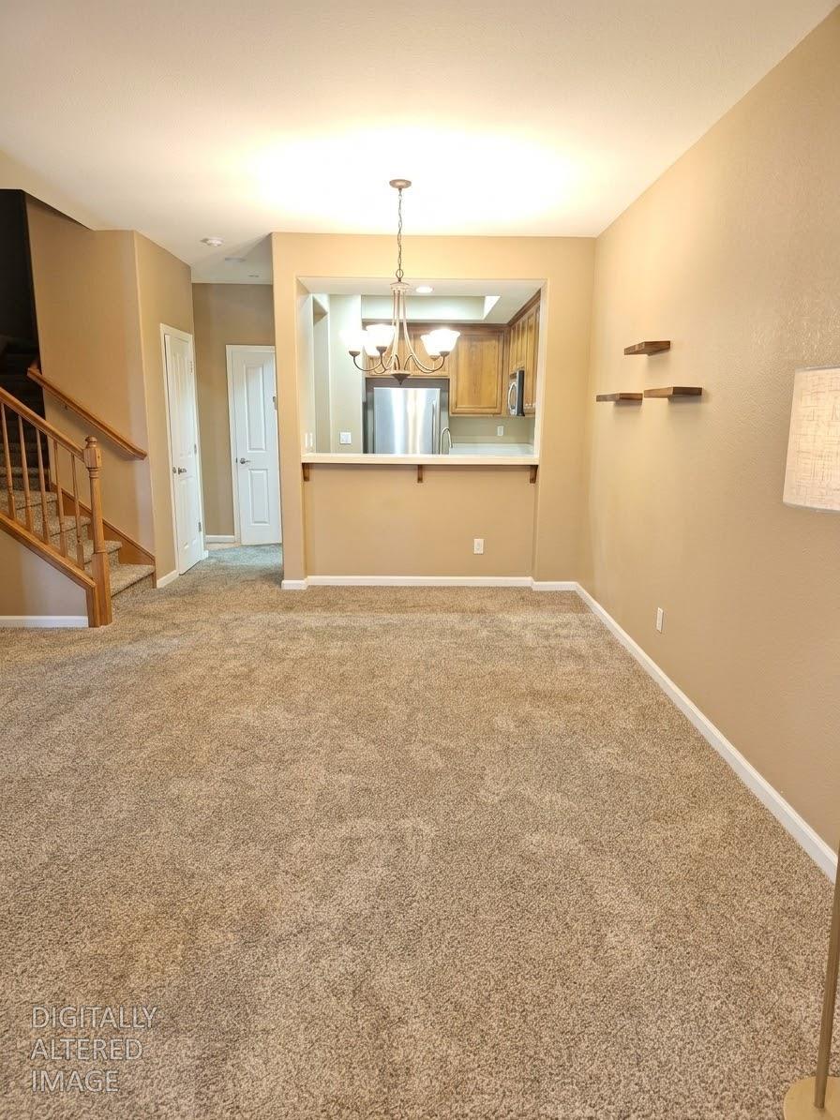
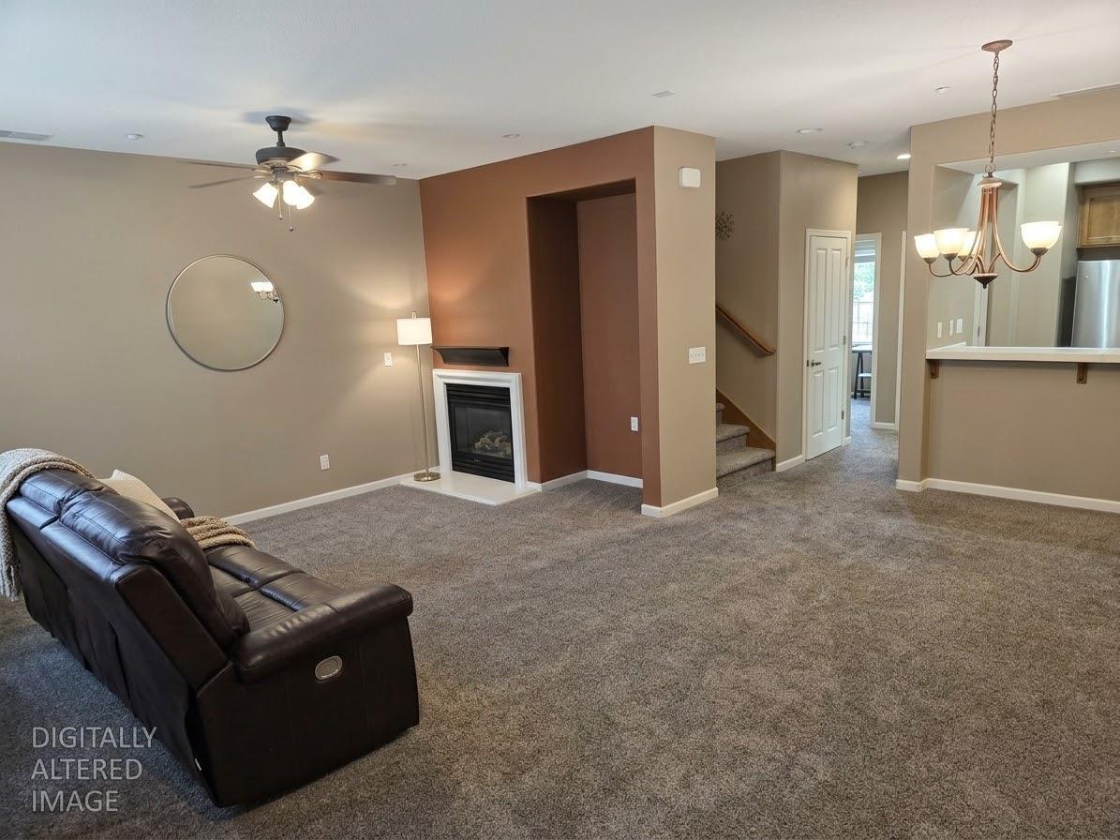
Welcome to 555 Clydesdale Dr #55 in Oakdale, CA, USA, a residential property in great condition that's practically winking at you! This attractive property is ready to charm its way into your heart and perhaps even your moving truck. Step into the kitchen, where culinary adventures await! With its sleek stainless steel appliances, whipping up gourmet meals or just a fabulous snack will feel less like a chore and more like a performance. The living room is a cozy haven, perfect for unwinding after a long day. Imagine curling up by the fireplace, sipping your favorite beverage, and letting the warmth melt your worries away. When it's time to refresh, discover a bathroom featuring a double vanity, ensuring there's plenty of elbow room for morning routines. And for ultimate privacy and comfort, at least one bedroom comes complete with its very own ensuite bathroom - a delightful escape just steps from your pillow. Beyond the main living spaces, you'll find a convenient laundry room, making wash day a breeze, and a built-in garage to keep your chariot safe and sound. Plus, a charming porch invites you to enjoy a breath of fresh air or perhaps wave hello to a friendly neighbor. Isn't it time you explored the playful possibilities awaiting you at this delightful Oakdale address?
Agent & source
- Listed by
- Mohammad Sialvi
- Brokerage
- CURB
- DRE
- #01429242
- Phone
- (530) 383-0583
- [email protected]

Property details
Rooms & Layout
- Bidet
- Double Sinks
- Tile
- Tub
Property Features
HOA
Building & Construction
Exterior & Parking
Interior & Comfort
Appliances & Equipment
- Free Standing Refrigerator
- Gas Cook Top
- Dishwasher
- Disposal
- Microwave
Utilities
Nearby
- Elementary
- Oakdale Joint District
- Middle
- Oakdale Joint District
- High
- Oakdale Joint District
Schedule a tour
Book an in-person visit
Takes about a minute
Tour requested!
A Properkey agent will confirm your visit within 24 hours.
Create a free account to track itOptional — we'll reach out either way. An account just keeps your showings and offers in one place.
All data, photos, visualizations, and information regarding a property, including the property's compliance with state and local legal requirements and all measurements and calculations of area, have been obtained from various sources, and may include such material that has been generated by use of artificial intelligence. Such information and material have not been and will not be verified for accuracy by the listing broker or the multiple listing service, and are not guaranteed as complete, accurate or reliable.
Such information and material should be independently reviewed and verified for accuracy. This information and material are intended for the personal use of consumers and may not be used for any purpose other than to identify prospective properties consumers may be interested in purchasing.
Data last updated: October 20, 2026 6:31 PM PT
Copyright © 2026 MetroList Services, Inc. All Rights Reserved.